
Search results for "Platform's regular" in Home Design Ideas

 Amanda Paige Interiors
Bedroom - mid-sized contemporary master dark wood floor and brown floor bedroom idea in New York with blue walls

 Design Me By Mahlah
This custom bed alcove was built by Dynamic Designs. The gorgeous blue upholstered platform bed stands out perfectly within the creamy white cabinetry and the soft taupe walls. Metal accents are seen throughout the room. Comfort and luxury are the theme for this master suite.
Photography by Devi Pride
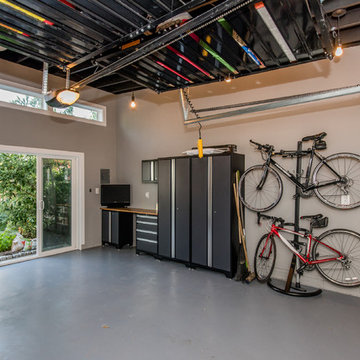
 Spectrum Design + Build
In addition to the platform storage, the vertical bike rack and slim cabinets help keep floor space open.
Trendy garage photo in DC Metro
Trendy garage photo in DC Metro
Find the right local pro for your project
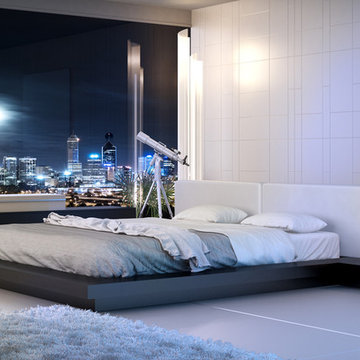


 Compton Construction, LLC
Inspiration for a large industrial master concrete floor bedroom remodel in Columbus with beige walls
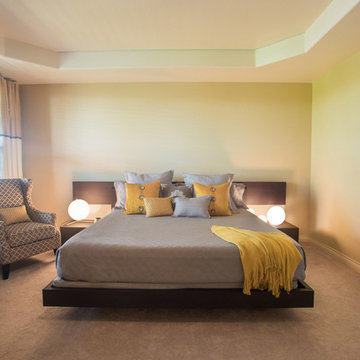
 Style Reboot
Libbie Holmes Photography
Master Bedroom - a mixture of modern and feminine. A platform bed/nightstand unit. Modern orb lighting, two slightly traditional chairs to add warmth, Deborah Bowness art wallpaper hung as scrolls on the wall.
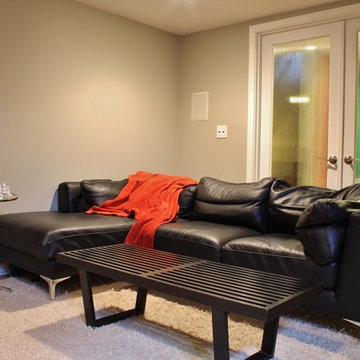
 Kimberley Bryan
Photo: Kimberley Bryan © 2013 Houzz
Family room - contemporary family room idea in Seattle
Family room - contemporary family room idea in Seattle

Sponsored
Sunbury, OH

J.Holderby - Renovations
Franklin County's Leading General Contractors - 2X Best of Houzz!
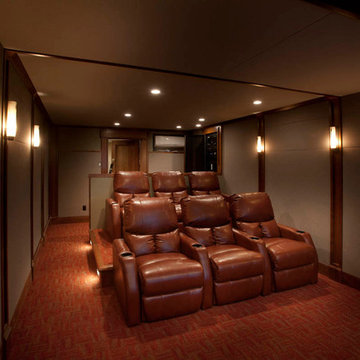
 Current Concepts Home Automation
Dedicated 25 x 12 home theater. Row One, leather seats were used.
See more ideas at:
http://www.cchas.com/theater-and-media-rooms
Bubbenmoyer Photography

 HomeLift, Inc.
This custom designed hydraulic elevator serving three floors features reclaimed barn wood siding with upholstered inset panels of hair calf and antique brass nail head trim. A custom designed control panel is recessed into chair rail and scissor style gate in hammered bronze finish. Shannon Fontaine, photographer

 Newschool Builders LLC
An older couple asked us to add-on to their winter home so they had more space when their children and grandchildren came to visit. This included a large master bedroom and bathroom addition, including walk-in closets.
We site-built the bookshelves, the custom window seat, the platform bed, as well as the paneling and beam-work.

 Talmadge Construction, Inc.
This is a new configuration for the bathtub and curbless, ADA-compliant shower. The homeowners loved their home in Aptos CA, and they wanted to equip it with a design that would last them well into their old age. The platform tub allows for easy entry, which is especially helpful as this client ages in place. The tub is also equipped with a hand held shower wand to allow for simple bathing.
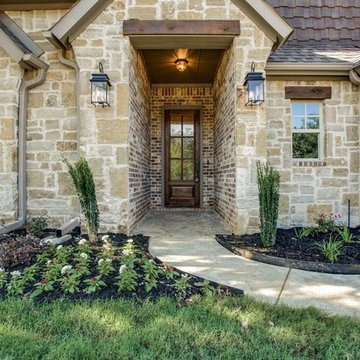

 Authenticity, LLC
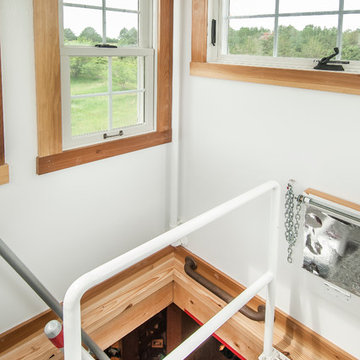
Architect: Michelle Penn, AIA This barn home is modeled after an existing Nebraska barn in Lancaster County. Heating is by passive solar design, supplemented by a geothermal radiant floor system. Cooling will rely on a whole house fan and a passive air flow system. The passive system is created with the cupola, windows, transoms and passive venting for cooling, rather than a forced air system. Here you can see the inside of the cupola. The ladder leads down to the access platform below that you can see in another picture. The silver piece on the wall is actually a fold-down seat. From there you can sit and birdwatch! The silver backing is to reflect daylight down to the lowest level. All the windows are operable to create a chimney effect. They are part of the passive cooling system of the home. The paint is Devoe Industrial Enamel White High Gloss DevGuard 4308-0100.
Photo Credits: Jackson Studios

Sponsored
Columbus, OH

Snider & Metcalf Interior Design, LTD
Leading Interior Designers in Columbus, Ohio & Ponte Vedra, Florida

 ZeroEnergy Design
ZeroEnergy Design (ZED) created this modern home for a progressive family in the desirable community of Lexington.
Thoughtful Land Connection. The residence is carefully sited on the infill lot so as to create privacy from the road and neighbors, while cultivating a side yard that captures the southern sun. The terraced grade rises to meet the house, allowing for it to maintain a structured connection with the ground while also sitting above the high water table. The elevated outdoor living space maintains a strong connection with the indoor living space, while the stepped edge ties it back to the true ground plane. Siting and outdoor connections were completed by ZED in collaboration with landscape designer Soren Deniord Design Studio.
Exterior Finishes and Solar. The exterior finish materials include a palette of shiplapped wood siding, through-colored fiber cement panels and stucco. A rooftop parapet hides the solar panels above, while a gutter and site drainage system directs rainwater into an irrigation cistern and dry wells that recharge the groundwater.
Cooking, Dining, Living. Inside, the kitchen, fabricated by Henrybuilt, is located between the indoor and outdoor dining areas. The expansive south-facing sliding door opens to seamlessly connect the spaces, using a retractable awning to provide shade during the summer while still admitting the warming winter sun. The indoor living space continues from the dining areas across to the sunken living area, with a view that returns again to the outside through the corner wall of glass.
Accessible Guest Suite. The design of the first level guest suite provides for both aging in place and guests who regularly visit for extended stays. The patio off the north side of the house affords guests their own private outdoor space, and privacy from the neighbor. Similarly, the second level master suite opens to an outdoor private roof deck.
Light and Access. The wide open interior stair with a glass panel rail leads from the top level down to the well insulated basement. The design of the basement, used as an away/play space, addresses the need for both natural light and easy access. In addition to the open stairwell, light is admitted to the north side of the area with a high performance, Passive House (PHI) certified skylight, covering a six by sixteen foot area. On the south side, a unique roof hatch set flush with the deck opens to reveal a glass door at the base of the stairwell which provides additional light and access from the deck above down to the play space.
Energy. Energy consumption is reduced by the high performance building envelope, high efficiency mechanical systems, and then offset with renewable energy. All windows and doors are made of high performance triple paned glass with thermally broken aluminum frames. The exterior wall assembly employs dense pack cellulose in the stud cavity, a continuous air barrier, and four inches exterior rigid foam insulation. The 10kW rooftop solar electric system provides clean energy production. The final air leakage testing yielded 0.6 ACH 50 - an extremely air tight house, a testament to the well-designed details, progress testing and quality construction. When compared to a new house built to code requirements, this home consumes only 19% of the energy.
Architecture & Energy Consulting: ZeroEnergy Design
Landscape Design: Soren Deniord Design
Paintings: Bernd Haussmann Studio
Photos: Eric Roth Photography
 MASHstudios

The PCH Canopy Bed offers a secluded place to rest, with a minimalist approach. The bed joins tightly together with ultra clean lines, and the solid teak construction brings a presence of its own. The PCH Canopy Bed is a piece with truly stunning details, and will definitely exceed your expectations.
Solid wood bed. square posts. no visible hardware; materials: solid teak, natural oil finish

 TailorCraft Builders, Inc.
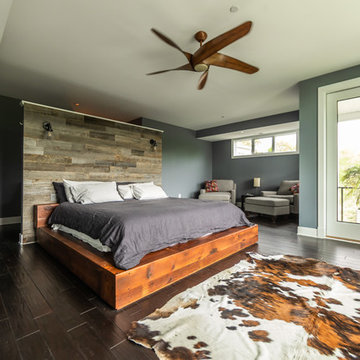
This master bedroom features a custom floating wall outfitted with reclaimed wood that acts as a headboard and divider between the bedroom and en suite. The pony wall and animal hide rug in front of this low profile platform bed really makes this room in this lake home stand out.
Built by Annapolis home builders TailorCraft Builders.

Sponsored
Columbus, OH

Hope Restoration & General Contracting
Columbus Design-Build, Kitchen & Bath Remodeling, Historic Renovations
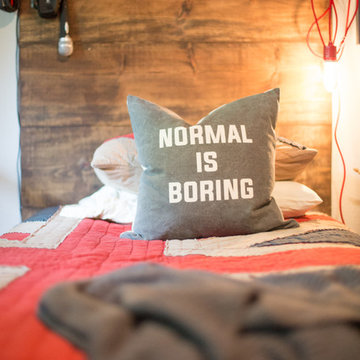
 Urbanology Designs
Normal is boring! This pillow worked perfectly in the room.
Minimalist bedroom photo in Dallas
Minimalist bedroom photo in Dallas
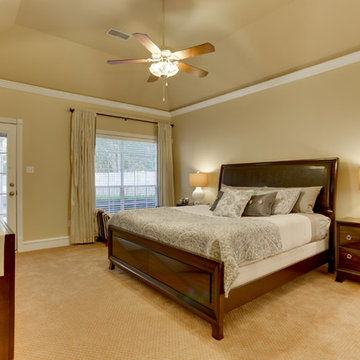
 Showhomes of The Woodlands Home Staging
Master Bedroom with king-size platform bed and matching nightstands and media cabinet
Example of a large transitional master carpeted and beige floor bedroom design in Houston with beige walls
Example of a large transitional master carpeted and beige floor bedroom design in Houston with beige walls
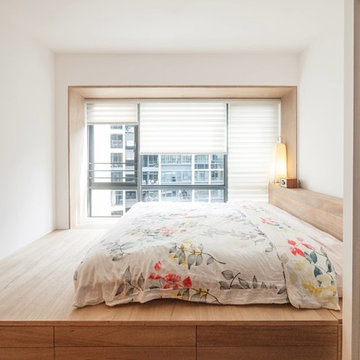
 Excursion
Donn Koh
Inspiration for a mid-sized scandinavian master dark wood floor and brown floor bedroom remodel in Singapore with white walls
Inspiration for a mid-sized scandinavian master dark wood floor and brown floor bedroom remodel in Singapore with white walls
49