
Search results for "Platform's regular" in Home Design Ideas

 Beechen & Dill Homes
A custom home builder in Chicago's western suburbs, Summit Signature Homes, ushers in a new era of residential construction. With an eye on superb design and value, industry-leading practices and superior customer service, Summit stands alone. Custom-built homes in Clarendon Hills, Hinsdale, Western Springs, and other western suburbs.

 Platinum Poolcare
Request Free Quote
This pool and hot tub in Hinsdale, IL, completed this year, measures 20'0 x 40'0" and has a 7'0" x 8'0" hot tub inside the pool. The sunshelf measures 5'0" x 11'0" and has steps attached. The pool coping is Valders Wisconsin Limestone. The pool also features LED colored lighting. An automatic cover protects and preserves the pool and spa together. Photos by Larry Huene
 Halvorsen Design
Pete Antonow - Leader Builders
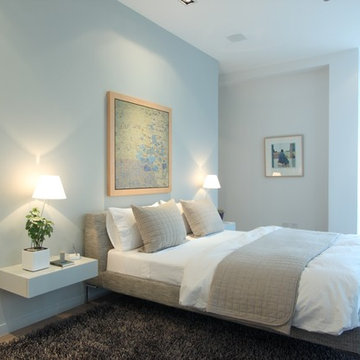
Bedroom - small modern master light wood floor bedroom idea in Chicago with white walls
Bedroom - small modern master light wood floor bedroom idea in Chicago with white walls
Find the right local pro for your project

 Crystal Kitchen + Bath
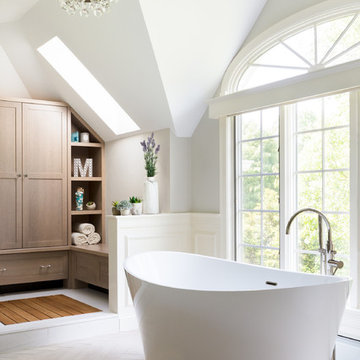
A beautifully remodeled primary bathroom ensuite inspired by the homeowner’s European travels.
This spacious bathroom was dated and had a cold cave like shower. The homeowner desired a beautiful space with a European feel, like the ones she discovered on her travels to Europe. She also wanted a privacy door separating the bathroom from her bedroom.
The designer opened up the closed off shower by removing the soffit and dark cabinet next to the shower to add glass and let light in. Now the entire room is bright and airy with marble look porcelain tile throughout. The archway was added to frame in the under-mount tub. The double vanity in a soft gray paint and topped with Corian Quartz compliments the marble tile. The new chandelier along with the chrome fixtures add just the right amount of luxury to the room. Now when you come in from the bedroom you are enticed to come in and stay a while in this beautiful space.
 Best Hot Tubs "Hot Tub and Spa Experts"
www.longislandhottub.com

Even an aboveground portable spa can be made to appear in-ground by careful landscaping
Example of a minimalist pool design in New York
Example of a minimalist pool design in New York
 Joanna Forbes - Closet Factory
Joanna Forbes
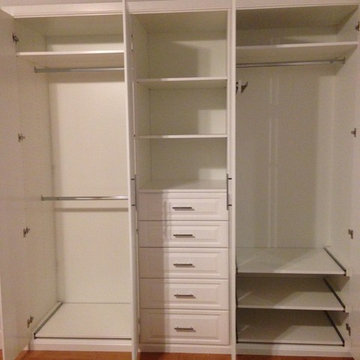
Inspiration for a small transitional gender-neutral medium tone wood floor home design remodel in Los Angeles with raised-panel cabinets and white cabinets
Inspiration for a small transitional gender-neutral medium tone wood floor home design remodel in Los Angeles with raised-panel cabinets and white cabinets
 Lavender Design Group
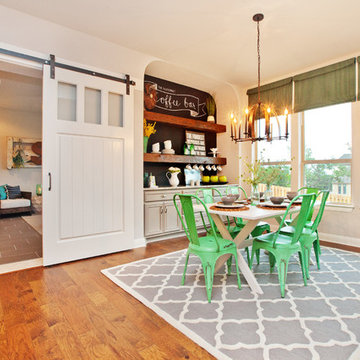
Inspiration for a farmhouse medium tone wood floor dining room remodel in Austin

Sponsored
Sunbury, OH

J.Holderby - Renovations
Franklin County's Leading General Contractors - 2X Best of Houzz!
 New York Window Fashion
Motorized Rollease Acmeda 3% screen shades

Mid-sized urban loft-style light wood floor and beige floor bedroom photo in New York with multicolored walls
Mid-sized urban loft-style light wood floor and beige floor bedroom photo in New York with multicolored walls

 Crafted Custom Homes + Renovations
While we typically focus on high end homes, this small 1980's house in Stafford sold for under $200,000. We did a remodel and make ready for the homeowner prior to listing so they could take advantage of our hot market. This house is proof that good design can make inexpensive material selections look really good, and that you don't have to spend a fortune on a nice remodel.
Floors: Emser Tile 6x24 Heritage Walnut
Backsplash: Emser Tile 6x6 Ancient Tumbled Travertine
Backsplash Insert: Emser Tile Lucente Grazia Mosaic 5/8"
Bath Floors: Emser Tile 18x18 St Moritz Silver
Bath Insert: Emser Tile Lucente Grazia Linear
Kitchen Granite: Diamond Arrow
Master Bath Granite: Diamond Arrow
Guest Bath Granite: White Galaxy
Wall Paint: PPG Grey Marble
Trim Paint: PPG Arctic Cotton
Ceiling Paint: PPG Arctic Cotton
All Photos by Curtis Lawson
 Blackband Design
Interior Design by: Blackband Design
Phone: 949.872.2234

Inspiration for a coastal guest bedroom remodel in Orange County with white walls
Inspiration for a coastal guest bedroom remodel in Orange County with white walls


 Peninsula Building Materials
Ammirato Construction's use of K2's Pacific Ashlar thin veneer, is beautifully displayed on many of the walls of this property.
Example of a large mid-century modern gray two-story mixed siding gable roof design in San Francisco
Example of a large mid-century modern gray two-story mixed siding gable roof design in San Francisco

 General Assembly
We maximized storage with custom built in millwork throughout. Probably the most eye catching example of this is the bookcase turn ship ladder stair that leads to the mezzanine above.
© Devon Banks

Sponsored
Sunbury, OH
J.Holderby - Renovations
Franklin County's Leading General Contractors - 2X Best of Houzz!

Elegant enclosed carpeted and beige floor home theater photo in Los Angeles with gray walls and a projector screen

 The Bellepoint Company
Bradshaw Photography
Home theater - mid-sized rustic open concept carpeted and beige floor home theater idea in Columbus with gray walls and a projector screen
Home theater - mid-sized rustic open concept carpeted and beige floor home theater idea in Columbus with gray walls and a projector screen

 Murphy & Co. Design
Time Honored Modern
Inspiration for a timeless gray floor mudroom remodel in Minneapolis
Inspiration for a timeless gray floor mudroom remodel in Minneapolis
 Shor Home

Custom saloon door outdoor shower
Example of a beach style outdoor shower deck design in Boston with decking and no cover
Example of a beach style outdoor shower deck design in Boston with decking and no cover


 True Cut Cabinetry

Bedroom closet mixing doors and drawers. White shaker style.
Mid-sized trendy gender-neutral medium tone wood floor and brown floor reach-in closet photo in Toronto with shaker cabinets and white cabinets
Mid-sized trendy gender-neutral medium tone wood floor and brown floor reach-in closet photo in Toronto with shaker cabinets and white cabinets

 Closet Factory

Build for the smallest space yet organized and useful. Maple Melamine with Espresso Counters and oil rubbed bronze accents
Small trendy single-wall laundry room photo in Los Angeles with flat-panel cabinets, light wood cabinets, laminate countertops and a side-by-side washer/dryer
Small trendy single-wall laundry room photo in Los Angeles with flat-panel cabinets, light wood cabinets, laminate countertops and a side-by-side washer/dryer
53