
Search results for "Playing live" in Home Design Ideas
 Finished Basements Plus
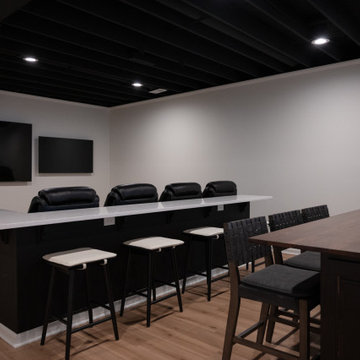
Example of a large open concept vinyl floor and exposed beam living room design in Detroit with a wall-mounted tv
 Jubilee Interiors
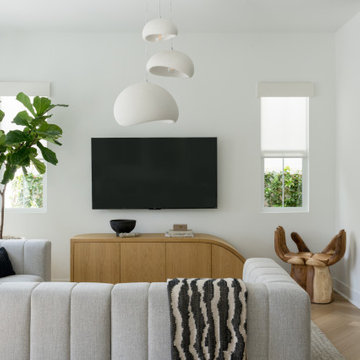
Living room - mid-sized transitional open concept light wood floor and brown floor living room idea in Los Angeles with white walls and a wall-mounted tv

 Burnham Design
Inspiration for a large coastal light wood floor family room remodel in San Diego with gray walls
Find the right local pro for your project

 Organized Living
Organized Living freedomRail is a beautiful option for organizing a child's playroom. This system allows you to adjust based on your needs. Add drawers, doors, desks and shelves to customize and organize any space. Learn more about freedomRail home storage systems: http://organizedliving.com/home/products/freedomrail

 Kathleen Bost Architecture + Design
Matthew Millman
Transitional open concept living room photo in San Francisco with white walls
Transitional open concept living room photo in San Francisco with white walls

 Our Town Plans
Courtesy Coastal Living, a division of Time Inc. Lifestyle Group, photograph by Jean Allsopp. Coastal Living is a registered trademark and used with permission.

 Morgan-Keefe Builders, Inc.
The bunkroom at Cashiers Revisited is a thoughtfully designed space, perfect for hosting guests or creating a memorable retreat for kids. Warm wood penny gap walls and hand-cut tenon handrails reinforce the home’s modern cabin appeal while adding character and craftsmanship to the room. Set against the backdrop of expansive mountain living, this inviting bunkroom balances playful comfort with the refined details that define one of Cashiers’ finest luxury homes.
J.Weiland



 Outdoor Makeover & Living Spaces
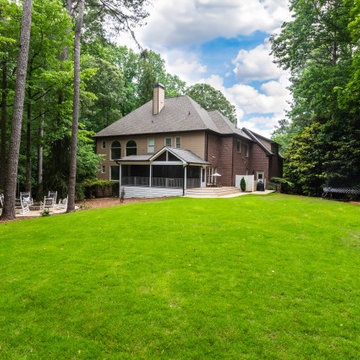
This beautiful backyard features a wide, open green lawn framed by mature trees, creating a peaceful and private outdoor environment. The covered porch provides a comfortable space for relaxation and outdoor gatherings, while the expansive grass area is perfect for family activities and recreation. A swing set adds a playful touch, making the yard ideal for children. The combination of natural surroundings, functional design, and spacious layout makes this backyard both inviting and versatile for everyday living and entertainment.


 Walker Home Design
Example of a large classic open concept light wood floor and brown floor basement design in Salt Lake City with no fireplace and a wall-mounted tv

 Dugally Oberfeld, Inc.
Family room - huge mediterranean enclosed family room idea in Orange County with beige walls and a wall-mounted tv

 Urban Landscape
Jeri Koegel
Inspiration for a mid-sized contemporary backyard custom-shaped infinity pool remodel in Orange County with decking
Inspiration for a mid-sized contemporary backyard custom-shaped infinity pool remodel in Orange County with decking



 Upland Development, Inc.
Living room - mid-sized traditional enclosed medium tone wood floor and brown floor living room idea in Salt Lake City with white walls, a standard fireplace and a tile fireplace

 Earth, Turf, & Wood, Inc.
Gary Knaub
Example of a classic gravel patio design with a fire pit and no cover
Example of a classic gravel patio design with a fire pit and no cover


 Dillon Kyle Architects (DKA)
Casey Dunn Photography
Large country formal and enclosed brick floor living room photo in Houston with green walls
Large country formal and enclosed brick floor living room photo in Houston with green walls



 Cascade West Development
Inspired by the majesty of the Northern Lights and this family's everlasting love for Disney, this home plays host to enlighteningly open vistas and playful activity. Like its namesake, the beloved Sleeping Beauty, this home embodies family, fantasy and adventure in their truest form. Visions are seldom what they seem, but this home did begin 'Once Upon a Dream'. Welcome, to The Aurora.

 John Kraemer & Sons
Builder: John Kraemer & Sons | Architect: TEA2 Architects | Interior Design: Marcia Morine | Photography: Landmark Photography
Inspiration for a huge rustic guest medium tone wood floor bedroom remodel in Minneapolis with brown walls
Inspiration for a huge rustic guest medium tone wood floor bedroom remodel in Minneapolis with brown walls


10