
Search results for "Playing potential" in Home Design Ideas
 The Home Co.

Welcome to Brighton Avenue. The property has been revitalized for today’s homeowner that seeks a comfortable, serene retreat. This 3 bed/2 bath home offers a relaxed experience, while still just blocks to shops/restaurants and the elementary & middle schools. Professional interior design performed with an understated touch of muted, earthy tones. Words like handmade and natural come to mind when inside. The new kitchen is the hub of the home, as it connects to the backyard and offers both breakfast & office nooks. There are two stylish new bathrooms, including the primary which is up the stairs in the private primary bed sanctuary. The backyard is built for both entertaining & play, with a new pergola-covered patio and lawn. The large, detached 2-car garage is full of potential- should it be home gym or home office? Make it Yours. Make it Home.
 The Home Co.
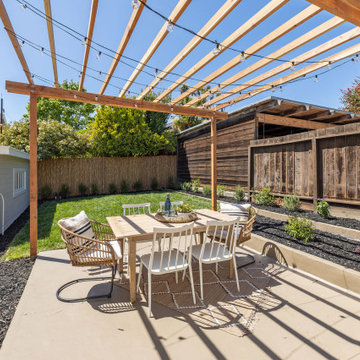
Welcome to Brighton Avenue. The property has been revitalized for today’s homeowner that seeks a comfortable, serene retreat. This 3 bed/2 bath home offers a relaxed experience, while still just blocks to shops/restaurants and the elementary & middle schools. Professional interior design performed with an understated touch of muted, earthy tones. Words like handmade and natural come to mind when inside. The new kitchen is the hub of the home, as it connects to the backyard and offers both breakfast & office nooks. There are two stylish new bathrooms, including the primary which is up the stairs in the private primary bed sanctuary. The backyard is built for both entertaining & play, with a new pergola-covered patio and lawn. The large, detached 2-car garage is full of potential- should it be home gym or home office? Make it Yours. Make it Home.
 The Home Co.
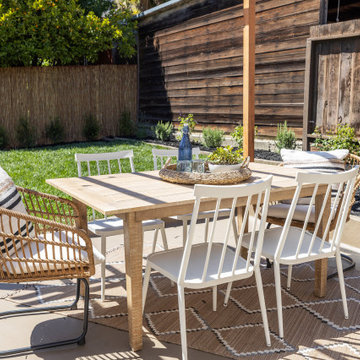
Welcome to Brighton Avenue. The property has been revitalized for today’s homeowner that seeks a comfortable, serene retreat. This 3 bed/2 bath home offers a relaxed experience, while still just blocks to shops/restaurants and the elementary & middle schools. Professional interior design performed with an understated touch of muted, earthy tones. Words like handmade and natural come to mind when inside. The new kitchen is the hub of the home, as it connects to the backyard and offers both breakfast & office nooks. There are two stylish new bathrooms, including the primary which is up the stairs in the private primary bed sanctuary. The backyard is built for both entertaining & play, with a new pergola-covered patio and lawn. The large, detached 2-car garage is full of potential- should it be home gym or home office? Make it Yours. Make it Home.
Find the right local pro for your project
 The Home Co.
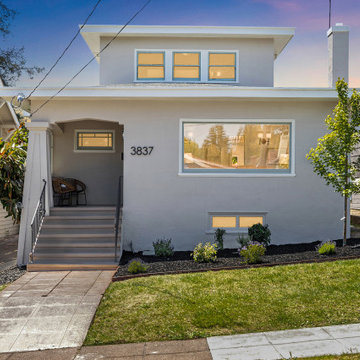
Welcome to Brighton Avenue. The property has been revitalized for today’s homeowner that seeks a comfortable, serene retreat. This 3 bed/2 bath home offers a relaxed experience, while still just blocks to shops/restaurants and the elementary & middle schools. Professional interior design performed with an understated touch of muted, earthy tones. Words like handmade and natural come to mind when inside. The new kitchen is the hub of the home, as it connects to the backyard and offers both breakfast & office nooks. There are two stylish new bathrooms, including the primary which is up the stairs in the private primary bed sanctuary. The backyard is built for both entertaining & play, with a new pergola-covered patio and lawn. The large, detached 2-car garage is full of potential- should it be home gym or home office? Make it Yours. Make it Home.
 Hamilton Architects
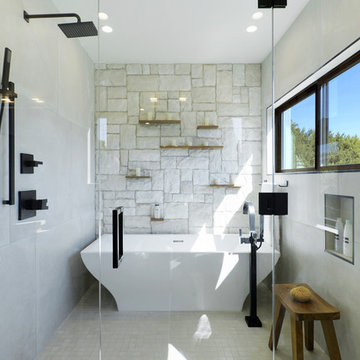
Freestanding bathtub - contemporary white tile mosaic tile floor and white floor freestanding bathtub idea in Los Angeles with white walls and a hinged shower door

 Jillian Klaff Homes
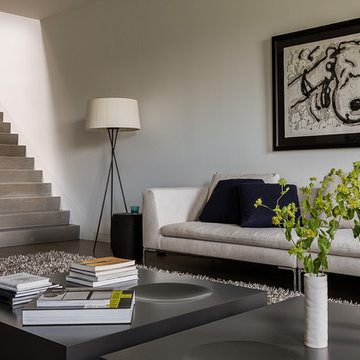
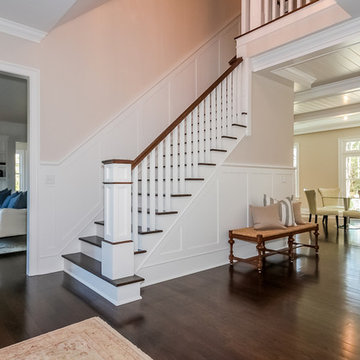
6 Winker Lane
Another quality new home by Andy Frank, renown local builder who has been building beautiful homes in Westport for over 25 years
NEW CONSTRUCTION | $2,995,000 |
It does not get better than this…Unbelievable new construction..Exquisite design and finishes. This stunning colonial sited on a deep 1.18 acre property conveniently located in Red Coat on a quiet cul-de-sac near the new YMCA. Three finished floors, 8406SF which includes 2210SF in the lower level, 6 bedrooms and 6 and 2 half baths. Incredible gourmet kitchen with 2 islands, breakfast bar, butler’s pantry, breakfast room all open to the bright family room with fireplace, 1st floor office/study with fireplace… Great 10FT ceilings on 1st floor and beautiful finishes and incredible design throughout every space of this home. Relaxing is easy in the luxurious master suite with French doors to sitting room, fireplace, private balcony and his & hers huge walk-in closets. The fabulous finished lower level features family room/den with fireplace, gym, play room and full bath also potential wine cellar and movie theater. Professionally landscaped leveled lot is private and has plenty of room for pool and before CO is issued potential for guest cottage on the property.



 SV Design
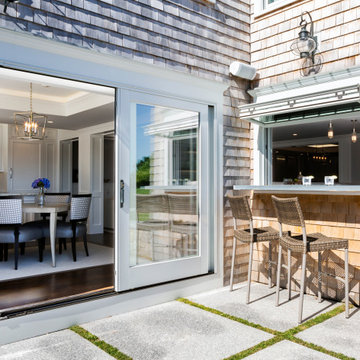
SV Design transformed this existing home’s ground level from utilitarian, basement spaces to a show stopping entertainment hub.
The updated design moved an existing laundry and TV area, which were occupying exterior walls with the best potential for outdoor connections and views, to make room for spectacular spaces for summer gatherings.
The home now has a kitchen and seating area to serve as a poolside cabana, an indoor-outdoor bar and a pool playing space flanked by ultra-modern wine display and storage.
 Jillian Klaff Homes
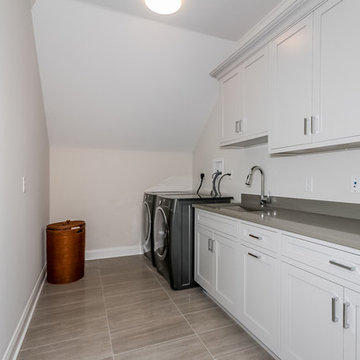
6 Winker Lane
Another quality new home by Andy Frank, renown local builder who has been building beautiful homes in Westport for over 25 years
NEW CONSTRUCTION | $2,995,000 |
It does not get better than this…Unbelievable new construction..Exquisite design and finishes. This stunning colonial sited on a deep 1.18 acre property conveniently located in Red Coat on a quiet cul-de-sac near the new YMCA. Three finished floors, 8406SF which includes 2210SF in the lower level, 6 bedrooms and 6 and 2 half baths. Incredible gourmet kitchen with 2 islands, breakfast bar, butler’s pantry, breakfast room all open to the bright family room with fireplace, 1st floor office/study with fireplace… Great 10FT ceilings on 1st floor and beautiful finishes and incredible design throughout every space of this home. Relaxing is easy in the luxurious master suite with French doors to sitting room, fireplace, private balcony and his & hers huge walk-in closets. The fabulous finished lower level features family room/den with fireplace, gym, play room and full bath also potential wine cellar and movie theater. Professionally landscaped leveled lot is private and has plenty of room for pool and before CO is issued potential for guest cottage on the property.
 Oakley Home Builders
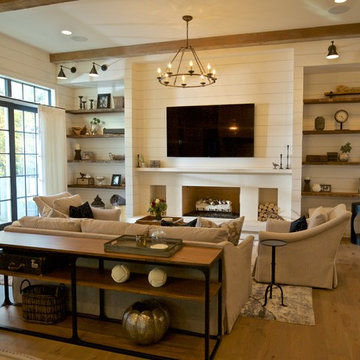
Example of a mid-sized mountain style enclosed light wood floor family room design in Chicago with white walls, a standard fireplace, a wood fireplace surround and a wall-mounted tv
 Neave Group Outdoor Solutions

Soft night lighting highlights all the beautiful aspects of this 18 x 45 rectilinear swimming pool and cedar-clad pool house. Inside the pool house, beyond the outdoor shower and outdoor kitchen, a sauna beckons.


Sponsored
Delaware, OH

Buckeye Basements, Inc.
Central Ohio's Basement Finishing ExpertsBest Of Houzz '13-'21
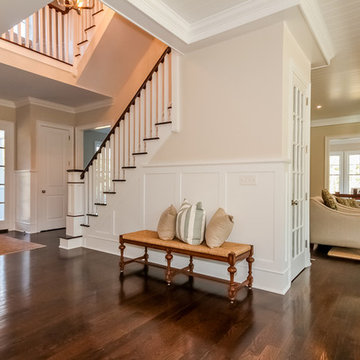 Jillian Klaff Homes
6 Winker Lane
Another quality new home by Andy Frank, renown local builder who has been building beautiful homes in Westport for over 25 years
NEW CONSTRUCTION | $2,995,000 |
It does not get better than this…Unbelievable new construction..Exquisite design and finishes. This stunning colonial sited on a deep 1.18 acre property conveniently located in Red Coat on a quiet cul-de-sac near the new YMCA. Three finished floors, 8406SF which includes 2210SF in the lower level, 6 bedrooms and 6 and 2 half baths. Incredible gourmet kitchen with 2 islands, breakfast bar, butler’s pantry, breakfast room all open to the bright family room with fireplace, 1st floor office/study with fireplace… Great 10FT ceilings on 1st floor and beautiful finishes and incredible design throughout every space of this home. Relaxing is easy in the luxurious master suite with French doors to sitting room, fireplace, private balcony and his & hers huge walk-in closets. The fabulous finished lower level features family room/den with fireplace, gym, play room and full bath also potential wine cellar and movie theater. Professionally landscaped leveled lot is private and has plenty of room for pool and before CO is issued potential for guest cottage on the property.
 Signature Kitchen & Bath Design Inc.
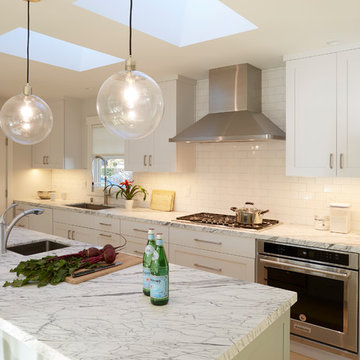

This 1960’s ranch style home, boasted an original kitchen when these young new owners purchased the house and it didn’t take long before they were ready to make it their own. We decided to reconfigure the kitchen, dining room, and family room in order to create an open style floorplan that allows this small home to live up to it’s full potential. An all white kitchen plays host to a hint of color on the island for the perfect amount of personality in this space. Mid-century era light fixtures and dining room table play homage to the home’s roots while still being fresh and new for this young family.
Interior Design by Bennett Design Co.
Photographed By Mike Kaskel
 Cascade West Development
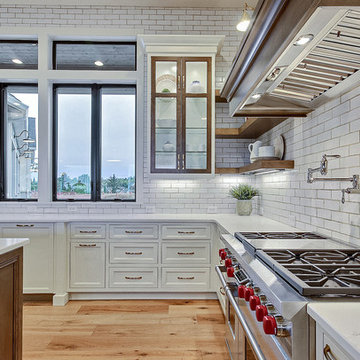
Inspired by the majesty of the Northern Lights and this family's everlasting love for Disney, this home plays host to enlighteningly open vistas and playful activity. Like its namesake, the beloved Sleeping Beauty, this home embodies family, fantasy and adventure in their truest form. Visions are seldom what they seem, but this home did begin 'Once Upon a Dream'. Welcome, to The Aurora.



 DesignbyRuchi
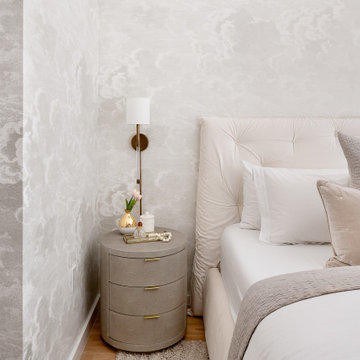
Words cannot describe how one feels in this bedroom. Its dreamy, serene, calming, light, bright, airy and pure joy. It has a subtle shimmer and this luxe feeling which really makes you smile. I had to design this bedroom twice and then wait endlessly for the install and delivery and so on so forth… but like they say, alls well that ends well. The oh so famous wallpaper in this shimmering colorway is genius. It takes a specialised eye to see potential and this became our starting point. Bed fabric, nightstands, lighting and beddging all followed this big feature moment. The wallpaper made such a huge difference. We shot the room in the day, but it plays with light at night and changes and is kind of magical. Custom bed in such a unique frame upholstered in an ivory velvet is the perfect pair while the shagreen nightands create a constrast. The beautiful bedding from Frette completes the room.
 SV Design
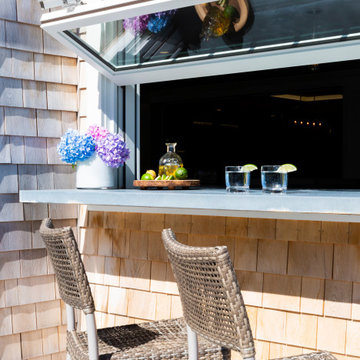
SV Design transformed this existing home’s ground level from utilitarian, basement spaces to a show stopping entertainment hub.
The updated design moved an existing laundry and TV area, which were occupying exterior walls with the best potential for outdoor connections and views, to make room for spectacular spaces for summer gatherings.
The home now has a kitchen and seating area to serve as a poolside cabana, an indoor-outdoor bar and a pool playing space flanked by ultra-modern wine display and storage.
 Jill Lewis Architecture
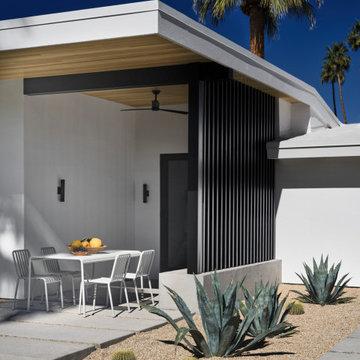
The goal for this mid-century home was to exploit the best features of the property, taking advantage of views, the dramatic light, the potential for an incredible indoor-outdoor experience and the mid-century bones of the house. When we first visited the property, I was struck by the potential for a beautiful mountain view that was currently cut off by a low ceiling height in the main living area. Raising the roof of the main living area became the largest gesture in our scope of work. The former chopped-up side entry and tiny kitchen were combined to make a long, generous kitchen and built-in banquette. The original rhombus-shaped pool was kept, restored and lined with Ann Sacks tiles. In the center of the action, we conceived a large floating desk surface suspended from a black metal screen to define the space and allow filtered light and views to pass between. The clients were drawn to clean lines, pared-down details and highly disciplined palettes of white, grey and matte black. We generally opted for deep, muted colors balanced with crisp white, adding textures to create patterns with the shifting daylight throughout the house. This soothing collection of finishes playing with light and shadow would achieve a peaceful and elegant home that would stand the test of time and honor the landscape of the surrounding area.
Photography: Douglas Friedman
32