
Search results for "Playing" in Home Design Ideas

 Alison Kandler Interior Design
Mark Lohman
Elegant u-shaped medium tone wood floor eat-in kitchen photo in Los Angeles with a farmhouse sink, raised-panel cabinets, white cabinets, white backsplash, ceramic backsplash, paneled appliances and an island
Elegant u-shaped medium tone wood floor eat-in kitchen photo in Los Angeles with a farmhouse sink, raised-panel cabinets, white cabinets, white backsplash, ceramic backsplash, paneled appliances and an island

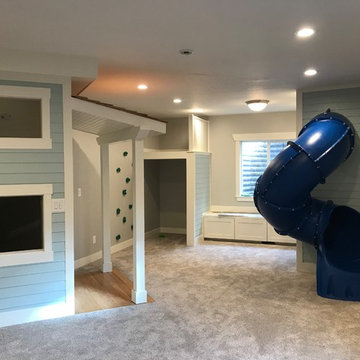
 Copper Hills Custom Homes
Mid-sized elegant gender-neutral carpeted and beige floor playroom photo in Salt Lake City with gray walls
Find the right local pro for your project


 KitchenVisions
Main view of urban kitchen with cabinets soaring 11 feet high.
Inspiration for a transitional l-shaped medium tone wood floor and brown floor eat-in kitchen remodel in Boston with blue cabinets, white backsplash, ceramic backsplash, a farmhouse sink, shaker cabinets, no island and white countertops
Inspiration for a transitional l-shaped medium tone wood floor and brown floor eat-in kitchen remodel in Boston with blue cabinets, white backsplash, ceramic backsplash, a farmhouse sink, shaker cabinets, no island and white countertops
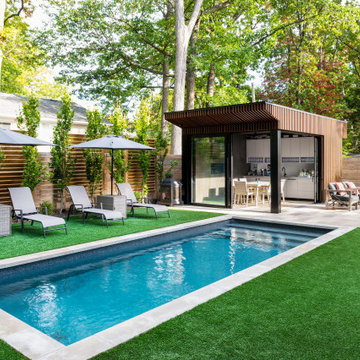
 Studio VMA Inc.
As we spend more time at home, finding outdoor space is a priority.
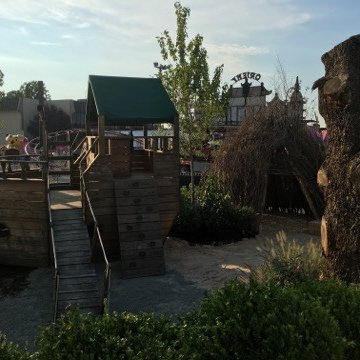
Outdoor play is a landscape, pool, and cabana design that creates a private oasis for a young family looking to find a place to retreat and enjoy with family and friends.
The cabana structure is designed for four-season, where even in the deepest of Canadian winters, the outdoors can be enjoyed.


 Riemer Floors, Inc.

Riemer Floors installed Milliken Carpet, Stitches in Silver Taupe.
Mid-sized transitional carpeted u-shaped staircase photo in Detroit with carpeted risers
Mid-sized transitional carpeted u-shaped staircase photo in Detroit with carpeted risers


 Surroundings Studio
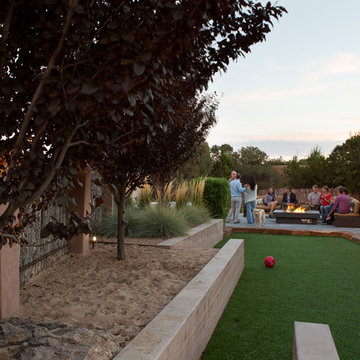
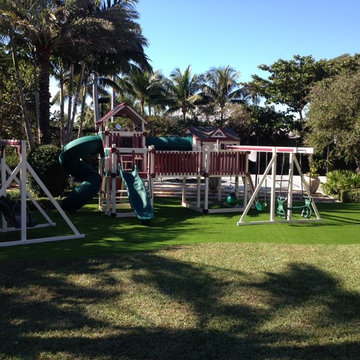
Sandbox and artificial turf play lawn
Inspiration for a contemporary landscaping in Albuquerque.
Inspiration for a contemporary landscaping in Albuquerque.

 Danielle Sykes
Photo: Danielle Sykes © 2016 Houzz
Inspiration for a country girl medium tone wood floor playroom remodel in Boston with white walls
Inspiration for a country girl medium tone wood floor playroom remodel in Boston with white walls
 The Toy Tamer

Peace and order reign! Everyone's happy - since now the kids can reach everything and the adults are no longer in charge of cleaning up! It's a win/win.

 Goodcow Design Studio

Play room with a bunch of toys and wall art and a little play kithchen and play shop.
Inspiration for a small modern gender-neutral laminate floor and beige floor playroom remodel in Stockholm with beige walls
Inspiration for a small modern gender-neutral laminate floor and beige floor playroom remodel in Stockholm with beige walls

 Kids Creations

Constructed from one of natures finest wood species, redwood will show off a beautiful finish while providing resistance against the elements. This play set has all the play activities that children love at a price that parents can love.
What play activity is your child's favorite?

 Cindy Hayes
Mid-sized beach style light wood floor and beige floor sunroom photo in Providence with a standard ceiling and no fireplace
 Jennifer Gardner Design

The goal for this light filled finished attic was to create a play space where two young boys could nurture and develop their creative and imaginative selves. A neutral tone was selected for the walls as a foundation for the bright pops of color added in furnishings, area rug and accessories throughout the room. We took advantage of the room’s interesting angles and created a custom chalk board that followed the lines of the ceiling. Magnetic circles from Land of Nod add a playful pop of color and perfect spot for magnetic wall play. A ‘Space Room’ behind the bike print fabric curtain is a favorite hideaway with a glow in the dark star filled ceiling and a custom litebrite wall. Custom Lego baseplate removable wall boards were designed and built to create a Flexible Lego Wall. The family was interested in the concept of a Lego wall but wanted to keep the space flexible for the future. The boards (designed by Jennifer Gardner Design) can be moved to the floor for Lego play and then easily hung back on the wall with a cleat system to display their 3-dimensional Lego creations! This room was great fun to design and we hope it will provide creative and imaginative play inspiration in the years to come!
Designed by: Jennifer Gardner Design
Photography by: Marcella Winspear
 Olamar Interiors

A perfect playroom space for two young girls to grow into. The space contains a custom made playhouse, complete with hidden trap door, custom built in benches with plenty of toy storage and bench cushions for reading, lounging or play pretend. In order to mimic an outdoor space, we added an indoor swing. The side of the playhouse has a small soft area with green carpeting to mimic grass, and a small picket fence. The tree wall stickers add to the theme. A huge highlight to the space is the custom designed, custom built craft table with plenty of storage for all kinds of craft supplies. The rustic laminate wood flooring adds to the cottage theme.
Bob Narod Photography

 Kristina Wolf Design
This family room provides an ample amount of seating for when there is company over and also provides a comfy sanctuary to read and relax. Being so close to horse farms and vineyards, we wanted to play off the surrounding characteristics and include some corresponding attributes in the home. Brad Knipstein was the photographer.
37