
Search results for "Pleasant light" in Home Design Ideas
 STR8N UP Professional Organizing Services
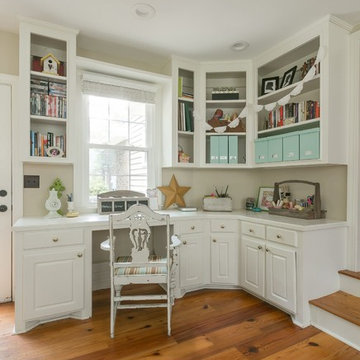
This home office and craft room is off the living room and extends the family time fun.

 Margaret Donaldson Interiors
Beach style dark wood floor, brown floor and shiplap wall dining room photo in Charleston with white walls

 Pleasant View Construction
Example of a large mountain style beige two-story mixed siding house exterior design in St Louis with a shingle roof
Find the right local pro for your project

 Don Justice Cabinet Makers
Traditional kitchen in a soft grey color palette. Photo by Josh Beeman.
Enclosed kitchen - traditional l-shaped dark wood floor and brown floor enclosed kitchen idea in Cincinnati with recessed-panel cabinets, stainless steel appliances, a farmhouse sink, gray cabinets, white backsplash, mosaic tile backsplash, an island and gray countertops
Enclosed kitchen - traditional l-shaped dark wood floor and brown floor enclosed kitchen idea in Cincinnati with recessed-panel cabinets, stainless steel appliances, a farmhouse sink, gray cabinets, white backsplash, mosaic tile backsplash, an island and gray countertops

 Craftsman Homes of Austin
Inspiration for a small craftsman l-shaped kitchen remodel in Austin with shaker cabinets, light wood cabinets, ceramic backsplash, stainless steel appliances and no island
 Irby Homes
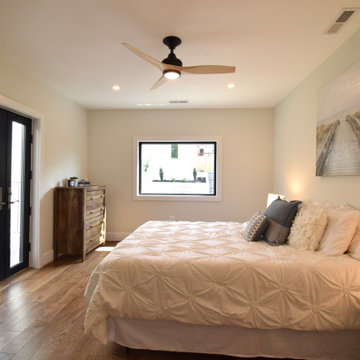
Large primary bedroom with walk in closet fixed glass window for views of the tiered backyard. Anderson double patio doors leading to private exterior space. Engineered hardwood flooring with LED lighting and wood ceiling fan.
 Craftsman Homes of Austin
Example of a small arts and crafts l-shaped kitchen design in Austin with shaker cabinets, light wood cabinets, ceramic backsplash, stainless steel appliances and no island

Sponsored
Columbus, OH

Structural Remodeling
Franklin County's Heavy Timber Specialists | Best of Houzz 2020!

 Redstart Design Build
Picture Perfect House
Inspiration for a small transitional medium tone wood floor and brown floor powder room remodel in Chicago with recessed-panel cabinets, blue cabinets, a two-piece toilet, an undermount sink, quartzite countertops, white countertops and beige walls
Inspiration for a small transitional medium tone wood floor and brown floor powder room remodel in Chicago with recessed-panel cabinets, blue cabinets, a two-piece toilet, an undermount sink, quartzite countertops, white countertops and beige walls

 Hansen Interiors
Example of a mid-sized minimalist light wood floor and beige floor great room design in Milwaukee with white walls and no fireplace

 Lofings Lighting
This is the after photo of the entry area, notice the color of the lighting is much more pleasant and brighter.
Example of a trendy home design design in Sacramento
Example of a trendy home design design in Sacramento

 User
Modern residential architecture featuring Windsor Pinnacle wood clad windows and patio doors with black clad exteriors and (after-market) black painted interiors.

 Encore
Photo: Tyler Davidson Photography
Open concept kitchen - mid-sized contemporary galley light wood floor and beige floor open concept kitchen idea in Charleston with a farmhouse sink, shaker cabinets, white cabinets, quartzite countertops, blue backsplash, subway tile backsplash, stainless steel appliances and an island
Open concept kitchen - mid-sized contemporary galley light wood floor and beige floor open concept kitchen idea in Charleston with a farmhouse sink, shaker cabinets, white cabinets, quartzite countertops, blue backsplash, subway tile backsplash, stainless steel appliances and an island

 Chaser Gaffney Architecture + Construction
Example of a large beach style blue two-story mixed siding gable roof design

Sponsored
Columbus, OH

Snider & Metcalf Interior Design, LTD
Leading Interior Designers in Columbus, Ohio & Ponte Vedra, Florida
 Irby Homes
Second level guest bedroom with Anderson black windows, engineered hardwood flooring and alabaster white walls.
Mid-sized transitional guest light wood floor and multicolored floor bedroom photo in DC Metro with white walls
Mid-sized transitional guest light wood floor and multicolored floor bedroom photo in DC Metro with white walls

 Aiden Fabrics
For another guest room the client found a wicker bed in a local resale shop and fell in love with it. Being a guest room, it was a little flat and didn't have much going on with the pale walls and white bed and neutral wall-to-wall carpet. To play-up on the wicker garden theme - and also add some much needed color and movement - we chose a very handsome floral print by P. Kaufmann, Paint Palette. It has lovely hues of aqua and turquoise with fun shades of pink, green and fuchsia as well. It's abstract drama used on Roman shades and accent pillows was just what the room needed.
 Craftsman Homes of Austin
Kitchen - small craftsman l-shaped kitchen idea in Austin with shaker cabinets, light wood cabinets, ceramic backsplash, stainless steel appliances and no island

 Pleasant Living, LLC
The challenge with this project was to transform a very traditional house into something more modern and suited to the lifestyle of a young couple just starting a new family. We achieved this by lightening the overall color palette with soft grays and neutrals. Then we replaced the traditional dark colored wood and tile flooring with lighter wide plank hardwood and stone floors. Next we redesigned the kitchen into a more workable open plan and used top of the line professional level appliances and light pigmented oil stained oak cabinetry. Finally we painted the heavily carved stained wood moldings and library and den cabinetry with a fresh coat of soft pale light reflecting gloss paint.
Photographer: James Koch

Sponsored
Fredericksburg, OH

High Point Cabinets
Columbus' Experienced Custom Cabinet Builder | 4x Best of Houzz Winner

 General Homes
Example of a mid-sized trendy light wood floor, brown floor and coffered ceiling kitchen/dining room combo design in Calgary with white walls
 Hallmark Floors
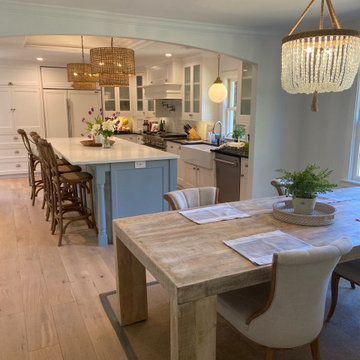
Laguna Oak Hardwood – The Alta Vista Hardwood Flooring Collection is a return to vintage European Design. These beautiful classic and refined floors are crafted out of French White Oak, a premier hardwood species that has been used for everything from flooring to shipbuilding over the centuries due to its stability.
 Hallmark Floors
Inspiration for a mid-sized transitional freestanding desk light wood floor and beige floor study room remodel in Charleston with blue walls
39