
Search results for "Plenty extra" in Home Design Ideas
 Khoury Design

This Transitional Walk- in Pantry hosts 24" and 18" column freezers with water and ice dispenser. They sit next to each other as one unite. The base cabinet left of the freezers provides landing space and storage. Shelving was introduced to the space to provide plenty of storage.

 TOP DRAWER | Luxury Home Builder
Trendy eat-in kitchen photo in New York with white backsplash and an island
 Millbank Family Furniture & Custom Kitchens
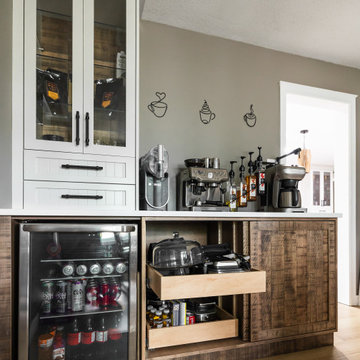
Below the counter there is plenty of extra storage for items you might need with adjustable pull-out storage.
Enclosed kitchen - mid-sized cottage u-shaped light wood floor enclosed kitchen idea in Toronto with a farmhouse sink, shaker cabinets, distressed cabinets, quartz countertops, white backsplash, quartz backsplash, black appliances, an island and yellow countertops
Enclosed kitchen - mid-sized cottage u-shaped light wood floor enclosed kitchen idea in Toronto with a farmhouse sink, shaker cabinets, distressed cabinets, quartz countertops, white backsplash, quartz backsplash, black appliances, an island and yellow countertops
Find the right local pro for your project

 Ward Jewell Architect AIA
Ward Jewell, AIA was asked to design a comfortable one-story stone and wood pool house that was "barn-like" in keeping with the owner’s gentleman farmer concept. Thus, Mr. Jewell was inspired to create an elegant New England Stone Farm House designed to provide an exceptional environment for them to live, entertain, cook and swim in the large reflection lap pool.
Mr. Jewell envisioned a dramatic vaulted great room with hand selected 200 year old reclaimed wood beams and 10 foot tall pocketing French doors that would connect the house to a pool, deck areas, loggia and lush garden spaces, thus bringing the outdoors in. A large cupola “lantern clerestory” in the main vaulted ceiling casts a natural warm light over the graceful room below. The rustic walk-in stone fireplace provides a central focal point for the inviting living room lounge. Important to the functionality of the pool house are a chef’s working farm kitchen with open cabinetry, free-standing stove and a soapstone topped central island with bar height seating. Grey washed barn doors glide open to reveal a vaulted and beamed quilting room with full bath and a vaulted and beamed library/guest room with full bath that bookend the main space.
The private garden expanded and evolved over time. After purchasing two adjacent lots, the owners decided to redesign the garden and unify it by eliminating the tennis court, relocating the pool and building an inspired "barn". The concept behind the garden’s new design came from Thomas Jefferson’s home at Monticello with its wandering paths, orchards, and experimental vegetable garden. As a result this small organic farm, was born. Today the farm produces more than fifty varieties of vegetables, herbs, and edible flowers; many of which are rare and hard to find locally. The farm also grows a wide variety of fruits including plums, pluots, nectarines, apricots, apples, figs, peaches, guavas, avocados (Haas, Fuerte and Reed), olives, pomegranates, persimmons, strawberries, blueberries, blackberries, and ten different types of citrus. The remaining areas consist of drought-tolerant sweeps of rosemary, lavender, rockrose, and sage all of which attract butterflies and dueling hummingbirds.
Photo Credit: Laura Hull Photography. Interior Design: Jeffrey Hitchcock. Landscape Design: Laurie Lewis Design. General Contractor: Martin Perry Premier General Contractors
 Haggard Home Cabinetry & Design
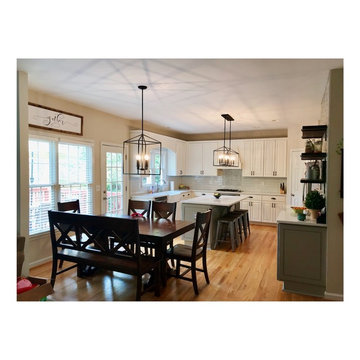
The white farmhouse kitchen is perfect for this large family. There is seating for 4 at the large island and plenty of space for entertaining on the extra countertop space on the hutch.
 Synergy Design & Construction
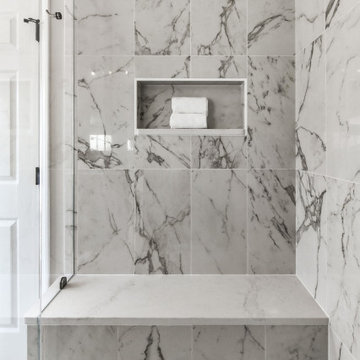
After - Master Bathroom. At the opposite end of the shower, there is plenty of room for a built-in bench and shower niche to add the finishing touch.
Inspiration for a transitional bathroom remodel in DC Metro
Inspiration for a transitional bathroom remodel in DC Metro

 The Olde Sale Barn
Get extra headroom with classic looks to spare! The high peaked roof and broad overhangs of the chalet provide you with extra storage height and set your building apart from the ordinary shed. An offset roof with transom windows or a standard roof with classy dormers lets in plenty of light for your projects.
Option for a second floor
Steeper roof pitch

Sponsored
Fredericksburg, OH

High Point Cabinets
Columbus' Experienced Custom Cabinet Builder | 4x Best of Houzz Winner
 Cahill Design Build
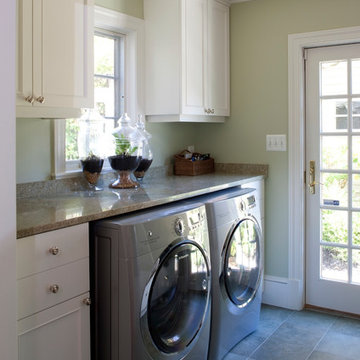
Laundry area with plenty of storage and folding area.
Transitional single-wall laundry room photo in DC Metro with shaker cabinets, white cabinets and granite countertops
Transitional single-wall laundry room photo in DC Metro with shaker cabinets, white cabinets and granite countertops
 Snowden Builders LLC

Rear entryway with custom built mud room lockers and stained wood bench - plenty of storage space - a view into the half bathroom with shiplap walls, and laundry room!
 Ellen Farber Strategic Design

This large open kitchen was completely updated to include a custom cabinetry, a large center island, banquette seating and an extra large table to accommodate family and friends in the busy summer season. With plenty of lighting, extra large appliances and preparation space, everyone can get in on the cooking fun.

 Eminent Interior Design

A growing young family with two daughters, this couple hired Brandi to complete their home’s interior decor. She loved working with these fantastic clients – they eagerly embraced a playful use of color and bold design choices! Finished in a colorful traditional style, this home is full of timeless architecture mixed with modern details. From a navy and bright orange office to a green floral dining room, each room on the main floor makes a unique statement but flows together through similar artwork and rugs. Upstairs, the master bedroom is a serene sanctuary. Brandi added wood beams, handmade wall coverings, and an extra custom-built closet. The two girls’ bedrooms are all about fun trends, personalized touches, and plenty of storage for their many prized possessions.
 User
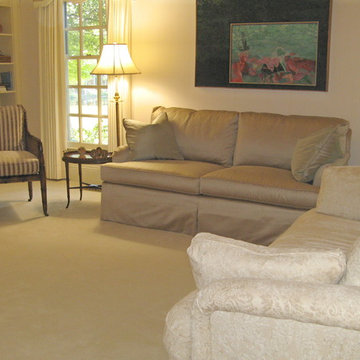
UserThe updated furniture in neutral colors, and patterns. An extra small sofa, with additional chairs, added plenty of space for family gatherings. All fabrics are different, yet complimentary to the setting.
 Premium Kitchens
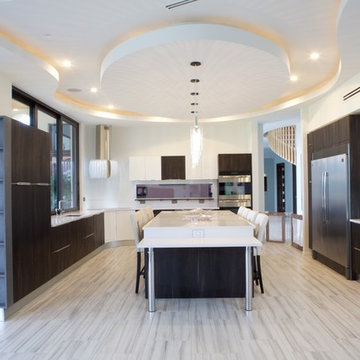
WOW KITCHEN WITH FLAVORFUL CEILING TREATMENT
EXTRA LONG ISLAND WITH SEATING FOR 10
Huge minimalist porcelain tile open concept kitchen photo in Miami with a single-bowl sink, flat-panel cabinets, dark wood cabinets, quartz countertops, white backsplash, stainless steel appliances and an island
Huge minimalist porcelain tile open concept kitchen photo in Miami with a single-bowl sink, flat-panel cabinets, dark wood cabinets, quartz countertops, white backsplash, stainless steel appliances and an island
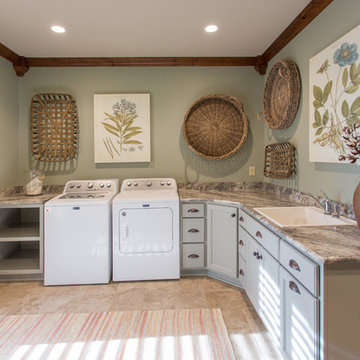
 JMJ Custom Homes
This room is Laundry room GOALS!! Great extra storage space with plenty of counter room for all your laundry needs. The decor of this room sets it over the top!!
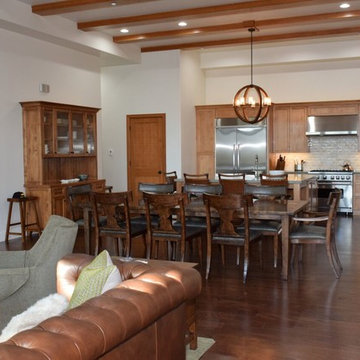
 Legacy Construction and Development Inc.
Beautiful open area gives plenty of room for a large table for big family gatherings. Extra seating at the kitchen island as well
Mid-sized arts and crafts medium tone wood floor dining room photo in Los Angeles with beige walls
Mid-sized arts and crafts medium tone wood floor dining room photo in Los Angeles with beige walls
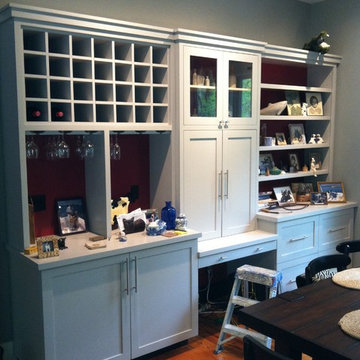
 Woods Cabinets, LLC

A desk or workspace area is a great addition to any kitchen! Plenty of cubbies for wine, and the shelving adds extra space to display photos, cookware, or even for storing food.

 CBH Architects
With the plumbing work being done on the master bath suite, our clients opted for a stackable washer/dryer in a closet conveniently located to the 2nd floor bedrooms. The bottom pedestal of the washer provides plenty of storage for laundry detergent and accessories. Ale Wood & Design construction; InHouse Photography.
 User
UserChang Kyun Kim
Walk-in shower - contemporary white tile and mosaic tile mosaic tile floor walk-in shower idea in Los Angeles with white walls
Walk-in shower - contemporary white tile and mosaic tile mosaic tile floor walk-in shower idea in Los Angeles with white walls

 Schloegel Design Remodel
A modern classic white kitchen with every amenity. Every detail was thought out. One wall is the beverage area with glass cabinets for storing glassware next to the built-in wine fridge, fridge, and freezer. The wall with the cooktop boasts double ovens, a Zephyr range hood, pot filler and plenty of counter space. The cabinets are Shiloh. The island serves as the centerpiece adorned with Cambria Brittanic quartz counters and lit up by Circa Lighting brass pendants.
Photo: Elite Home Images
29