
Search results for "Plenty extra" in Home Design Ideas
 User
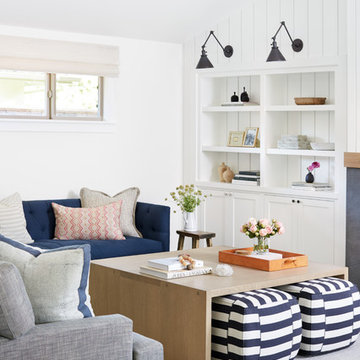
UserPhotography by Michelle Drewes.
Inspiration for a transitional family room remodel in San Francisco
Inspiration for a transitional family room remodel in San Francisco
 Ellen Farber Strategic Design

This large open kitchen was completely updated to include a custom cabinetry, a large center island, banquette seating and an extra large table to accommodate family and friends in the busy summer season. With plenty of lighting, extra large appliances and preparation space, everyone can get in on the cooking fun.
 Giffin & Crane General Contractors, Inc.

Family area to front patio.
Large trendy formal and open concept light wood floor living room photo in Santa Barbara with white walls, no fireplace and a wall-mounted tv
Large trendy formal and open concept light wood floor living room photo in Santa Barbara with white walls, no fireplace and a wall-mounted tv
Find the right local pro for your project
 Ellen Farber Strategic Design

This large open kitchen was completely updated to include a custom cabinetry, a large center island, banquette seating and an extra large table to accommodate family and friends in the busy summer season. With plenty of lighting, extra large appliances and preparation space, everyone can get in on the cooking fun.
 BANDD DESIGN

An eclectic, modern media room with bold accents of black metals, natural woods, and terra cotta tile floors. We wanted to design a fresh and modern hangout spot for these clients, whether they’re hosting friends or watching the game, this entertainment room had to fit every occasion.
We designed a full home bar, which looks dashing right next to the wooden accent wall and foosball table. The sitting area is full of luxe seating, with a large gray sofa and warm brown leather arm chairs. Additional seating was snuck in via black metal chairs that fit seamlessly into the built-in desk and sideboard table (behind the sofa).... In total, there is plenty of seats for a large party, which is exactly what our client needed.
Lastly, we updated the french doors with a chic, modern black trim, a small detail that offered an instant pick-me-up. The black trim also looks effortless against the black accents.
Designed by Sara Barney’s BANDD DESIGN, who are based in Austin, Texas and serving throughout Round Rock, Lake Travis, West Lake Hills, and Tarrytown.
For more about BANDD DESIGN, click here: https://bandddesign.com/
To learn more about this project, click here: https://bandddesign.com/lost-creek-game-room/

 CMM Custom Homes
Sean litchfield
Inspiration for a large timeless medium tone wood floor eat-in kitchen remodel in New York with gray cabinets, granite countertops, subway tile backsplash, stainless steel appliances and shaker cabinets
Inspiration for a large timeless medium tone wood floor eat-in kitchen remodel in New York with gray cabinets, granite countertops, subway tile backsplash, stainless steel appliances and shaker cabinets
 Stanton Homes

A wide-open tile shower with tub inside is the centerpiece of this master suite bath. Mini mosaic tiles are paired with extra long faux wood ceramic tiles. There is plenty of room for the his and hers shower head design.

Sponsored
Fredericksburg, OH

High Point Cabinets
Columbus' Experienced Custom Cabinet Builder | 4x Best of Houzz Winner
 Prime Design Cabinetry LLC
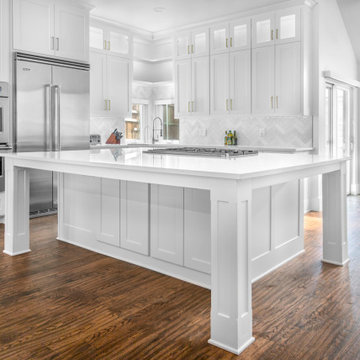
Extra-large island with cooktop, seating, and plenty of storage. Upper cabinetry has glass inset panels and LED lighting.
------------
Photo credit: Todd Ramsey Impressia.net
 Ellen Farber Strategic Design
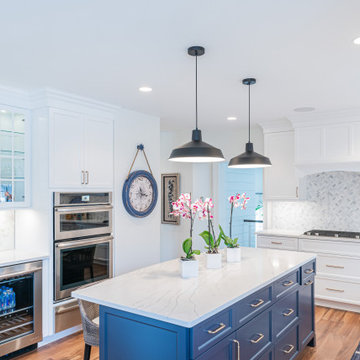
This large open kitchen was completely updated to include a custom cabinetry, a large center island, banquette seating and an extra large table to accommodate family and friends in the busy summer season. With plenty of lighting, extra large appliances and preparation space, everyone can get in on the cooking fun.
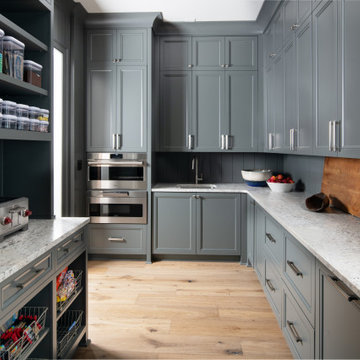


 Distinctive Kitchens
We had a few problems to solve during the gut remodel of this Midcentury kitchen. First, in order to put the dishwasher next to the sink, we had to move the peninsula to the left a bit. Then we hid the microwave by placing it under the peninsula--no one needs to see a big microwave on the counter! We chose a subtle light fixture with black accents to balance the volume of the larger fixture in the dining room, and to match with the faucet. We kept the pulls modern and simple.
Kitchen accessories from West Elm, World Market and Nickey Kehoe, rug by Target.
Kitchen and dining room staging by Allison Scheff of Distinctive Kitchens.
Photos by Wynne H Earle
 The Bath Studio
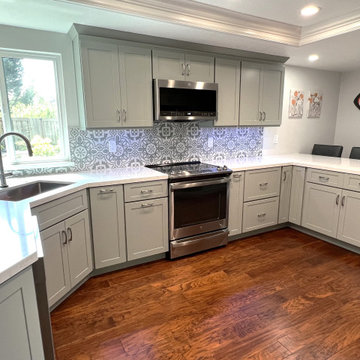
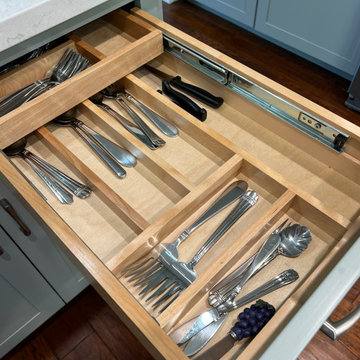
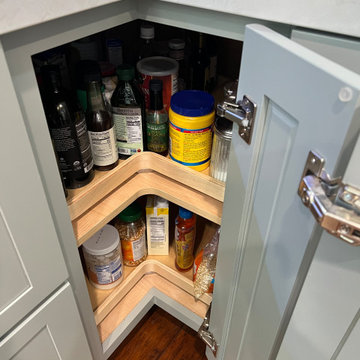
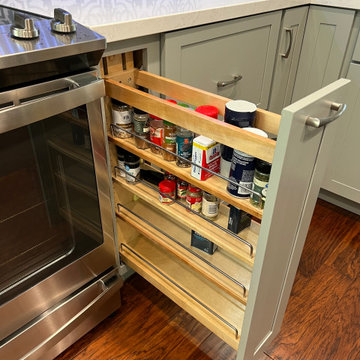
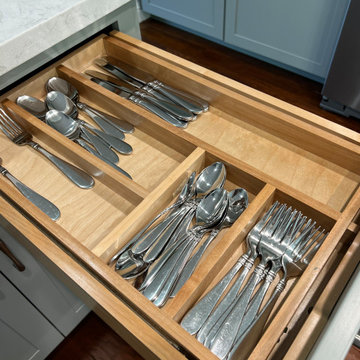
The cabinets, sage green with a hint of grey, give a calm and airy feel to this open concept kitchen. The homeowner has plenty of counter space to entertain as well as extra seating on the peninsula. Your eyes are instantly drawn to the decorative backsplash which allows a bit of the homeowners personality and style to be felt in this newly remodeled kitchen.
 Raymour & Flanigan Furniture and Mattresses

This Graco Bailey changing table features an extra-deep surface for added security while changing your baby. A water-resistant changing pad and safety strap are included with purchase. The 2 large open shelves provide plenty of storage space for diapers, towels and other supplies. When your baby outgrows the changing table, use this piece as extra storage space for toys, teddy bears and more. photo: wifeinprogressblog.com

 The Bath Studio
The cabinets, sage green with a hint of grey, give a calm and airy feel to this open concept kitchen. The homeowner has plenty of counter space to entertain as well as extra seating on the peninsula. Your eyes are instantly drawn to the decorative backsplash which allows a bit of the homeowners personality and style to be felt in this newly remodeled kitchen.
 The Bath Studio
The cabinets, sage green with a hint of grey, give a calm and airy feel to this open concept kitchen. The homeowner has plenty of counter space to entertain as well as extra seating on the peninsula. Your eyes are instantly drawn to the decorative backsplash which allows a bit of the homeowners personality and style to be felt in this newly remodeled kitchen.
 The Bath Studio
The cabinets, sage green with a hint of grey, give a calm and airy feel to this open concept kitchen. The homeowner has plenty of counter space to entertain as well as extra seating on the peninsula. Your eyes are instantly drawn to the decorative backsplash which allows a bit of the homeowners personality and style to be felt in this newly remodeled kitchen.
 The Bath Studio
The cabinets, sage green with a hint of grey, give a calm and airy feel to this open concept kitchen. The homeowner has plenty of counter space to entertain as well as extra seating on the peninsula. Your eyes are instantly drawn to the decorative backsplash which allows a bit of the homeowners personality and style to be felt in this newly remodeled kitchen.
 The Bath Studio
The cabinets, sage green with a hint of grey, give a calm and airy feel to this open concept kitchen. The homeowner has plenty of counter space to entertain as well as extra seating on the peninsula. Your eyes are instantly drawn to the decorative backsplash which allows a bit of the homeowners personality and style to be felt in this newly remodeled kitchen.
 Moda Kitchens


Inspiration for a small modern single-wall kitchen remodel in Auckland with a single-bowl sink, flat-panel cabinets, laminate countertops and a side-by-side washer/dryer
31