
Search results for "Plenty extra" in Home Design Ideas
 Delicious Kitchens & Interiors, LLC
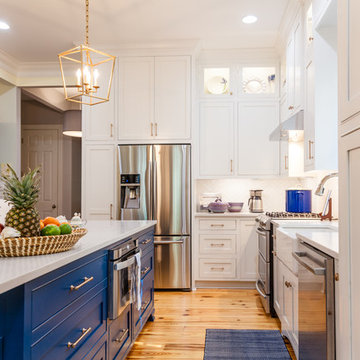
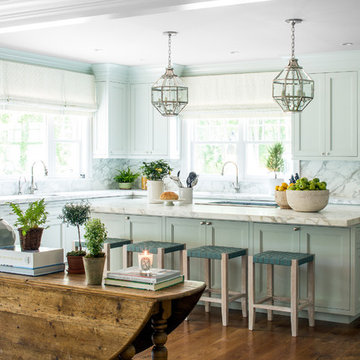
Brass pulls and stylish pendants add pizzazz to this classic kitchen.
Photo by Kim Graham
Open concept kitchen - large transitional l-shaped medium tone wood floor open concept kitchen idea in Charleston with a farmhouse sink, beaded inset cabinets, blue cabinets, quartz countertops, white backsplash, subway tile backsplash, stainless steel appliances and an island
Open concept kitchen - large transitional l-shaped medium tone wood floor open concept kitchen idea in Charleston with a farmhouse sink, beaded inset cabinets, blue cabinets, quartz countertops, white backsplash, subway tile backsplash, stainless steel appliances and an island
 Meyer Design

The sunken mud room with it's beautiful stone floor has a white barn door to close it off from the rest of the kitchen. The open locker bench has plenty of coat hooks for the grand kids. There is also a laundry sink and plenty of storage. This mud room has it all!
 Woodmaster Kitchens
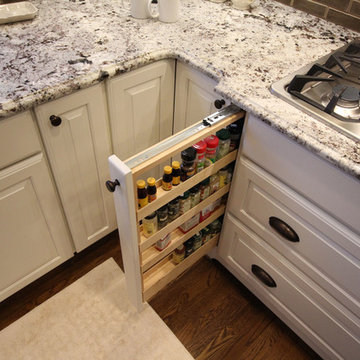
This traditional kitchen design includes plenty of practical and elegant features. The well-designed layout of this smaller kitchen incorporates ample countertop and storage space. The island is designed in contrasting dark cabinetry and provides valuable food preparation space, while the white cabinetry includes customized pull-out storage for spices and oils as well as a handy drawer under the range for pots and pans. The stacked cabinets include upper lighted display cabinets for showing off your glassware, and the backsplash features framed tile to add an extra eye-catching design element.
Find the right local pro for your project
 Design West
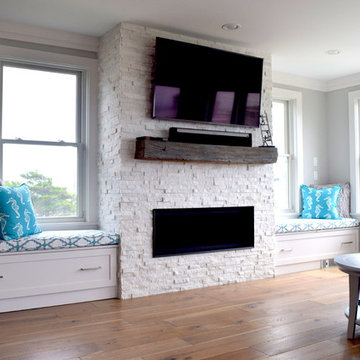

The homeowner wanted bench seating adjacent to either side of the fireplace. The finish is a simple shaker , white paint which matches the nearby kitchen. The benches were custom made to a specific size and have plenty of room inside their pullout drawers to house extra electronic equipment and whatever else needs to be stored away.
 Wendy O'Brien Interior Planning & Design
This beautiful showcase home offers a blend of crisp, uncomplicated modern lines and a touch of farmhouse architectural details. The 5,100 square feet single level home with 5 bedrooms, 3 ½ baths with a large vaulted bonus room over the garage is delightfully welcoming.
For more photos of this project visit our website: https://wendyobrienid.com.
 Urban Oasis Outdoor Living

Example of a mid-sized mountain style backyard concrete patio kitchen design in Dallas with a gazebo
 Signature Designs Kitchen | Bath | Interiors

This remodel went from a tiny corner bathroom, to a charming full master bathroom with a large walk in closet. The Master Bathroom was over sized so we took space from the bedroom and closets to create a double vanity space with herringbone glass tile backsplash.
We were able to fit in a linen cabinet with the new master shower layout for plenty of built-in storage. The bathroom are tiled with hex marble tile on the floor and herringbone marble tiles in the shower. Paired with the brass plumbing fixtures and hardware this master bathroom is a show stopper and will be cherished for years to come.
Space Plans & Design, Interior Finishes by Signature Designs Kitchen Bath.
Photography Gail Owens

Sponsored
Fredericksburg, OH

High Point Cabinets
Columbus' Experienced Custom Cabinet Builder | 4x Best of Houzz Winner
 heather_scott_home
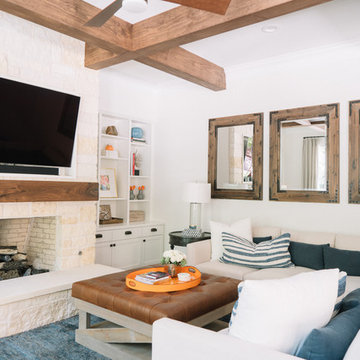
The den needed plenty of seating. We placed our L-shape Monterey sectional against the wall to ensure no space was wasted. The sectional is extra deep and has clean transitional lines. The space still feels tailored, without sacrificing comfort. The light sofa is accented with deep blue for contrast and color.
Photography: Kate Zimmerman

 Edgewater Design Group
As written in Northern Home & Cottage by Elizabeth Edwards
For years, Jeff and Ellen Miller spent their vacations sailing in Northern Michigan—so they had plenty of time to check out which small harbor town they might like to retire to someday. When that time arrived several years ago, they looked at properties up and down the coast and along inland lakes. When they discovered a sweet piece on the outskirts of Boyne City that included waterfront and a buildable lot, with a garage on it, across the street, they knew they’d found home. The couple figured they could find plans for their dream lake cottage online. After all, they weren’t looking to build anything grandiose. Just a small-to-medium sized contemporary Craftsman. But after an unfruitful online search they gave up, frustrated. Every plan they found had the back of the house facing the water—they needed a blueprint for a home that fronted on the water. The Millers first met the woman, Stephanie Baldwin, Owner & President of Edgewater Design Group, who solved that issue and a number of others on the 2015
Northern Home & Cottage Petoskey Area Home Tour. Baldwin’s home that year was a smart, 2000-square cottage on Crooked Lake with simple lines and a Craftsman sensibility. That home proved to the couple that Edgewater Design Group is as proficient at small homes as the larger ones they are often known for. Edgewater Design Group did indeed come up with the perfect plan for the Millers. At 2400 square feet, the simple Craftsman with its 3 bedrooms, vaulted ceiling in the great room and upstairs deck is everything the Millers wanted—including the fact that construction stayed within their budget. An extra courtesy of working with the talented design team is a screened in porch facing the lake (“She told us, of course you have to have a screened in porch,” Ellen says. “And we love it!’) Edgewater’s other touches are more subtle. The Millers wanted to keep the garage, but the home needed to be sited on a small knoll some feet away in order to capture the views of Lake Charlevoix across the street. The solution is a covered walkway and steps that are so artful they enhance the home. Another favor Baldwin did for them was to connect them with Legacy Construction, a firm known for its craftsmanship and attention to detail. The Miller home, outfitted with touches including custom molding, cherry cabinetry, a stunning custom range hood, built in shelving and custom vanities. A warm hickory floor and lovely earth-toned Craftsman-style color palette pull it all together, while a fireplace mantel hewn from a tree taken on the property rounds out this gracious lake cottage.
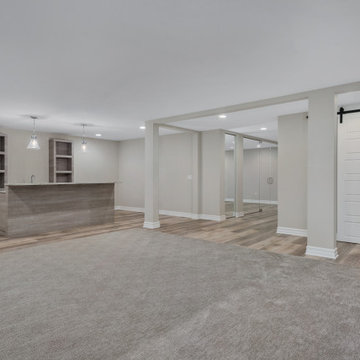
 King's Court Builders, Inc.
Large basement with a bar for entertaining. There's a large family room and there's extra rooms, which can be an office, home gym, bedroom, craft room etc. Plus plenty of storage!
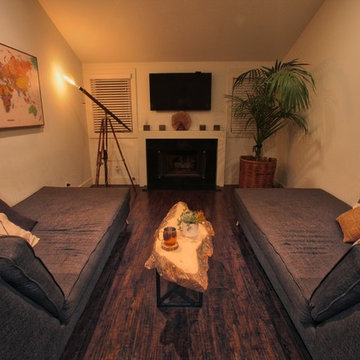
 User
UserClient is very active socially and loves to entertain, so we arranged two custom (extra long!) chaise lounges on opposite sides of the narrow space; now plenty of room to mix and mingle.
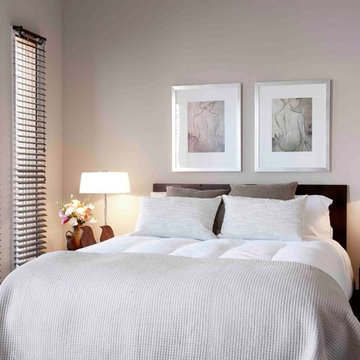
 Orbit Homes
The Berwick 224 is one of our most spacious single storey Abode Living homes, perfectly organised to meet the whole family's needs. Extra living areas give everyone plenty of room for work, study or relaxation. http://orbithomes.com.au/vic-homes/berwick-224/

 Fein Construction LLC
Family room with TV mounted above the fireplace and custom cabinetry for display. Large windows let in plenty of light and bench seating creates extra seating and storage.
 Model Remodel
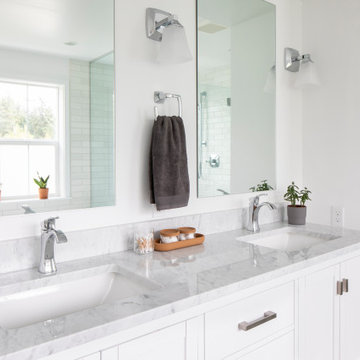
His and hers sinks with plenty of storage space. © Cindy Apple Photography
Example of a mid-sized trendy master white tile double-sink bathroom design in Seattle with beaded inset cabinets, white cabinets, white walls, marble countertops, gray countertops and a built-in vanity
Example of a mid-sized trendy master white tile double-sink bathroom design in Seattle with beaded inset cabinets, white cabinets, white walls, marble countertops, gray countertops and a built-in vanity
 Sheila Rich Interiors, LLC
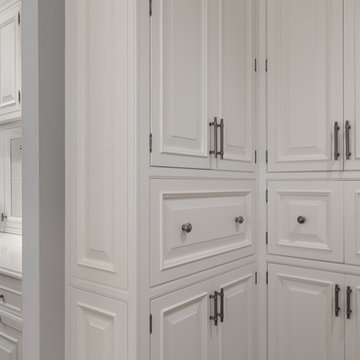
A kitchen alcove provides the space for a designated baking center and a desk area with plenty of extra storage space.
Photography: Lauren Hagerstrom
 Cahill Design Build
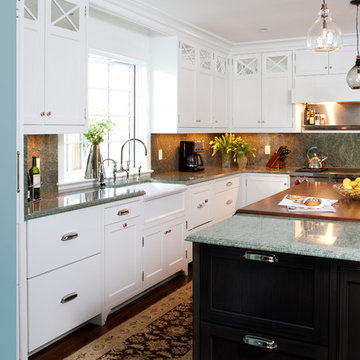
Custom cabinetry with mirrored inlays and integrated appliances create function in this small but maximized space. The island add plenty of storage and additional function by concealed extra appliance features like a 2 drawer beverage fridge and under counter microwave.
Photo Credit: Stacy Zarin Goldberg
 Monarch & Maker

Laundry room - large transitional single-wall porcelain tile and brown floor laundry room idea in Houston with shaker cabinets, white cabinets, granite countertops, stone tile backsplash, white walls, a side-by-side washer/dryer, black countertops, multicolored backsplash and an undermount sink
 Gail Barley Interiors, LLC
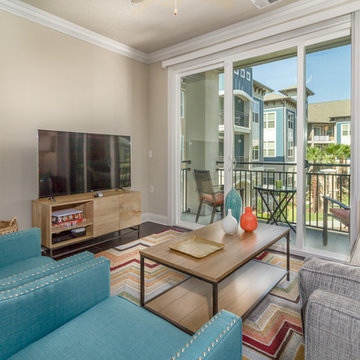
Bright colors continue from the family room and out onto the private balcony. Sliding glass doors allow for plenty of light.
Example of a small transitional open concept dark wood floor family room design in Orlando with a tv stand and beige walls
Example of a small transitional open concept dark wood floor family room design in Orlando with a tv stand and beige walls

 Normandy Remodeling
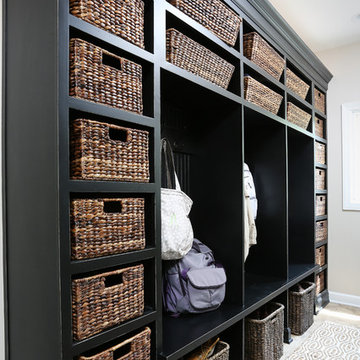
This attractive mud room features plenty of shelving with wicker baskets to house miscellaneous odds and ends. Hooks also provide a dedicated space for coats and bags.
33