
Search results for "Plenty extra" in Home Design Ideas
 Samantha Friedman Interior Designs
Jesse Snyder

Inspiration for a small transitional medium tone wood floor and brown floor kitchen/dining room combo remodel in DC Metro with multicolored walls and no fireplace
Inspiration for a small transitional medium tone wood floor and brown floor kitchen/dining room combo remodel in DC Metro with multicolored walls and no fireplace
 Eminent Interior Design
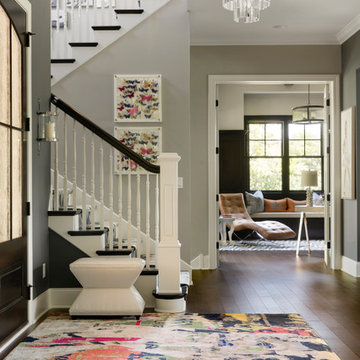
A growing young family with two daughters, this couple hired Brandi to complete their home’s interior decor. She loved working with these fantastic clients – they eagerly embraced a playful use of color and bold design choices! Finished in a colorful traditional style, this home is full of timeless architecture mixed with modern details. From a navy and bright orange office to a green floral dining room, each room on the main floor makes a unique statement but flows together through similar artwork and rugs. Upstairs, the master bedroom is a serene sanctuary. Brandi added wood beams, handmade wall coverings, and an extra custom-built closet. The two girls’ bedrooms are all about fun trends, personalized touches, and plenty of storage for their many prized possessions.
 DesignHAUS 24

Example of an eclectic dark wood floor family room design in DC Metro with blue walls, a standard fireplace and a wall-mounted tv
Find the right local pro for your project

 Westcott Homes
Open concept main floor with plenty of light. Great space for entertaining. Extra niche for home office or homework space.
Farmhouse vinyl floor living room photo in Seattle with gray walls
Farmhouse vinyl floor living room photo in Seattle with gray walls
 The Bath Studio
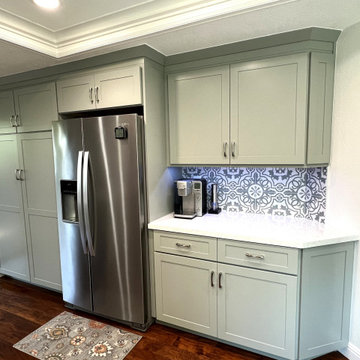
The cabinets, sage green with a hint of grey, give a calm and airy feel to this open concept kitchen. The homeowner has plenty of counter space to entertain as well as extra seating on the peninsula. Your eyes are instantly drawn to the decorative backsplash which allows a bit of the homeowners personality and style to be felt in this newly remodeled kitchen.
 Considered Space, LLC
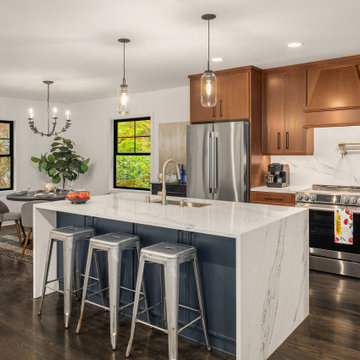
The kitchen was not large, so really needed to have function built in. The 7' island features waterfall quartz counter tops, a pop up electrical outlet, extra storage and houses the dishwasher and microwave drawer. Plenty of storage is available in the L-Shaped cabinetry plan, with soft closed drawers and an induction range with pot filler.
 McCullough Design Development, Inc.
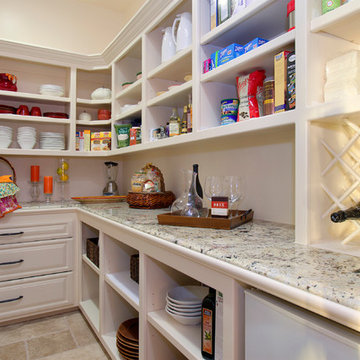
We build pantries with plenty of storage!
Example of a classic closet design in San Diego
Example of a classic closet design in San Diego

Sponsored
Fredericksburg, OH

High Point Cabinets
Columbus' Experienced Custom Cabinet Builder | 4x Best of Houzz Winner
 Peregrine Design Build
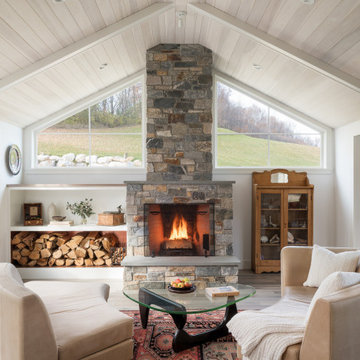
Large country open concept wood ceiling living room photo in Burlington with a music area, a standard fireplace and a stone fireplace

 Visbeen Architects
Builder: Falcon Custom Homes
Interior Designer: Mary Burns - Gallery
Photographer: Mike Buck
A perfectly proportioned story and a half cottage, the Farfield is full of traditional details and charm. The front is composed of matching board and batten gables flanking a covered porch featuring square columns with pegged capitols. A tour of the rear façade reveals an asymmetrical elevation with a tall living room gable anchoring the right and a low retractable-screened porch to the left.
Inside, the front foyer opens up to a wide staircase clad in horizontal boards for a more modern feel. To the left, and through a short hall, is a study with private access to the main levels public bathroom. Further back a corridor, framed on one side by the living rooms stone fireplace, connects the master suite to the rest of the house. Entrance to the living room can be gained through a pair of openings flanking the stone fireplace, or via the open concept kitchen/dining room. Neutral grey cabinets featuring a modern take on a recessed panel look, line the perimeter of the kitchen, framing the elongated kitchen island. Twelve leather wrapped chairs provide enough seating for a large family, or gathering of friends. Anchoring the rear of the main level is the screened in porch framed by square columns that match the style of those found at the front porch. Upstairs, there are a total of four separate sleeping chambers. The two bedrooms above the master suite share a bathroom, while the third bedroom to the rear features its own en suite. The fourth is a large bunkroom above the homes two-stall garage large enough to host an abundance of guests.
 The Tailored Closet
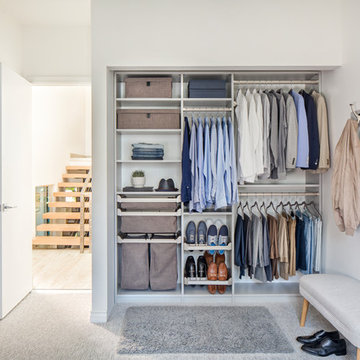
Bins, pull-out racks, and plenty of custom cabinet space keep clothing grouped and easily accessible.
Small elegant men's carpeted and gray floor reach-in closet photo with open cabinets and dark wood cabinets
Small elegant men's carpeted and gray floor reach-in closet photo with open cabinets and dark wood cabinets
 Boren Construction
Michael Stadler - Stadler Studio

Mid-sized urban built-in desk concrete floor and gray floor family room photo in Seattle with beige walls, no fireplace and a music area
Mid-sized urban built-in desk concrete floor and gray floor family room photo in Seattle with beige walls, no fireplace and a music area

 Nader's Furniture
The Tomahawk bedroom set is a contemporary bedroom set that will modernize any bedroom. The top quality set is constructed using all wood and features an espresso finish. The storage bed features two small shelves in the headboard, as well as two panels that open up to reveal reading lights. Two drawers at the footboard provide extra storage. The dresser contains 6 full-extension drawers, providing plenty of storage space. The upper right drawer contains a divider as well as a felt lined tray for jewelry storage. Secret comparments on the side of the dresser open up to reveal hidden shelves. The rectangular mirror contains beveled edges, adding depth to its design. The nightstand contains two full-extension drawers, providing ample storage within arms reach. It features a panel on the top that opens up to reveal electrical outlets to keep your electronics nearby. The five drawer chest is available for purchase separately.

 Nancy Dyer Designs
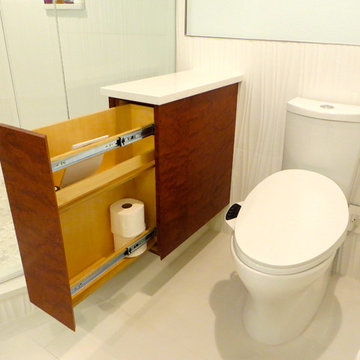
The homeowner had plenty of extra space to work with so they came up with this ingenious cabinet for the toilet area. Extra rolls are within arms reach!
 Lunada Consulting & Design, Inc.
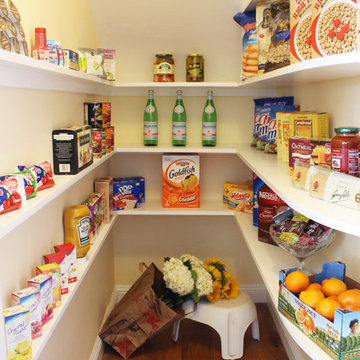
This walk-in pantry provides custom shelving giving the homeowners plenty of elbow room and space to store their food.
Inspiration for a small transitional galley medium tone wood floor kitchen pantry remodel in Los Angeles with white cabinets
Inspiration for a small transitional galley medium tone wood floor kitchen pantry remodel in Los Angeles with white cabinets
 RAO Design Studio, Inc.
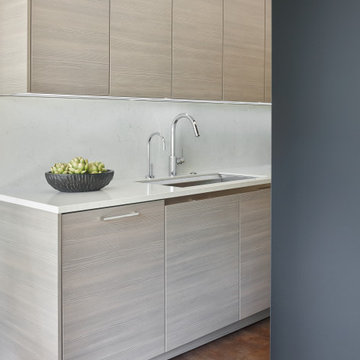
The "scullery" is a small galley behind the kitchen proper that serves both as an entry from the garage and a place for caterers to work and be out of sight. The client, an accomplished musician, entertains frequently and also needed space for the extra dishes she keeps for her parties.
The large dishwasher and large sink have space here, and plenty of wall cabinets overhead accommodate all the extras.

 Agnieszka Jakubowicz PHOTOGRAPHY
Design+Build: EBCON Corporation / Photography: Agnieszka Jakubowicz
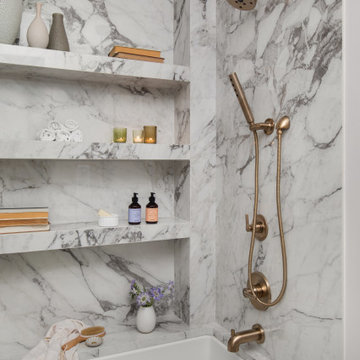
Inspiration for a transitional bathroom remodel in San Francisco
Inspiration for a transitional bathroom remodel in San Francisco

 JWH Design and Cabinetry LLC

A mud room with plenty of storage keeps the mess hidden and the character stand out. This Dutch door along with the slate floors makes this mudroom awesome. Space planning and cabinetry: Jennifer Howard, JWH Construction: JWH Construction Management Photography: Tim Lenz.

 User
User A uniform and cohesive look adds simplicity to the overall aesthetic, supporting the minimalist design of this boathouse. The A5s is Glo’s slimmest profile, allowing for more glass, less frame, and wider sightlines. The concealed hinge creates a clean interior look while also providing a more energy-efficient air-tight window. The increased performance is also seen in the triple pane glazing used in both series. The windows and doors alike provide a larger continuous thermal break, multiple air seals, high-performance spacers, Low-E glass, and argon filled glazing, with U-values as low as 0.20. Energy efficiency and effortless minimalism create a breathtaking Scandinavian-style remodel.
32