
Search results for "Plenty extra" in Home Design Ideas
 BKC Kitchen and Bath
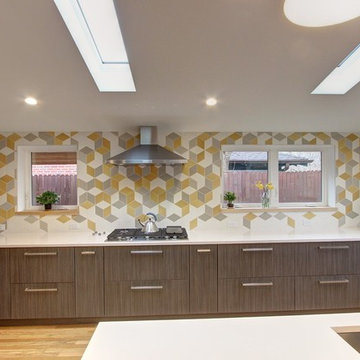
Complete renovation of this mid-century modern home in Denver includes a sleek kitchen that everyone will be talking about. The majority of cabinets are lower cabinets featuring extra deep drawers for plenty of storage below and lots of counter space above.
Cabinetry: Frameless Current line by Crystal Cabinet Works, Spokane door style with Takase Teak finish.
Design by: Paul Lintault, BKC Kitchen and Bath, in partnership with Level Ground Enterprises.
 Bob Chatham Custom Home Design
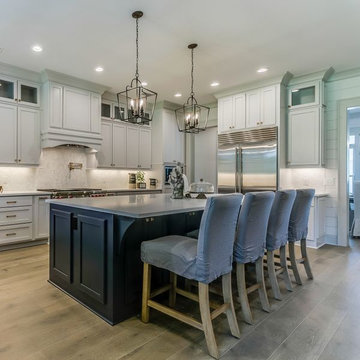
The kitchen has plenty of cabinet and counter top space along with commercial grade appliances. Extras include an over sized sink and a row of glass cabinet doors. Built by Gene Evans of Marquee Custom Builders and decorated by Vesta Taylor Interiors. Designed by Bob Chatham Custom Home Design.
 Interiors By Bethany
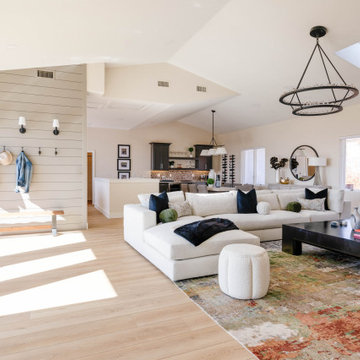
Continuing the theme of opening things up, we removed a huge central fireplace wall and a corner bar to integrate the family room with the dining area and kitchen. In addition to lightening the palette, we installed a sleek new fireplace, which also happens to be more energy-efficient, shelving for extra storage, and special new lights for a soft glow. The clients love entertaining and watching TV, so we made sure they had plenty of chic space for lounging.
Find the right local pro for your project
 BKC Kitchen and Bath
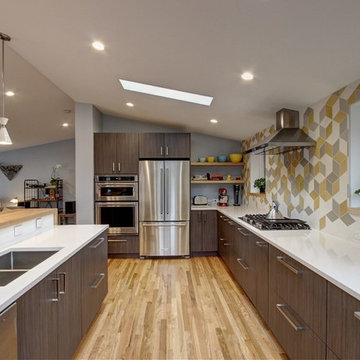
Complete renovation of this mid-century modern home in Denver includes a sleek kitchen that everyone will be talking about. The majority of cabinets are lower cabinets featuring extra deep drawers for plenty of storage below and lots of counter space above.
Cabinetry: Frameless Current line by Crystal Cabinet Works, Spokane door style with Takase Teak finish.
Design by: Paul Lintault, BKC Kitchen and Bath, in partnership with Level Ground Enterprises.
 LOVEREALESTATE - Sutton Group West Coast Realty
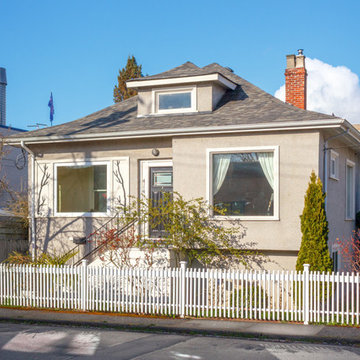
Welcome to 414 Russell Street in Vic West. This 4 bed, 3 bath home offers lots of character combined with modern reno’s. This home offers an open concept main floor with gorgeous fir floors throughout, welcoming paint colours and large bright windows. A cozy exposed brick fireplace is sure to make those winter days and cooler evenings bearable. The kitchen has beautiful maple cabinets, stainless steel appliances and a gas stove with plenty of storage and a fantastic desk/work space. Other features include a covered deck, bright bedrooms and a relaxing bathroom with heated floors. Downstairs is a huge rec-room/bedroom that can be used as a playroom, extra family room or even students. A newer powder room is down along with a 1-bedroom suite with separate entry. There is a workshop and garage/extra workshop outside for your hobbies or storage. This home is a must see!

 Encircle Design and Build
22 pages photography
Inspiration for a mid-sized transitional blue tile and glass tile porcelain tile alcove bathtub remodel in Portland with an undermount sink, flat-panel cabinets, medium tone wood cabinets, quartz countertops, a two-piece toilet and white walls
Inspiration for a mid-sized transitional blue tile and glass tile porcelain tile alcove bathtub remodel in Portland with an undermount sink, flat-panel cabinets, medium tone wood cabinets, quartz countertops, a two-piece toilet and white walls

 ACR Construction
They liked the first kitchen so much we were invited back to do another one. This kitchen opens nicely into the living room and provides extra countertop space on the living room side for bar stools and plenty of socializing.

Sponsored
Fredericksburg, OH

High Point Cabinets
Columbus' Experienced Custom Cabinet Builder | 4x Best of Houzz Winner


 ANA Interiors

This super swanky 565 square foot condo is large on style and handsome traditional comforts. The uber tailored bedroom offers plenty of storage drawers under the bed in addition to the adjacent walnut shelving and large dresser. Behind those furniture pieces lays a Phillip Jeffries’ stunning Charcoal Pin Stripe wallcovering, which feels like wool suiting. Modern swing arm sconce lighting and a George Nelson clock add a sophisticated flare on the painted wood panel wall, along with the classic hotel style custom bedding and custom designed double diamond patterned barn doors hung on a stainless steel track. The stately stand up desk in the plaid covered hall niche also has a television which can be viewed from the bed. The open living room and kitchen is a lounge lizard’s dream. The sink-right-into modular caterpillar sofa was reupholstered from orange velvet to a cool Robert Allen Sterling Wool Chevron. The electric linear fireplace adds warmth and is a design feature along with the gallery wall of black and white art that flanks it along with the 60” TV. All of these sit on a black and copper striped vinyl wall covering. A bar cart with all the necessary supplies is tucked into the corner. Three ottomans are also placed in this room and act as extra seating for guests. In a matter of seconds, the coffee table can adjust from ultra low cocktail height to dining table height. The kitchen is dark and moody with a marble herringbone pattern backsplash and black granite counter. Black appliances lend to the masculine modern James Bond feeling. Side tables along the wall house a lamp, art and other gentlemanly things.
Photography, Phil Crozier
 Lands End Development - Designers & Builders

Example of a bedroom and large mountain style gender-neutral light wood floor kids' bedroom design in Minneapolis with white walls
 BKC Kitchen and Bath
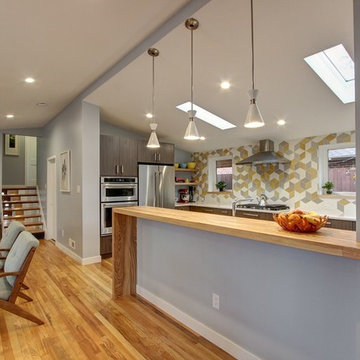
Complete renovation of this mid-century modern home in Denver includes a sleek kitchen that everyone will be talking about. The majority of cabinets are lower cabinets featuring extra deep drawers for plenty of storage below and lots of counter space above.
Cabinetry: Frameless Current line by Crystal Cabinet Works, Spokane door style with Takase Teak finish.
Design by: Paul Lintault, BKC Kitchen and Bath, in partnership with Level Ground Enterprises.
 John McClain Design

The 12 x 24 floor tiles extend from the floor and vertically up each side wall of the shower and vanity area to form a U-shaped tile installation. Marble look porcelain tile is beautiful but most importantly, durable for this busy teen. A dark gray vanity provides visual contrast to the mostly white walls and floors. A large shower is reflected in the mirror.
White porcelain marble-look floor tiles.
Stephen Allen Photography

 transFORM Home
transFORM’s custom designed wall beds provide comfort, convenience and charm without sacrificing valuable floor space. This multifunctional unit was made with White High Gloss and complementing Latte and Light Driftwood finishes. Tastefully accented with large handle, chrome finished hardware and paired with a pop of color, this neutral combination proves to be anything but dull.
Convenience and functionality play a big role in the design of this unit. A wall bed is a perfect addition to any spot that doubles as a guest room or has a limited amount of floor space. Converting your wall bed is a stress-free operation that requires very little effort. In just a few seconds you can unfold this convenient bed into instant sleeping arrangements, complete with a comfortable standard-size mattress. Our convertible design makes it simple to fold out the bed and tuck it back away when not in use.
This dual-purpose unit was designed with tons of cabinetry and shelving for extra storage. With two large cabinets, you can easily hang a long skirt with enough room underneath to store your favorite footwear. Front to back pull-out hanging rods provide ample hanging space in a shallow cabinet. Visualizing your available clothing options face on will cut down the time it takes to mix and match the perfect ensemble.
This design also includes plenty of deep drawer storage, which can be a useful place for storing spare linens. Top shelves are a perfect way to personalize your room with mementos, collectibles and home décor. Open shelving offers a substantial amount of depth, allowing you to display your exclusive handbags. Conveniently kept in the lower cabinet is a hide away ironing board. The drawer mounted ironing board slides out when needed and easily folds up when not in use. It also rotates, which gives you the freedom to position it where you feel most comfortable. Having necessities readily available can make tedious house chores a little more enjoyable.
This design is completed with integrated LED lighting. Positioned by the bed, touch dimmable LED’s provide mood lighting for your living space. Within the open shelving, recessed LED lights enhance the look of the unit while showcasing your displayed possessions. Our lighting systems offer features such as touch switches and dimmers, which allow you to set the right scene and feel at ease and relaxed at home.
Photography by Ken Stabile
 BKC Kitchen and Bath
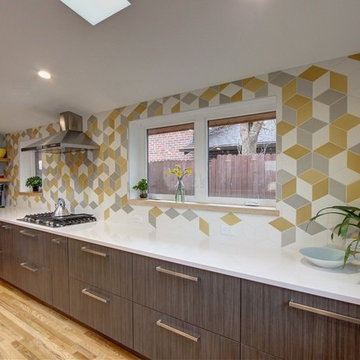
Complete renovation of this mid-century modern home in Denver includes a sleek kitchen that everyone will be talking about. The majority of cabinets are lower cabinets featuring extra deep drawers for plenty of storage below and lots of counter space above.
Cabinetry: Frameless Current line by Crystal Cabinet Works, Spokane door style with Takase Teak finish.
Design by: Paul Lintault, BKC Kitchen and Bath, in partnership with Level Ground Enterprises.
 Starlite Kitchens
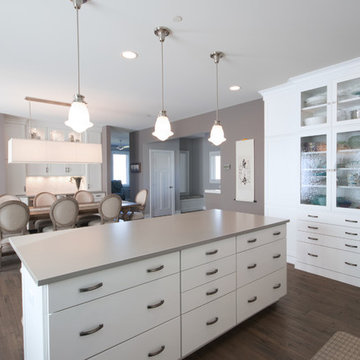
One of the top priorities for this homeowner was plenty of drawers to maximize storage. Large/deep drawers offer excellent storage for large items like pots and pans. Smaller/shallower drawers are perfect for keeping all your kitchen accessories organized.
 Bob Chatham Custom Home Design
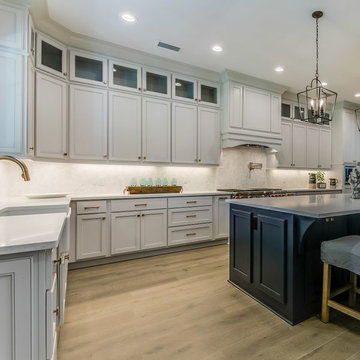
The kitchen has plenty of cabinet and counter top space along with commercial grade appliances. Extras include an over sized sink and a row of glass cabinet doors. Built by Gene Evans of Marquee Custom Builders and decorated by Vesta Taylor Interiors. Designed by Bob Chatham Custom Home Design.
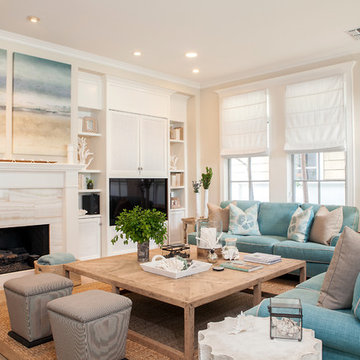
 McKee & Company
Family room - large coastal open concept medium tone wood floor family room idea in Orange County with beige walls, a standard fireplace, a tile fireplace and a media wall
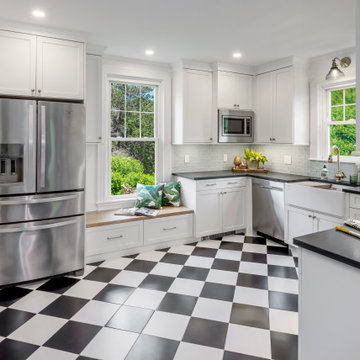
 Red House Design Build
This kitchen has just the right amount of personality in every corner. Plenty of luscious green and vibrant tiles makes this eclectic kitchen shine, the gold accents add some extra vibrant pop to the color scheme. Since there is no seated island, the built in bench offers some seating and a cozy feeling.
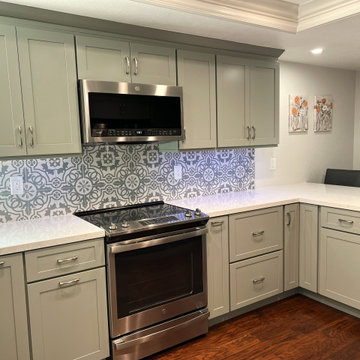
 The Bath Studio
The cabinets, sage green with a hint of grey, give a calm and airy feel to this open concept kitchen. The homeowner has plenty of counter space to entertain as well as extra seating on the peninsula. Your eyes are instantly drawn to the decorative backsplash which allows a bit of the homeowners personality and style to be felt in this newly remodeled kitchen.
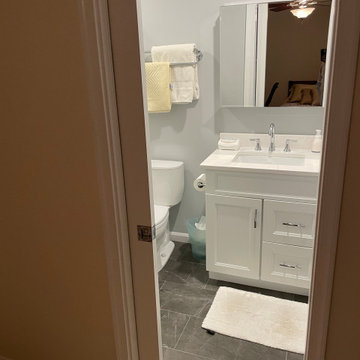
 Ready 2 Remodel
Modern Hall Bathroom with Deep Soaking Tub and Kohler Levity Sliding Glass Door. Includes a Carrara Chevron Niche and Hansgroghe Shower Fixtures. White Vanity with Quartz Ultra Vanity top, undermount sink and widespread faucet. Includes a surface mount mirror with plenty of extra storage.
56