
Search results for "Plenty extra" in Home Design Ideas
 Tracey Stephens Design, LLC
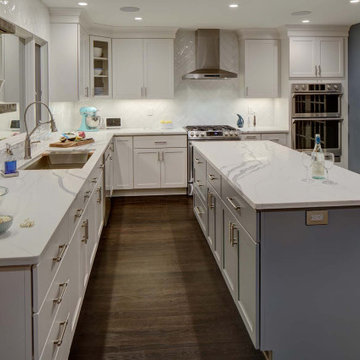
The back of this house was reconfigured to create one large open space. The old kitchen was relocated from the center of the space to the far end, switching locations with the dining room. Now there's plenty of room for friends & family to hang out at the island, lounge area or dining table. Very popular for game night!
 Closet Factory of Kentucky
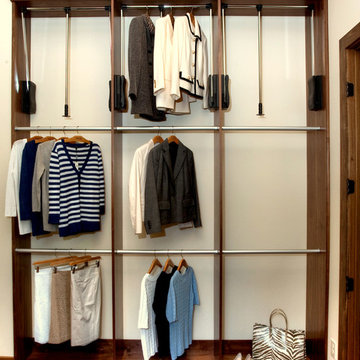
This walk-in closet features tall, stained walnut cabinets with plenty of long hanging, black drawers, a pull-out laundry hamper and pull-down rods for extra storage.

Find the right local pro for your project
 accents + interiors

This space is made for entertaining. A large, cozy sectional is perfect for stretching out and watching a movie or this weekend's game. The full bar includes a microwave, sink and full full size refrigerator along with ample cabinets so you have everything you need on hand without running to the kitchen. Upholstered swivel barstools provide extra seating and an easy view of the bartender or screen.
Even though it's on the lower level, lots of windows provide plenty of natural light so the space feels anything but dungeony. Wall color, tile and materials carry over the general color scheme from the upper level for a cohesive look, while darker cabinetry and reclaimed wood accents help set the space apart.
Photo: Kerry Bern www.prepiowa.com
 DreamSpace Interiors Corp.
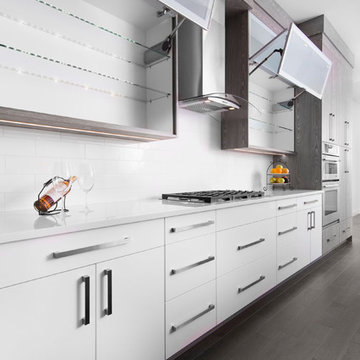
Light and spacious kitchen, opening to both the living room on one side and dining room on the other. Combination of Italian Nature+ textured melamine in Fresh Gray and white high gloss. Upper cabinets are finished up to the ceiling which makes the room seem taller, and adds extra storage to already plentiful cabinet and drawer space. Frosted glass panels are operated by an Aventos lift mechanism, and interior glass shelves are lit up by thin LED strips mounted to the edge, so that the light shines right through.
Eymeric Widling Photography
 Convenience Concepts
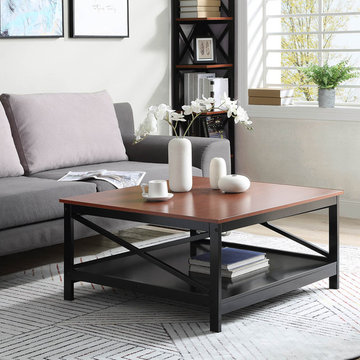
The Oxford 36" Coffee Table by Convenience Concepts is a great addition to any home. Available in multiple finishes it's sure to complement any home decor. Featuring a bottom shelf that provides plenty of space to display collectibles or every day necessities with ease of access. Also a very spacious table top, you won't need to look for any extra room. Coordinating pieces are also available, sold separately.
 Colour Confidence Interiors

The use of skylights throughout the renovation brings extra light into the space where it has the biggest impact - in this case as you are showering you are bathed in natural light. The extra large walk-in shower has a full length wall niche for plenty of product storage and added drama. This compliments the ledge over the bath all along the rear wall. The feature pendant was custom-made by Custom Lighting in Melbourne. The use of large porcelain tiles to this space enhances the apparent size and suits the scale of the room, whilst their neutral warm grey tone is soft and spa-like.

Sponsored
Fredericksburg, OH

High Point Cabinets
Columbus' Experienced Custom Cabinet Builder | 4x Best of Houzz Winner
 RSU Contractors
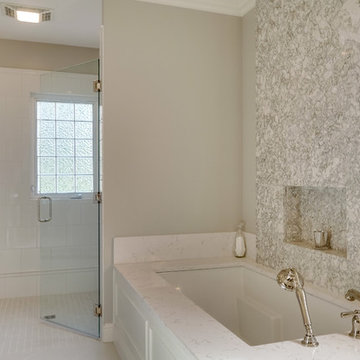
Ready for another design-inspired escape?! This bathroom remodel in Nashville, Tennessee was transformed into this decadent and clean-lined luxury. Not to mention, free of unnecessary clutter due to the custom cabinets providing extra storage space in the bathroom as well as a complete re-organization and installation of the adjacent closet. Even the enlarged door frame with french doors leading into the closest was implemented so that while preparing for the day, there would be plenty of access as the two are getting ready. Double under-mount sinks were also installed in the marble countertops providing stress free mornings with plenty of vanity space.
The marble accent wall behind the tub accentuates a formal appearance as well as protecting the wall as you use the spray tub shower wand. The same marble on the accent wall was used for the benches in the shower tying the two rooms together in this decadent design. Be sure to notice the multiple shower heads installed in the shower for the rejuvenating spa.
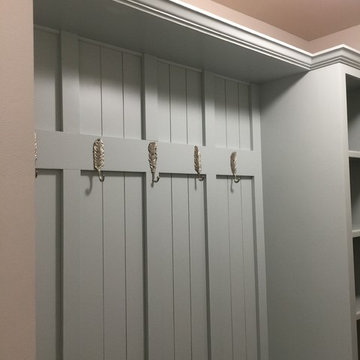
 Absolute Custom Cabinetry
Beautiful board and batten style back. Hooks for coats and book bags, and cubbies to the right for plenty of storage as well!!!!
Entryway - traditional entryway idea in Atlanta
Entryway - traditional entryway idea in Atlanta
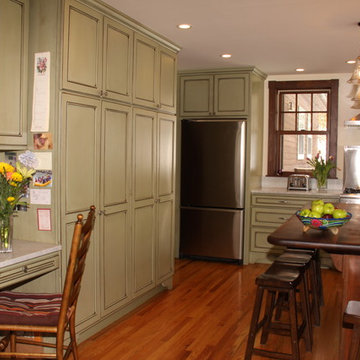
 Alpine Design Kitchens
This project was a bump out addition that added four feet of width to the kitchen.
The extra width allowed the addition of the island with Cherry cabinetry and a Walnut face grain wood counter-top. The perimeter cabinets are solid color of tinted conversion varnish with a brown glaze. With no upper cabinets we were able to create a kitchen with plenty of natural light. Storage is maximized with several pantry cabinets on the opposing wall. The counter-tops are economical Carrara Marble.
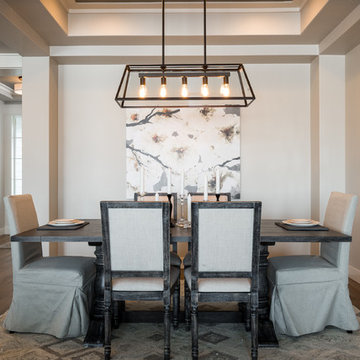
 Brighton Homes Idaho Inc.
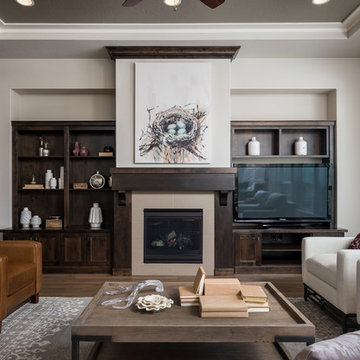
The Rothbury by Brighton Homes, is a great two story plan with a bonus room, perfect for extra family space. The large walk in pantry and mud area provide additional storage. The open kitchen features slab granite countertops, stainless appliance package and detailed woodwork throughout. Spacious master bathroom also has granite countertops and plenty of built-ins throughout.
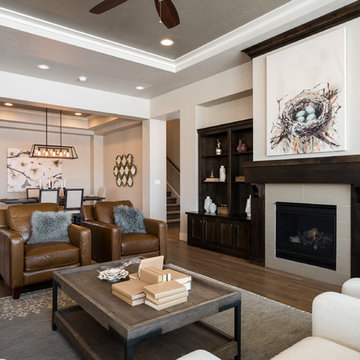 Brighton Homes Idaho Inc.
The Rothbury by Brighton Homes, is a great two story plan with a bonus room, perfect for extra family space. The large walk in pantry and mud area provide additional storage. The open kitchen features slab granite countertops, stainless appliance package and detailed woodwork throughout. Spacious master bathroom also has granite countertops and plenty of built-ins throughout.
 Brighton Homes Idaho Inc.
The Rothbury by Brighton Homes, is a great two story plan with a bonus room, perfect for extra family space. The large walk in pantry and mud area provide additional storage. The open kitchen features slab granite countertops, stainless appliance package and detailed woodwork throughout. Spacious master bathroom also has granite countertops and plenty of built-ins throughout.
 RSU Contractors
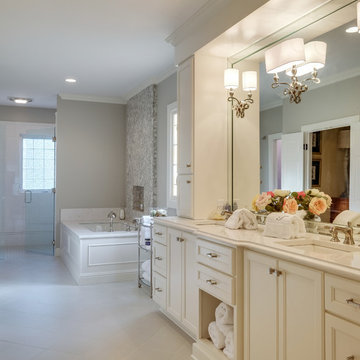
Ready for another design-inspired escape?! This bathroom remodel in Nashville, Tennessee was transformed into this decadent and clean-lined luxury. Not to mention, free of unnecessary clutter due to the custom cabinets providing extra storage space in the bathroom as well as a complete re-organization and installation of the adjacent closet. Even the enlarged door frame with french doors leading into the closest was implemented so that while preparing for the day, there would be plenty of access as the two are getting ready. Double under-mount sinks were also installed in the marble countertops providing stress free mornings with plenty of vanity space.
The marble accent wall behind the tub accentuates a formal appearance as well as protecting the wall as you use the spray tub shower wand. The same marble on the accent wall was used for the benches in the shower tying the two rooms together in this decadent design. Be sure to notice the multiple shower heads installed in the shower for the rejuvenating spa.
 Interiors By Bethany
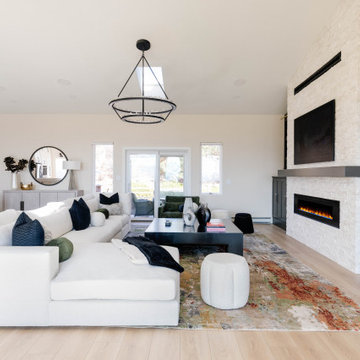
Continuing the theme of opening things up, we removed a huge central fireplace wall and a corner bar to integrate the family room with the dining area and kitchen. In addition to lightening the palette, we installed a sleek new fireplace, which also happens to be more energy-efficient, shelving for extra storage, and special new lights for a soft glow. The clients love entertaining and watching TV, so we made sure they had plenty of chic space for lounging.
 Capital Mark Interiors LLC

3,100 square foot complete home remodel, done in 6 weeks
Example of a transitional bathroom design in Phoenix
Example of a transitional bathroom design in Phoenix

 Artistic Landscape Designs
Photo of a mid-sized traditional hillside concrete paver landscaping in Toronto.

 RSU Contractors
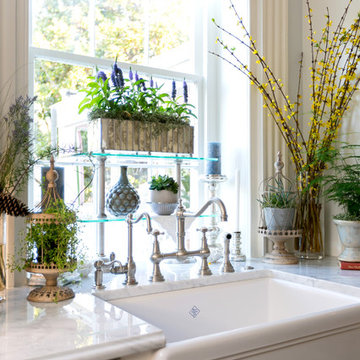
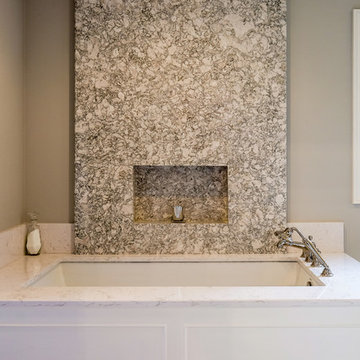
Ready for another design-inspired escape?! This bathroom remodel in Nashville, Tennessee was transformed into this decadent and clean-lined luxury. Not to mention, free of unnecessary clutter due to the custom cabinets providing extra storage space in the bathroom as well as a complete re-organization and installation of the adjacent closet. Even the enlarged door frame with french doors leading into the closest was implemented so that while preparing for the day, there would be plenty of access as the two are getting ready. Double under-mount sinks were also installed in the marble countertops providing stress free mornings with plenty of vanity space.
The marble accent wall behind the tub accentuates a formal appearance as well as protecting the wall as you use the spray tub shower wand. The same marble on the accent wall was used for the benches in the shower tying the two rooms together in this decadent design. Be sure to notice the multiple shower heads installed in the shower for the rejuvenating spa.
 BKC Kitchen and Bath
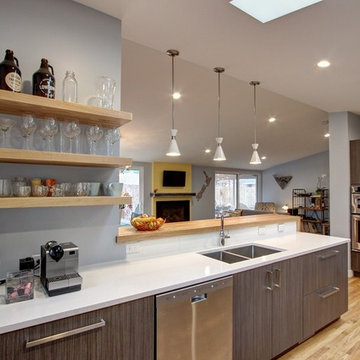
Complete renovation of this mid-century modern home in Denver includes a sleek kitchen that everyone will be talking about. The majority of cabinets are lower cabinets featuring extra deep drawers for plenty of storage below and lots of counter space above.
Cabinetry: Frameless Current line by Crystal Cabinet Works, Spokane door style with Takase Teak finish.
Design by: Paul Lintault, BKC Kitchen and Bath, in partnership with Level Ground Enterprises.
55