
Search results for "Plexiglass floor" in Home Design Ideas

 Grady L Woods Architect, LLC
This is an example of a country brick screened-in porch design in Atlanta with a roof extension.
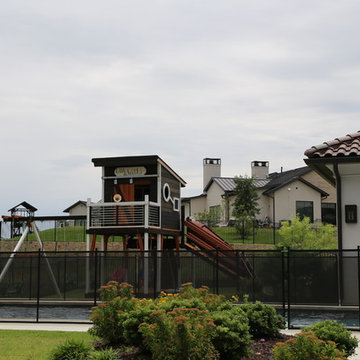
 Backyard Fun Factory
The owner of this playset wanted to add to this already amazing set. New additions: tube slide, floor boards, plexiglass behind rails, tictact toe board, swing beam under cabin, binoculars, telephone and megaphone

 Bon Brise Design, Inc.
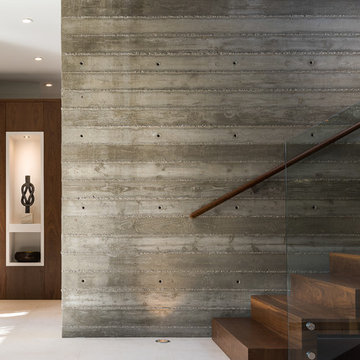
This contemporary condo has a fabulous entry way. The darker wood floors with the white side table is a fantastic contrasting feature.
Photo Credit: Rolfe Hokanson Photography
Find the right local pro for your project

 Silver Maple Construction LLC
Ryan Bent Photography
Inspiration for a mid-sized cottage concrete screened-in side porch remodel in Burlington with a roof extension
Inspiration for a mid-sized cottage concrete screened-in side porch remodel in Burlington with a roof extension

 Page Home Design
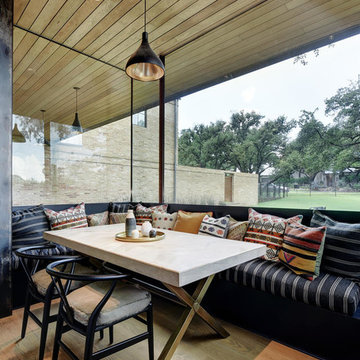
Breakfast nook - mid-sized contemporary light wood floor and beige floor breakfast nook idea in Austin with white walls and no fireplace
 Margaret Wright Photography
Photo: Margaret Wright © 2017 Houzz

Example of an island style living room design in Charleston
Example of an island style living room design in Charleston

Sponsored
Plain City, OH

Kuhns Contracting, Inc.
Central Ohio's Trusted Home Remodeler Specializing in Kitchens & Baths
 Kenny Carpets & Floors
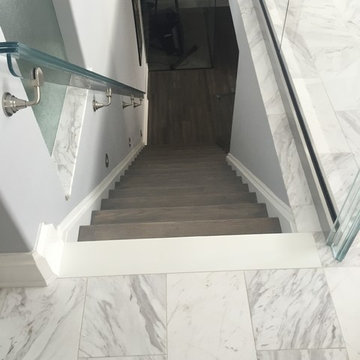
Mid-sized minimalist wooden straight staircase photo in New York with painted risers

 Equestrian Life Luxury Desert Homes
David Blank
Inspiration for a contemporary concrete paver patio remodel in Los Angeles with a roof extension and a fireplace
Inspiration for a contemporary concrete paver patio remodel in Los Angeles with a roof extension and a fireplace
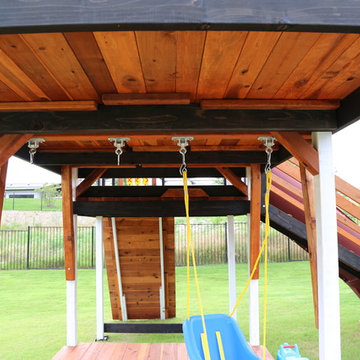 Backyard Fun Factory
The owner of this playset wanted to add to this already amazing set. New additions: tube slide, floor boards, plexiglass behind rails, tictact toe board, swing beam under cabin, binoculars, telephone and megaphone

 Advance Design Studio, Ltd.
When Bill and Jackie Fox decided it was time for a 3 Season room, they worked with Todd Jurs at Advance Design Studio to make their back yard dream come true. Situated on an acre lot in Gilberts, the Fox’s wanted to enjoy their yard year round, get away from the mosquitoes, and enhance their home’s living space with an indoor/outdoor space the whole family could enjoy.
“Todd and his team at Advance Design Studio did an outstanding job meeting my needs. Todd did an excellent job helping us determine what we needed and how to design the space”, says Bill.
The 15’ x 18’ 3 Season’s Room was designed with an open end gable roof, exposing structural open beam cedar rafters and a beautiful tongue and groove Knotty Pine ceiling. The floor is a tongue and groove Douglas Fir, and amenities include a ceiling fan, a wall mounted TV and an outdoor pergola. Adjustable plexi-glass windows can be opened and closed for ease of keeping the space clean, and use in the cooler months. “With this year’s mild seasons, we have actually used our 3 season’s room year round and have really enjoyed it”, reports Bill.
“They built us a beautiful 3-season room. Everyone involved was great. Our main builder DJ, was quite a craftsman. Josh our Project Manager was excellent. The final look of the project was outstanding. We could not be happier with the overall look and finished result. I have already recommended Advance Design Studio to my friends”, says Bill Fox.
Photographer: Joe Nowak

 T.W. Ellis LLC
Roof top deck in Baltimore County, Maryland: This stunning roof top deck now provides a beautiful outdoor living space with all the amenities the homeowner was looking for as well as added value to the home.
Curtis Martin Photo Inc.


Sponsored
Sunbury, OH

J.Holderby - Renovations
Franklin County's Leading General Contractors - 2X Best of Houzz!

Basement - large modern underground carpeted basement idea in Philadelphia with green walls and no fireplace
 J&J Carpet One Floor & Home

Designer Brittany Hutt received a new office, which she had the pleasure of personally designing herself! Brittany’s objective was to make her office functional and have it reflect her personal taste and style.
Brittany specified Norcraft Cabinetry’s Gerrit door style in the Divinity White Finish to make the small sized space feel bigger and brighter, but was sure to keep storage and practicality in mind. The wall-to-wall cabinets feature two large file drawers, a trash pullout, a cabinet with easy access to a printer, and of course plenty of storage for design books and other papers.
To make the brass hardware feel more cohesive throughout the space, the Dakota style Sconces in a Warm Brass Finish from Savoy House were added above the cabinetry. The sconces provide more light and are the perfect farmhouse accent with a modern touch.
 Quincy Home
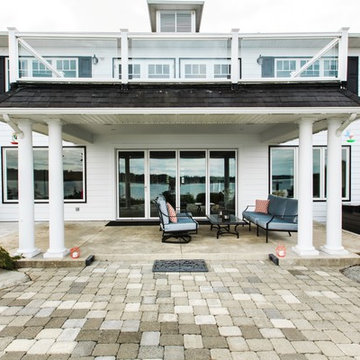
Exterior patio area which looks out to the water. Barbeque and spa extend the patio for complete living. Second floor patio off of familyroom surrounded with plexiglass panels. Concrete patio is a smooth transistion from the interior tile floor. Brick pavers extend out to the dining patio. Provides path way to the beach. Cooper Photography
 Atwood Custom Homes
Blane Balouf
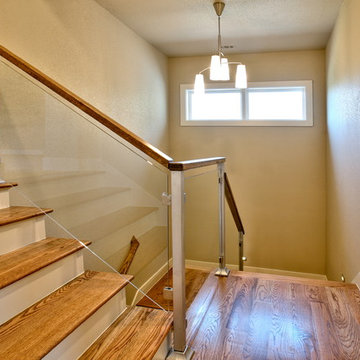
Large trendy wooden l-shaped staircase photo in Dallas with painted risers
Large trendy wooden l-shaped staircase photo in Dallas with painted risers

Sponsored
Plain City, OH
Kuhns Contracting, Inc.
Central Ohio's Trusted Home Remodeler Specializing in Kitchens & Baths
 ROYAL Decks and Landscapes
Miro Simecek

Inspiration for a mid-sized contemporary backyard deck remodel in Toronto with no cover
Inspiration for a mid-sized contemporary backyard deck remodel in Toronto with no cover


 Noble Architects, LLC
Photography: Garett + Carrie Buell of Studiobuell/ studiobuell.com

Small transitional concrete screened-in side porch idea in Nashville with a roof extension
Small transitional concrete screened-in side porch idea in Nashville with a roof extension
12