
Search results for "Pocket" in Home Design Ideas
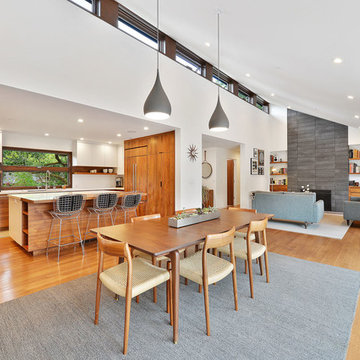
 designpad architecture - Patrick Perez Architect
Minimalist dining room photo in San Francisco with white walls, a standard fireplace and a stone fireplace

 Black Belt Home Decor
This is a sample vignette done to showcase the valance style.
Photography done by Doshie Witcher.
Inspiration for a contemporary home design remodel in Other
Inspiration for a contemporary home design remodel in Other
Find the right local pro for your project
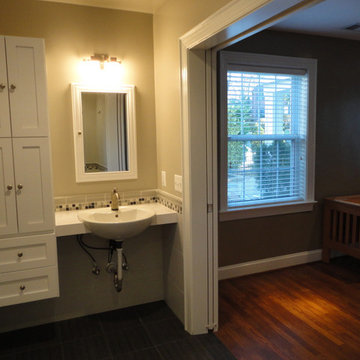
 Glickman Design Build
Wheelchair accessible renovation
Wheelchair accessible bathroom
Curbless accessible shower
Barrier free bathroom remodel
Fully wheelchair accessible shower
Handicap accessible bathroom and shower, Bethesda, MD
Accessible shower
Barrier free bathroom
ADA bathroom
Accessible design bathroom
Non-slip bathroom flooring
Accessible bathroom ideas
ADA ideas
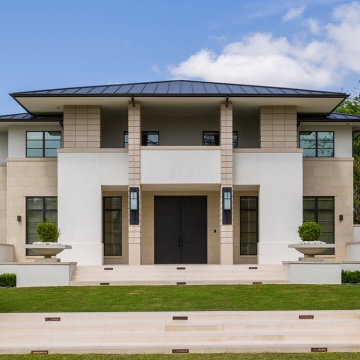
 L. Lumpkins Architect, Inc.
Front Entrance of Frank Lloyd Wright inspired residence
Huge mid-century modern beige three-story stone house exterior idea in Dallas with a hip roof and a metal roof
Huge mid-century modern beige three-story stone house exterior idea in Dallas with a hip roof and a metal roof

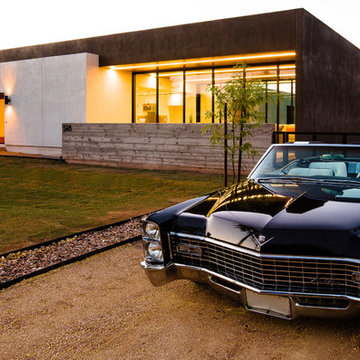



 Frahm Interiors - Burlington ON
Walk-in shower - huge contemporary master gray tile and porcelain tile light wood floor walk-in shower idea in Toronto with flat-panel cabinets, white cabinets, a wall-mount toilet, white walls, an undermount sink, quartz countertops and gray countertops

 Angela Wells Interior Design
Trent Teigan
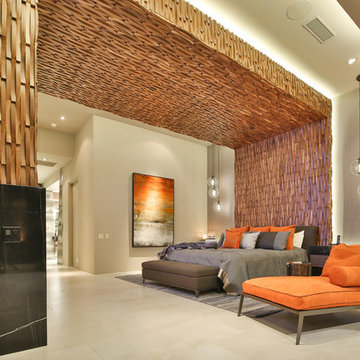
Inspiration for a large contemporary master porcelain tile and beige floor bedroom remodel in Los Angeles with beige walls, a ribbon fireplace and a stone fireplace
Inspiration for a large contemporary master porcelain tile and beige floor bedroom remodel in Los Angeles with beige walls, a ribbon fireplace and a stone fireplace
 Stol Design Group

Wood Panels and pocket Doors divide living from kitchen
Mid-sized trendy open concept porcelain tile and wall paneling living room photo in Miami with a bar and white walls
Mid-sized trendy open concept porcelain tile and wall paneling living room photo in Miami with a bar and white walls
 TATCOR DESIGN BUILD
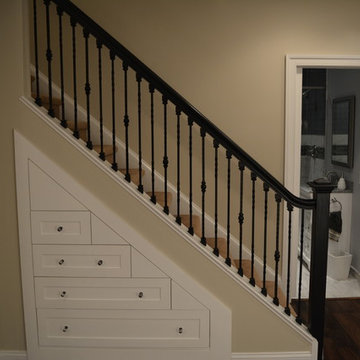
Descend this iron baluster railed staircase into a newly finished basement; three small ceiling lights splash the wainscot walling. Notice the additional drawers under the stairs - useful for the adjacent kitchen and bar area! Hang framed family photos or paintings above this wainscoting; or alternatively, add more detail with stained, hardwood, or raised panels. This compact bathroom was a bit of a puzzle to design: the frame-less glass door is made possible by two pocket doors, and allows for a spacious wet bed. Hop in after a workout in the neighboring exercise room!
 Baine Contracting, Inc.
Master Bathroom hidden away with a pocket door.

Inspiration for a small coastal master beige tile and pebble tile ceramic tile alcove shower remodel in New York with furniture-like cabinets, white cabinets, a one-piece toilet, blue walls, a drop-in sink and marble countertops
Inspiration for a small coastal master beige tile and pebble tile ceramic tile alcove shower remodel in New York with furniture-like cabinets, white cabinets, a one-piece toilet, blue walls, a drop-in sink and marble countertops


 Centered Interiors
NW Architectural Photography - Dale Lang

Large asian master multicolored tile and ceramic tile porcelain tile japanese bathtub photo in Portland with an undermount sink and quartz countertops
Large asian master multicolored tile and ceramic tile porcelain tile japanese bathtub photo in Portland with an undermount sink and quartz countertops
 TKS Design Group
Download our free ebook, Creating the Ideal Kitchen. DOWNLOAD NOW

This unit, located in a 4-flat owned by TKS Owners Jeff and Susan Klimala, was remodeled as their personal pied-à-terre, and doubles as an Airbnb property when they are not using it. Jeff and Susan were drawn to the location of the building, a vibrant Chicago neighborhood, 4 blocks from Wrigley Field, as well as to the vintage charm of the 1890’s building. The entire 2 bed, 2 bath unit was renovated and furnished, including the kitchen, with a specific Parisian vibe in mind.
Although the location and vintage charm were all there, the building was not in ideal shape -- the mechanicals -- from HVAC, to electrical, plumbing, to needed structural updates, peeling plaster, out of level floors, the list was long. Susan and Jeff drew on their expertise to update the issues behind the walls while also preserving much of the original charm that attracted them to the building in the first place -- heart pine floors, vintage mouldings, pocket doors and transoms.
Because this unit was going to be primarily used as an Airbnb, the Klimalas wanted to make it beautiful, maintain the character of the building, while also specifying materials that would last and wouldn’t break the budget. Susan enjoyed the hunt of specifying these items and still coming up with a cohesive creative space that feels a bit French in flavor.
Parisian style décor is all about casual elegance and an eclectic mix of old and new. Susan had fun sourcing some more personal pieces of artwork for the space, creating a dramatic black, white and moody green color scheme for the kitchen and highlighting the living room with pieces to showcase the vintage fireplace and pocket doors.
Photographer: @MargaretRajic
Photo stylist: @Brandidevers
Do you have a new home that has great bones but just doesn’t feel comfortable and you can’t quite figure out why? Contact us here to see how we can help!
 Lydia Lyons Designs

Hallway - large modern light wood floor hallway idea in San Francisco with white walls
 Bella Vista Company
Bella Vista Company
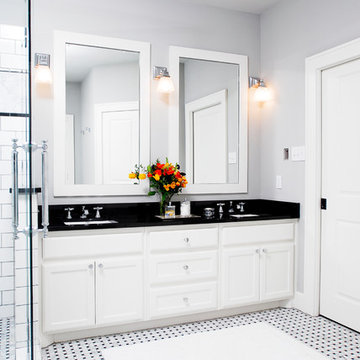
Bathroom - transitional white tile and stone tile marble floor bathroom idea in Dallas with an undermount sink, recessed-panel cabinets, white cabinets, granite countertops and white walls
Bathroom - transitional white tile and stone tile marble floor bathroom idea in Dallas with an undermount sink, recessed-panel cabinets, white cabinets, granite countertops and white walls
 designpad architecture - Patrick Perez Architect

Kitchen - modern medium tone wood floor and brown floor kitchen idea in San Francisco with a double-bowl sink, flat-panel cabinets, medium tone wood cabinets, quartz countertops, white backsplash, stone slab backsplash, stainless steel appliances and an island
 User

UserASID Design Excellence First Place Residential – Kitchen and Bathroom: Michael Merrill Design Studio was approached three years ago by the homeowner to redesign her kitchen. Although she was dissatisfied with some aspects of her home, she still loved it dearly. As we discovered her passion for design, we began to rework her entire home--room by room, top to bottom.
 Wise Design & Remodel LLC

Pocket doors to the WC and closet.
Matte black towel warmer
Inspiration for a large farmhouse master black tile and porcelain tile double-sink bathroom remodel in Minneapolis with shaker cabinets, brown cabinets, quartz countertops, a hinged shower door, white countertops and a built-in vanity
Inspiration for a large farmhouse master black tile and porcelain tile double-sink bathroom remodel in Minneapolis with shaker cabinets, brown cabinets, quartz countertops, a hinged shower door, white countertops and a built-in vanity
96