
Search results for "Pocket" in Home Design Ideas
 Tucker Cline Design
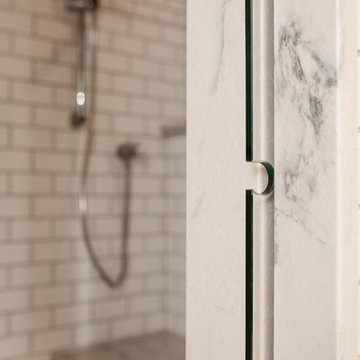
Close up of glass door going back into the Air pocket. When pushed completely in, door is flush and does not stick out. The look is very cool. Notice the notch that is used to move the glass. When button is pushed on the system, high pressure air blows any moisture out of the stainless steel pocket and off of the glass door. Effectively eliminating needing to dry the door manually. No more Squeegee! tuckerclne,com
 Jeannie Balsam Interiors

Example of a large trendy master multicolored tile and cement tile porcelain tile and gray floor bathroom design in Chicago with flat-panel cabinets, white cabinets, multicolored walls and an undermount sink

Find the right local pro for your project
 Prestige Custom Building & Construction, Inc.
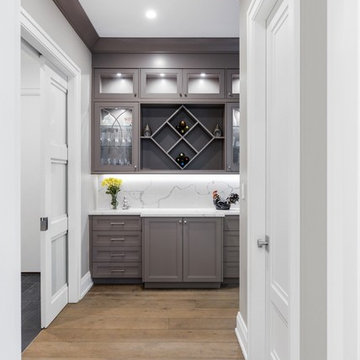
Inspiration for a mid-sized transitional single-wall medium tone wood floor and brown floor wet bar remodel in New York with recessed-panel cabinets, gray cabinets, marble countertops, white backsplash, marble backsplash and white countertops
 ULLE Studio

Compact guest bedroom
Bedroom - small scandinavian guest carpeted and beige floor bedroom idea in Seattle with gray walls and no fireplace
Bedroom - small scandinavian guest carpeted and beige floor bedroom idea in Seattle with gray walls and no fireplace

 Cummings Architecture + Interiors
Eric Roth Photography
Large transitional u-shaped porcelain tile and gray floor dedicated laundry room photo in Boston with white walls, a side-by-side washer/dryer, white countertops, shaker cabinets, white cabinets and quartz countertops
Large transitional u-shaped porcelain tile and gray floor dedicated laundry room photo in Boston with white walls, a side-by-side washer/dryer, white countertops, shaker cabinets, white cabinets and quartz countertops


 Talmadge Construction, Inc.

A sliding glass door and chrome grab bars make this shower simple to use as the homeowners age in place. Chrome fixtures, paired with large 12" x 24" tiles help to contribute to the modern style of this space.
 Ehrlich Yanai Rhee Chaney Architects
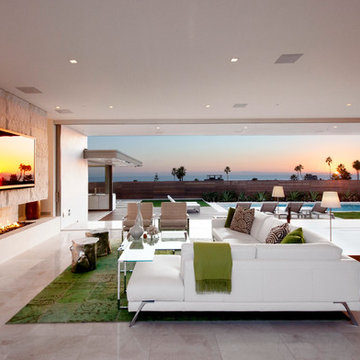
Oversized sliding glass doors pocket completely away to dissolve the physical boundaries between interior and exterior, creating an uninterrupted flow from the rear courtyard through the main living space to the pool area, all against the backdrop of the Pacific Ocean. (Photography: Miranda Brackett)
 K. N. Crowder
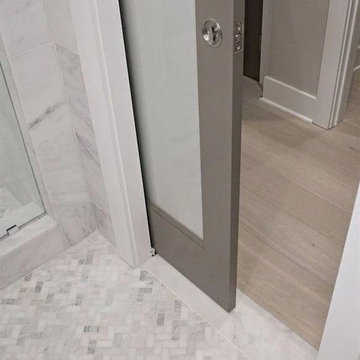
Don't forget to save space with pocket doors. They save 9 sq ft versus traditional swing doors and keep the room looking modern and sleek
Inspiration for a mid-sized contemporary master white tile and mosaic tile porcelain tile and white floor corner shower remodel in Toronto with flat-panel cabinets, white cabinets, white walls, a drop-in sink and quartzite countertops
Inspiration for a mid-sized contemporary master white tile and mosaic tile porcelain tile and white floor corner shower remodel in Toronto with flat-panel cabinets, white cabinets, white walls, a drop-in sink and quartzite countertops
 Lang's Kitchen & Bath
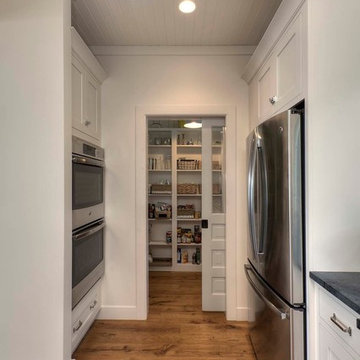
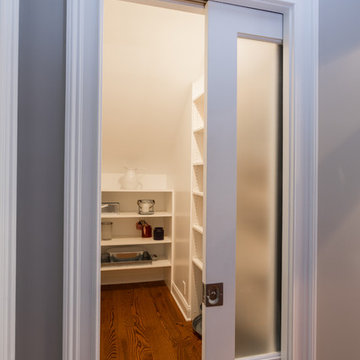
This transitional kitchen design left no detail to chance, and the end result is a stunning open plan kitchen remodel that will stand the test of time. The warm, inviting kitchen includes DuraSupreme white perimeter and gray island cabinetry. They are highlighted by Hafele undercabinet and in cabinet lighting, as well as ample storage accessories like pull out spice racks, roll outs, tray dividers, and more. Task Lighting angled powerstrips are tucked neatly under the edge of the Cambria quartz countertop, and the Richelieu hardware and Riobel faucet and soap dispenser complete the look. The design includes Kitchenaid appliances and a Sharp microwave drawer, as well as a beverage bar with a Marvel undercabinet beverage refrigerator. The walk in pantry has roll out shelves, a frosted glass custom pocket door, and motion lights. A mudroom sits just off the kitchen, and includes DuraSupreme cabinets, Polis It Rocks porcelain tile floor in kohl, and granite tops. This is the perfect space for family life, quiet evenings in, entertaining, and much more. Photos by Linda McManus
 MARK IV Builders, Inc
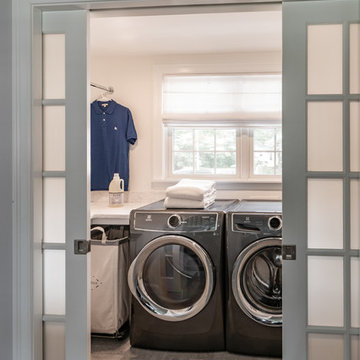

A pocket door preserves space and provides access to this narrow laundry room. The washer and dryer are topped by a wooden counter top to make folding laundry easy. Custom cabinetry was installed for ample storage.
 Will Johnson Building Company
The pocket-door portion of the duel-enclosure. This area may be completely closed off when needed.
Example of a transitional entryway design in Raleigh
Example of a transitional entryway design in Raleigh


 Mariano & Co., LLC
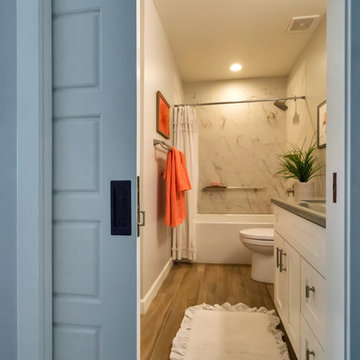
The guest suite bathroom is a tub/shower with Kohler Choreograph tub surround walls, a Large soaking tub, and new white shaker vanity with Grigio Nube gray quartz counter top.
 Lowell Custom Homes

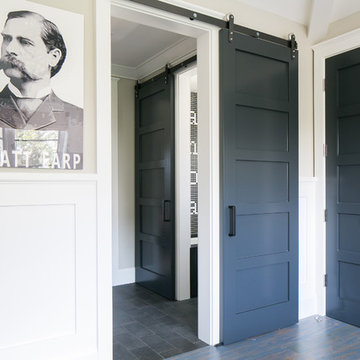
LOWELL CUSTOM HOMES http://lowellcustomhomes.com - ARCHED POCKET DOORS, 12 x 36 Slate floor tile laid on Herringbone Pattern.

 Cyprian Hill Design, LLC.
Chris Paulis Photography

Example of a mid-sized transitional home weight room design in DC Metro
Example of a mid-sized transitional home weight room design in DC Metro

 June DeLugas Interiors
Jay Sinclair

Example of a mid-sized farmhouse dark wood floor and brown floor entryway design in Other with white walls
Example of a mid-sized farmhouse dark wood floor and brown floor entryway design in Other with white walls
100