
Search results for "Pocket" in Home Design Ideas

 Paul Davis Restoration-Lincoln
This glass paneled pocket door provides a stylish entry into a newly remodeled primary bathroom
Trendy home design photo in Other
Trendy home design photo in Other

Find the right local pro for your project
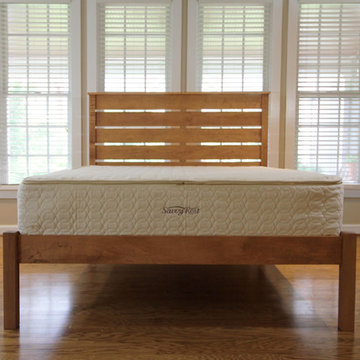
 Savvy Rest Natural Bedroom
Our newest customizable organic mattress is the Zenspring. Made with 8" of recycled pocketed coils, and one 3" layer of natural latex, the Zenspring is designed to be both comfortable and durable. We wanted to create an organic mattress option that was more affordable without sacrificing the benefits of customization. Like our Serenity and Tranquility mattresses, the Zenspring allows you to choose between Soft, Medium, and Firm layers of Dunlop and Talalay latex.
What sets this mattress apart though is the choice between Plush and Firm pocketed coil units. Split pocketed coils in Queen, King and CA King allow you and your partner to have individual configurations, catering to your specific needs. The Zenspring is covered in our certified organic mattress casing, with organic cotton and organic wool batting, a natural flame barrier that promotes a cool sleep.

 Tucker Cline Design
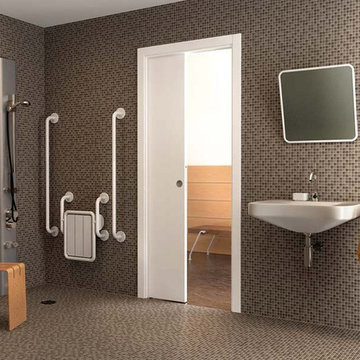
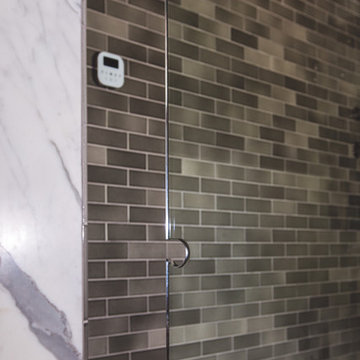
Tucker Cline Air Pocket Door Mr. Steam Air Tempo System. Self drying system dries the door and the shower space after each use. Push button when done with shower, everything blows out and is fresh and dry for the next user.
 Braniff Construction
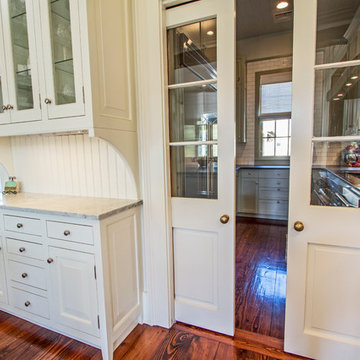
Eat-in kitchen - mid-sized traditional galley medium tone wood floor eat-in kitchen idea in New Orleans with beaded inset cabinets, white cabinets, marble countertops, white backsplash, subway tile backsplash, stainless steel appliances and no island


 Fluidesign Studio
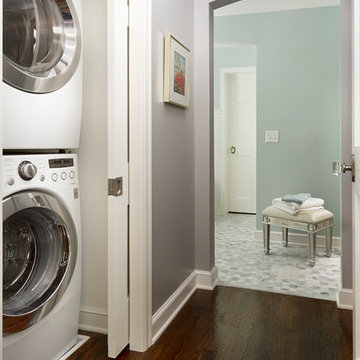
Building Design, Plans (in collaboration with Orfield Drafting), and Interior Finishes by: Fluidesign Studio I Builder & Creative Collaborator : Anchor Builders I Photographer: sethbennphoto.com
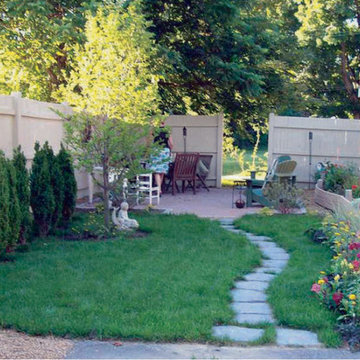
 Elizabeth Dudley Landscape Architecture
Careful attention to detail required for small garden design also catered to Client's refined tastes. A backyard oasis for Client to spend time with young grandchildren and friends. Upright Graham Blandy Boxwood add lushness to garden without consuming play area on turf for young children. A perennial and annual border separate garden from driveway.

 Form & Function Interior Design
Stacey Pentland Photography
Inspiration for a mid-sized farmhouse master white tile and subway tile mosaic tile floor bathroom remodel in San Francisco with recessed-panel cabinets, white cabinets, a two-piece toilet, gray walls, an undermount sink and marble countertops
Inspiration for a mid-sized farmhouse master white tile and subway tile mosaic tile floor bathroom remodel in San Francisco with recessed-panel cabinets, white cabinets, a two-piece toilet, gray walls, an undermount sink and marble countertops
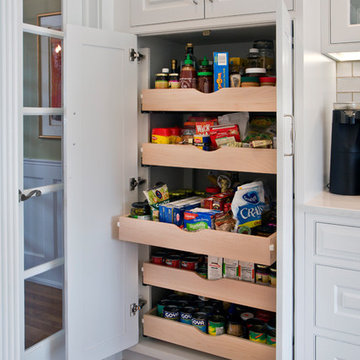
 East Hill Kitchen Design Group
Philip Jensen-Carter
Eat-in kitchen - large transitional l-shaped medium tone wood floor eat-in kitchen idea in Other with a farmhouse sink, white cabinets, granite countertops, white backsplash, stainless steel appliances, an island, raised-panel cabinets and subway tile backsplash
Eat-in kitchen - large transitional l-shaped medium tone wood floor eat-in kitchen idea in Other with a farmhouse sink, white cabinets, granite countertops, white backsplash, stainless steel appliances, an island, raised-panel cabinets and subway tile backsplash

 Alair Homes Plano
Our clients purchased this 1950 ranch style cottage knowing it needed to be updated. They fell in love with the location, being within walking distance to White Rock Lake. They wanted to redesign the layout of the house to improve the flow and function of the spaces while maintaining a cozy feel. They wanted to explore the idea of opening up the kitchen and possibly even relocating it. A laundry room and mudroom space needed to be added to that space, as well. Both bathrooms needed a complete update and they wanted to enlarge the master bath if possible, to have a double vanity and more efficient storage. With two small boys and one on the way, they ideally wanted to add a 3rd bedroom to the house within the existing footprint but were open to possibly designing an addition, if that wasn’t possible.
In the end, we gave them everything they wanted, without having to put an addition on to the home. They absolutely love the openness of their new kitchen and living spaces and we even added a small bar! They have their much-needed laundry room and mudroom off the back patio, so their “drop zone” is out of the way. We were able to add storage and double vanity to the master bathroom by enclosing what used to be a coat closet near the entryway and using that sq. ft. in the bathroom. The functionality of this house has completely changed and has definitely changed the lives of our clients for the better!

 Even Kiehl Remodeling
Example of a small beach style master multicolored tile and ceramic tile ceramic tile alcove shower design in Other with recessed-panel cabinets, white cabinets, a drop-in sink, marble countertops, a two-piece toilet and blue walls


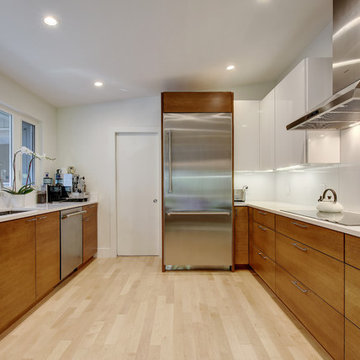
 RRS Design + Build, LLC
Allison Cartwright, Photographer
RRS Design + Build is a Austin based general contractor specializing in high end remodels and custom home builds. As a leader in contemporary, modern and mid century modern design, we are the clear choice for a superior product and experience. We would love the opportunity to serve you on your next project endeavor. Put our award winning team to work for you today!

 Repp Renovations
Inspiration for a small timeless master carpeted and beige floor bedroom remodel in New York with beige walls and a standard fireplace
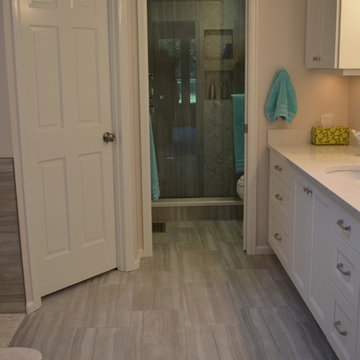
Large transitional master gray tile and porcelain tile porcelain tile bathroom photo in Seattle with an undermount sink, shaker cabinets, white cabinets, quartz countertops, a one-piece toilet and gray walls

 Garden Stories
This perennial planting includes, Agastache, 'Mardi Gras' Helenium, Monarda, and hosta tucked in the back.
This is an example of a partial sun backyard landscaping in Minneapolis.
This is an example of a partial sun backyard landscaping in Minneapolis.
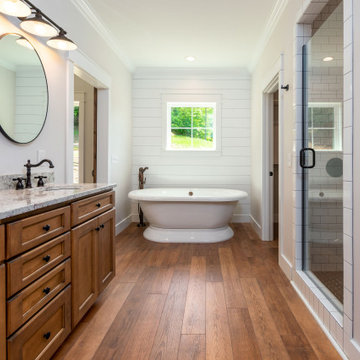
 Patterson Homes LLC
Example of a large transitional master brown floor bathroom design in Other with recessed-panel cabinets, brown cabinets, white walls, an undermount sink, a hinged shower door and gray countertops
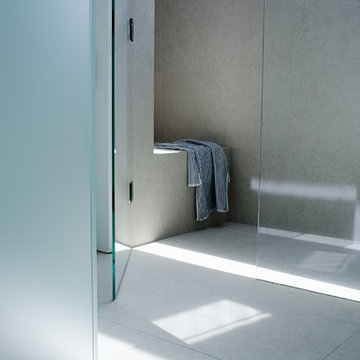
 Hayasa Flooring Design, Inc
Alcove shower - large modern master cement tile floor and gray floor alcove shower idea in San Francisco with white walls and a hinged shower door

 Bosler Earth Design
We built the deck around the tree that provides shade in the summer.
Daniel Bosler Photography
Photo of a small contemporary partial sun backyard concrete paver outdoor basketball/tennis/multi-game court in Los Angeles.
Photo of a small contemporary partial sun backyard concrete paver outdoor basketball/tennis/multi-game court in Los Angeles.
99