
Search results for "Polished" in Home Design Ideas

 Allison Lind Interiors
Wynne H Earle Photography
Mid-sized beach style 3/4 marble floor and gray floor bathroom photo in Seattle with shaker cabinets, blue cabinets, a two-piece toilet, white walls, an undermount sink, solid surface countertops and white countertops
Mid-sized beach style 3/4 marble floor and gray floor bathroom photo in Seattle with shaker cabinets, blue cabinets, a two-piece toilet, white walls, an undermount sink, solid surface countertops and white countertops

 Davis Design
Example of a small trendy gray tile and marble tile porcelain tile and gray floor powder room design in Phoenix with furniture-like cabinets, gray cabinets, a two-piece toilet, gray walls, a trough sink, marble countertops and gray countertops

Find the right local pro for your project


 ReVision Design + Build
WINNER OF THE 2017 SOUTHEAST REGION NATIONAL ASSOCIATION OF THE REMODELING INDUSTRY (NARI) CONTRACTOR OF THE YEAR (CotY) AWARD FOR BEST KITCHEN OVER $150k |
© Deborah Scannell Photography
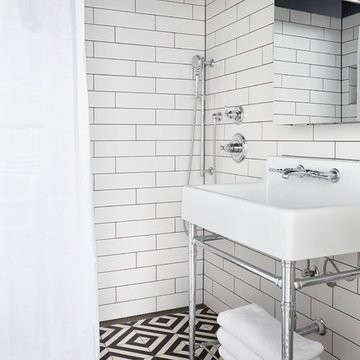
 Marcelle Guilbeau Interior Design
pool house wet room, photo by Gieves Anderson
Example of a small transitional 3/4 black and white tile, white tile and subway tile multicolored floor bathroom design in Nashville with a console sink
Example of a small transitional 3/4 black and white tile, white tile and subway tile multicolored floor bathroom design in Nashville with a console sink
 Living Stone Design + Build

Contemporary industrial staircase featuring precision-engineered steel construction with minimalist design elements. The structure combines raw metal finishes with modern safety features, showcasing clean lines, open risers, and architectural grade steel railings that complement the barn's industrial aesthetic while providing functional access to upper levels.

 PB Kitchen Design
An open concept custom kitchen lives large but the strategic placement of appliances creates a convenient and compact work zone. This distinctly divided yet beautifully merged Glen Ellyn, IL kitchen takes the classic white to another level. The clean lines of the flat panel white cabinetry and polished design are easy on the eyes, complemented by the earth tones found in the subway tile, pendant lighting over the island, and soft seating. This large family can enjoy multiple seating areas, around the island, and at a dedicated space showcasing their impressive farm table. More then ample accessible storage provides enough places to hide any pots, pans and small appliances, while not sacrificing the views and natural light. The midpoint integrated built in Thermador Refrigerator serves as the anchor of the kitchen. Prep areas include miles of quartz counters along with a small but practically placed island sink. The warmth and comfort in this dream kitchen highlights design trends while also fulfilling the client’s request for a kitchen with a family focus.

Sponsored
Columbus, OH

Hope Restoration & General Contracting
Columbus Design-Build, Kitchen & Bath Remodeling, Historic Renovations
 Bruns Architecture
Tricia Shay Photography

Mid-sized trendy guest concrete floor and gray floor bedroom photo in Milwaukee with white walls and no fireplace
Mid-sized trendy guest concrete floor and gray floor bedroom photo in Milwaukee with white walls and no fireplace
 ibi designs
Ed Butera
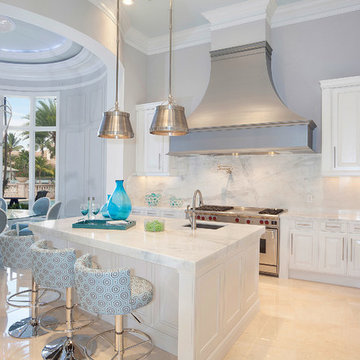
Eat-in kitchen - transitional eat-in kitchen idea in Miami with an undermount sink, raised-panel cabinets, white cabinets, white backsplash and stainless steel appliances
Eat-in kitchen - transitional eat-in kitchen idea in Miami with an undermount sink, raised-panel cabinets, white cabinets, white backsplash and stainless steel appliances
 Euroconcepts

Inspiration for a mid-sized modern l-shaped concrete floor and white floor open concept kitchen remodel in Los Angeles with an undermount sink, flat-panel cabinets, dark wood cabinets, marble countertops, white backsplash, stone slab backsplash, stainless steel appliances, an island and white countertops
 Living Stone Design + Build
Professional-grade garage featuring industrial design elements with sophisticated storage solutions and premium finishes. The space combines functional workshop features with modern amenities, showcasing durable flooring, high-capacity lighting, and custom storage systems designed for automotive and workshop equipment.

 LEAN Home Remodeling
Mid-sized trendy white tile and subway tile porcelain tile and gray floor claw-foot bathtub photo in Columbus with recessed-panel cabinets, black cabinets, gray walls and an undermount sink

Sponsored
Sunbury, OH

J.Holderby - Renovations
Franklin County's Leading General Contractors - 2X Best of Houzz!

 down2earth Interior Design, LLC.
Great wallpaper can transform an ordinary, small space into a WOW space. We used a jungle dream wallpaper from Aimee Wilder to pack a punch in this tiny powder room.
Dark wall hung cabinets and a crisp white counter top let the wallpaper shine. Brass plumbing fixtures from Rejuvination and lighting fixtures with a modern vibe from Cedar and Moss add luxurious, contemporary touches.
Cabinet Paint Color: Sherwin Williams SW2838 “Polished Mahogoany”
photo credit: Rebecca McAlpin

 Hanley Development
A feminine and fun glass mosaic graces the backsplash in the younger daughter's en suite bath
Inspiration for a transitional kids' shower curtain remodel in Boston with recessed-panel cabinets, white cabinets and an undermount sink
Inspiration for a transitional kids' shower curtain remodel in Boston with recessed-panel cabinets, white cabinets and an undermount sink

 BAUFORMAT
Amazing high gloss white kitchen designed by Bauformat
Inspiration for a contemporary enclosed kitchen remodel in Los Angeles with an undermount sink, flat-panel cabinets, white cabinets, brown backsplash, stainless steel appliances and porcelain backsplash
Inspiration for a contemporary enclosed kitchen remodel in Los Angeles with an undermount sink, flat-panel cabinets, white cabinets, brown backsplash, stainless steel appliances and porcelain backsplash

Example of a classic dark wood floor open concept kitchen design in Salt Lake City with recessed-panel cabinets, multicolored backsplash, paneled appliances and an island
Sponsored
Columbus, OH
Hope Restoration & General Contracting
Columbus Design-Build, Kitchen & Bath Remodeling, Historic Renovations
 Living Stone Design + Build
Professional-grade garage featuring industrial design elements with sophisticated storage solutions and premium finishes. The space combines functional workshop features with modern amenities, showcasing durable flooring, high-capacity lighting, and custom storage systems designed for automotive and workshop equipment.

 Troy Lighting
For over 50 years, Troy Lighting has transcended time and redefined handcrafted workmanship with the creation of strikingly eclectic, sophisticated casual lighting fixtures distinguished by their unique human sensibility and characterized by their design and functionality.
Features:
Vintage bulbs included
Suitable for indoor locations only
UL certified in compliance with nationally recognized product safety standards
Specifications:
Included Canopy measures as 5""L x 17""W x 1 Thick
1-6in, 2-12in, 1-18in stem included
Requires 5 x 75-Watt E26 Medium Base Incandescent Bulbs (Not included)

 Capital Builders Houston
Built by Capital Builders
Design by Contour Interior Design
Inspiration for a contemporary beige tile ceramic tile bathroom remodel in Houston with white walls
Inspiration for a contemporary beige tile ceramic tile bathroom remodel in Houston with white walls
16