
Search results for "Polished" in Home Design Ideas

 Bethesda Builders Ltd.
Photo by Allen Russ, Hoachlander Davis Photography
Freestanding bathtub - large traditional master white tile and marble tile marble floor and white floor freestanding bathtub idea in DC Metro with beaded inset cabinets, white cabinets, an undermount sink, marble countertops, a hinged shower door and beige walls
Freestanding bathtub - large traditional master white tile and marble tile marble floor and white floor freestanding bathtub idea in DC Metro with beaded inset cabinets, white cabinets, an undermount sink, marble countertops, a hinged shower door and beige walls

 Collaborative Designworks
The Binary House was conceived as part of Hometta's premier collection. It explores several dualities of modern living.
Photo Credit: Ben Hill
Example of a minimalist galley eat-in kitchen design in Houston with an undermount sink, flat-panel cabinets and stainless steel appliances
Example of a minimalist galley eat-in kitchen design in Houston with an undermount sink, flat-panel cabinets and stainless steel appliances

 Classic Homeworks
The basement batthroom is bright and open. There is plenty of room for the laundry facilities and additional cabinetry.
Corner shower - large traditional corner shower idea in Denver with beige walls, a vessel sink, shaker cabinets and green cabinets
Corner shower - large traditional corner shower idea in Denver with beige walls, a vessel sink, shaker cabinets and green cabinets
Find the right local pro for your project

 Janine Dowling Design Inc.
Janine Dowling Design, Inc.
www.janinedowling.com
Michael J. Lee Photography
Bathroom Design by Jodi L. Swartz
Inspiration for a mid-sized timeless master white tile and stone tile marble floor bathroom remodel in Boston with gray walls, a one-piece toilet, an undermount sink and a niche
Inspiration for a mid-sized timeless master white tile and stone tile marble floor bathroom remodel in Boston with gray walls, a one-piece toilet, an undermount sink and a niche

 Estee Design
Photographed by Arnal PHOTOGRAPHY
Freestanding bathtub - small transitional 3/4 white tile and ceramic tile marble floor freestanding bathtub idea in Toronto with medium tone wood cabinets, a one-piece toilet, gray walls, an undermount sink, quartzite countertops, white countertops and flat-panel cabinets
Freestanding bathtub - small transitional 3/4 white tile and ceramic tile marble floor freestanding bathtub idea in Toronto with medium tone wood cabinets, a one-piece toilet, gray walls, an undermount sink, quartzite countertops, white countertops and flat-panel cabinets

 Alison Kandler Interior Design
John Ellis for Country Living
Inspiration for a small country built-in desk light wood floor and brown floor study room remodel in Los Angeles with blue walls
Inspiration for a small country built-in desk light wood floor and brown floor study room remodel in Los Angeles with blue walls

 Cindy Smetana Interiors
Martin King
Inspiration for a small transitional single-wall dark wood floor and brown floor wet bar remodel in Orange County with shaker cabinets, gray cabinets, a drop-in sink, quartz countertops and white backsplash
Inspiration for a small transitional single-wall dark wood floor and brown floor wet bar remodel in Orange County with shaker cabinets, gray cabinets, a drop-in sink, quartz countertops and white backsplash

Sponsored
Sunbury, OH

J.Holderby - Renovations
Franklin County's Leading General Contractors - 2X Best of Houzz!

 Fieldwork Architecture
Photography by Daniel O'Connor Photography www.danieloconnorphoto.com
Eat-in kitchen - industrial l-shaped eat-in kitchen idea in Denver with a drop-in sink, flat-panel cabinets, dark wood cabinets, concrete countertops, multicolored backsplash, stainless steel appliances and ceramic backsplash
Eat-in kitchen - industrial l-shaped eat-in kitchen idea in Denver with a drop-in sink, flat-panel cabinets, dark wood cabinets, concrete countertops, multicolored backsplash, stainless steel appliances and ceramic backsplash

 Jenny Martin Design
Joshua Lawrence
Bathroom - mid-sized contemporary 3/4 cement tile floor and gray floor bathroom idea in Vancouver with gray cabinets, a one-piece toilet, white walls, a vessel sink, quartzite countertops, white countertops and flat-panel cabinets
Bathroom - mid-sized contemporary 3/4 cement tile floor and gray floor bathroom idea in Vancouver with gray cabinets, a one-piece toilet, white walls, a vessel sink, quartzite countertops, white countertops and flat-panel cabinets

 Lorraine G Vale, ASID Allied
One of the main features of the space is the natural lighting. The windows allow someone to feel they are in their own private oasis. The wide plank European oak floors, with a brushed finish, contribute to the warmth felt in this bathroom, along with warm neutrals, whites and grays. The counter tops are a stunning Calcatta Latte marble as is the basket weaved shower floor, 1x1 square mosaics separating each row of the large format, rectangular tiles, also marble. Lighting is key in any bathroom and there is more than sufficient lighting provided by Ralph Lauren, by Circa Lighting. Classic, custom designed cabinetry optimizes the space by providing plenty of storage for toiletries, linens and more. Holger Obenaus Photography did an amazing job capturing this light filled and luxurious master bathroom. Built by Novella Homes and designed by Lorraine G Vale
Holger Obenaus Photography

 In Situ Architecture
jeremy bittermann
Walk-in shower - contemporary concrete floor walk-in shower idea in Portland with beige walls
Walk-in shower - contemporary concrete floor walk-in shower idea in Portland with beige walls

 Frank de Biasi Interiors
Frank de Biasi Interiors
Inspiration for a large rustic master marble floor corner shower remodel in Denver with an undermount sink, open cabinets, marble countertops and beige walls
Inspiration for a large rustic master marble floor corner shower remodel in Denver with an undermount sink, open cabinets, marble countertops and beige walls

Sponsored
Columbus, OH

Hope Restoration & General Contracting
Columbus Design-Build, Kitchen & Bath Remodeling, Historic Renovations

 Mike Schaap Builders
Imbued with a sense of rustic and warm flair, this kitchen renovation incorporates custom cabinetry by Benchmark Wood Studio and thoughtful interior designs by Benchmark Design Studio.
Photography by Chuck Heiney
 Thompson Remodeling
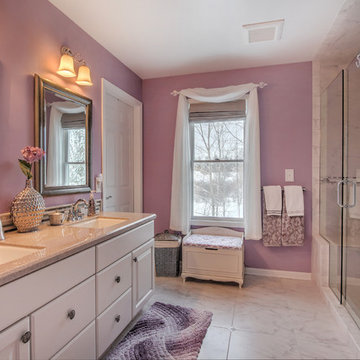
Thompson Remodeling updated this master bath by removing an existing garden tub and replacing it with a tiled, walk-in shower. The new shower features a tile accent wall and details, soap and shampoo niches, and a bench. Other updates include the new cultured marble countertop with ceramic tile backsplash and tile flooring.

 Clean Design
Donna Dotan Photography Inc.
Inspiration for an u-shaped dark wood floor kitchen remodel in New York with an undermount sink, shaker cabinets, white cabinets, gray backsplash, subway tile backsplash, stainless steel appliances and an island
Inspiration for an u-shaped dark wood floor kitchen remodel in New York with an undermount sink, shaker cabinets, white cabinets, gray backsplash, subway tile backsplash, stainless steel appliances and an island

 Rock Kauffman Design
2014 Fall Parade East Grand Rapids I J Visser Design I Joel Peterson Homes I Rock Kauffman Design I Photography by M-Buck Studios
Inspiration for a mid-sized transitional master porcelain tile porcelain tile bathroom remodel in Grand Rapids with an undermount sink, shaker cabinets, gray cabinets, quartzite countertops, gray walls and an undermount tub
Inspiration for a mid-sized transitional master porcelain tile porcelain tile bathroom remodel in Grand Rapids with an undermount sink, shaker cabinets, gray cabinets, quartzite countertops, gray walls and an undermount tub
Sponsored
Sunbury, OH
J.Holderby - Renovations
Franklin County's Leading General Contractors - 2X Best of Houzz!
 BK.Architect LLC
Robert Reck

Inspiration for a contemporary open concept and formal concrete floor living room remodel in Austin with white walls
Inspiration for a contemporary open concept and formal concrete floor living room remodel in Austin with white walls
 Alison Kandler Interior Design
John Ellis for Country Living

Kids' room - mid-sized farmhouse gender-neutral kids' room idea in Los Angeles with white walls
Kids' room - mid-sized farmhouse gender-neutral kids' room idea in Los Angeles with white walls

 Dona Rosene Interiors
MASTER BATH- Interior Design and Styling by Dona Rosene Interiors.
Photography by Michael Hunter.
Inspiration for a mid-sized timeless master white tile marble floor bathroom remodel in Dallas with a console sink and gray walls
Inspiration for a mid-sized timeless master white tile marble floor bathroom remodel in Dallas with a console sink and gray walls
14