
Search results for "Polished" in Home Design Ideas
 Grace Thomas Designs

Inspiration for a large transitional 3/4 white tile, black and white tile and cement tile slate floor and black floor corner shower remodel in DC Metro with shaker cabinets, white cabinets, an undermount sink, a hinged shower door, a two-piece toilet, black walls and marble countertops
 Alison Kandler Interior Design
John Ellis for Country Living

Great room - huge cottage light wood floor and beige floor great room idea in Los Angeles with beige walls
Great room - huge cottage light wood floor and beige floor great room idea in Los Angeles with beige walls
 Guimar Urbina Interiors, Corp.
Emilio Collavino

Mid-sized trendy guest porcelain tile bedroom photo in Miami with beige walls
Mid-sized trendy guest porcelain tile bedroom photo in Miami with beige walls
Find the right local pro for your project


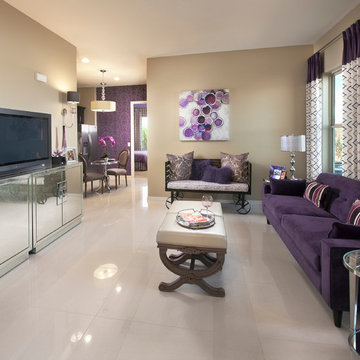
 Meritage Homes
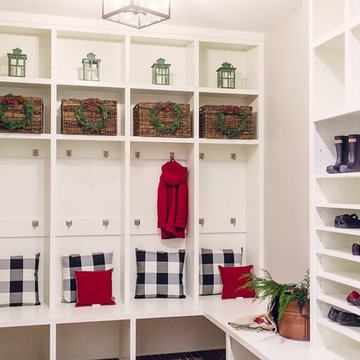
Example of a transitional family room design in Phoenix with beige walls and a tv stand

 Juan Felipe Goldstein Design Co Inc.
Inspiration for a mid-sized contemporary concrete floor and gray floor hallway remodel in Los Angeles with white walls

Sponsored
Sunbury, OH

J.Holderby - Renovations
Franklin County's Leading General Contractors - 2X Best of Houzz!
 Vicki Simon Interior Design
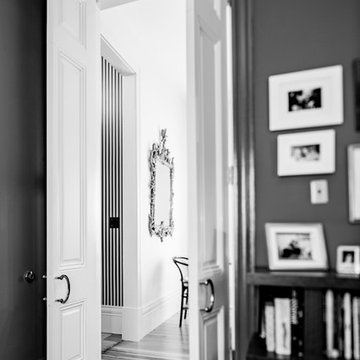
These doors were salvaged from the owner's collection and the 8'6" height informed the height of the new opening to the vestibule shown to the left. The doors are painted in a high gloss creamy white, spray lacquered in a smooth car paint like finish. The door trim shown was salvaged from another Victorian house in the neighborhood, spotted accidentally at a local wood stripping shop. A deal was made to buy all of it, and it fit perfectly in this house. The door trim in this room matches the brown painted walls. The "C" shaped door pulls are vintage polished brass from teh 60's. New baseboard and plinth blocks were made to trim out the new vestibule.

 CB Architecture + Design
Primary bedroom detail of a new construction home in the Berkeley Hills, CA. A full-height birch plywood accent wall wraps the bed surround from floor to ceiling, functioning as both headboard and architectural feature - with flush-integrated electrical outlets and a wall-mounted matte black reading light maintaining a completely uninterrupted panel surface. Polished concrete floors and birch plywood ceiling panels extend the warm, minimal material palette throughout the room. Full-height steel-framed sliding glass door opens directly onto a lawn with mature tree views beyond a cable railing. Architecture by CB Architecture + Design in collaboration with Timbre Architecture.
 Metropolitan Staging LLC

Powder room - mid-sized modern powder room idea in DC Metro with flat-panel cabinets, dark wood cabinets, white walls, an undermount sink, quartz countertops, white countertops and a built-in vanity
 Carrara Tiles
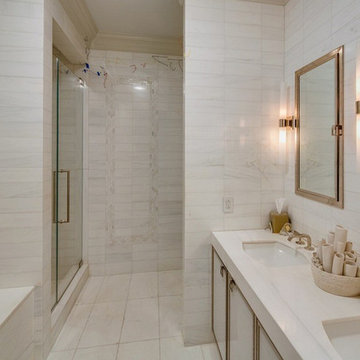
Bianco Dolomiti Marble Italian White Dolomite 4x12 Marble Tile Polished
Bianco Dolomiti Marble Italian White Dolomite 16x36 Marble Tile Polished
Bianco Dolomiti Marble Italian White Dolomite 5/8" Baseboard Molding Polished
Bianco Dolomiti Marble Italian White Dolomite Mini Brick Mosaic Tile Polished
 Alison Kandler Interior Design
John Ellis for Country Living
Example of a mid-sized cottage wooden u-shaped wood railing staircase design in Los Angeles
Example of a mid-sized cottage wooden u-shaped wood railing staircase design in Los Angeles
 Davis Design

Inspiration for a small contemporary gray tile and marble tile porcelain tile and gray floor bathroom remodel in Phoenix with furniture-like cabinets, gray cabinets, a two-piece toilet, gray walls, a trough sink, marble countertops and gray countertops
Sponsored
Sunbury, OH
J.Holderby - Renovations
Franklin County's Leading General Contractors - 2X Best of Houzz!
 Incredible Renovations LLC

Powder room - mid-sized traditional white tile and subway tile powder room idea in DC Metro with green walls and a pedestal sink
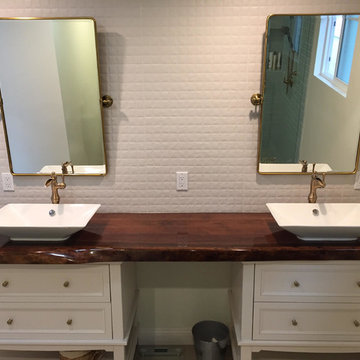
 Reclaimed Wood San Diego
Reclaimed Walnut Vanity
Mid-sized transitional master white tile and porcelain tile light wood floor bathroom photo in San Diego with shaker cabinets, white cabinets, white walls, a vessel sink and wood countertops
Mid-sized transitional master white tile and porcelain tile light wood floor bathroom photo in San Diego with shaker cabinets, white cabinets, white walls, a vessel sink and wood countertops
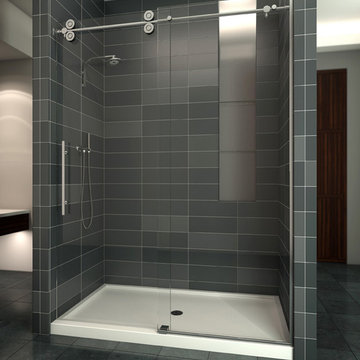
 SMITH GLASS
Mid-sized trendy master gray tile and porcelain tile ceramic tile and gray floor bathroom photo in Portland with flat-panel cabinets, dark wood cabinets, white walls and solid surface countertops
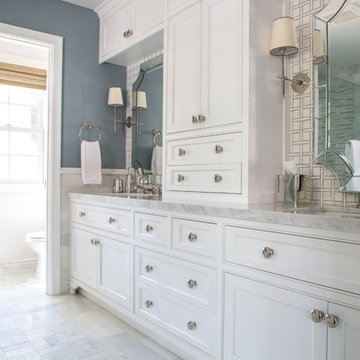

Sponsored
Columbus, OH

Hope Restoration & General Contracting
Columbus Design-Build, Kitchen & Bath Remodeling, Historic Renovations
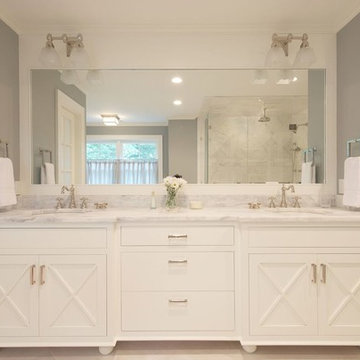
 Dalia Canora Design, LLC
Example of a large transitional master marble floor and white floor corner shower design in DC Metro with furniture-like cabinets, white cabinets, gray walls, an undermount sink, marble countertops and a hinged shower door
 Zin Home

Inspiration for a huge contemporary formal and open concept concrete floor and beige floor living room remodel in Orange County with white walls and no tv
 French & French Interiors
Bill Stengel

Example of a cottage gray tile concrete floor bathroom design in Albuquerque with a two-piece toilet, white walls and gray countertops
Example of a cottage gray tile concrete floor bathroom design in Albuquerque with a two-piece toilet, white walls and gray countertops
17