
Search results for "Pool knife edge" in Home Design Ideas
 Betz Pools Limited

This pool has elegant wide-tread custom vinyl over steel walk-in steps. The steps, adjoining spa seats and tanning shelf, are all lightly padded to provide comfort and prevent slipping. The pool’s blue pebble liner contrasts beautifully with the modern square-edge Algonquin stone coping.

 Schwartz and Architecture
Matthew Millman
Small minimalist gray one-story metal flat roof photo in San Francisco
Small minimalist gray one-story metal flat roof photo in San Francisco
 Greey Pickett
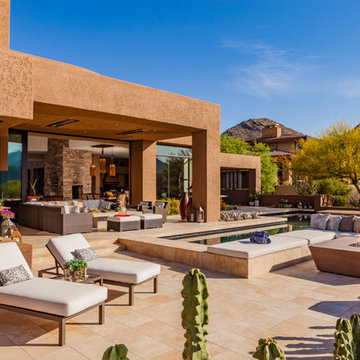
This residence is a renovation of a traditional landscape into a contemporary garden. Custom contemporary steel planters complement the steel detailing on the home and offer an opportunity to highlight unique native plant species. A large front yard living space offers easy socialization with this active neighborhood. The spectacular salvaged 15ft Organ Pipe Cactus grabs your eye as you enter the residence and anchors the contemporary garden.
The back terrace has been designed to create inviting entertainment areas that overlook the golf course as well as protected private dining areas. A large family gathering spot is nestled between the pool and centered around the concrete fire pit. The relaxing spa has a negative edge that falls as a focal point towards the master bedroom.
A secluded private dining area off of the kitchen incorporates a steel louver wall that can be opened and closed providing both privacy from adjacent neighbors and protection from the wind. Masses of succulents and cacti reinforce the structure of the home.
Project Details:
Architect: PHX Architecture
Landscape Contractor: Premier Environments
Photography: Art Holeman
Find the right local pro for your project

 Linc Thelen Design
This couple purchased a second home as a respite from city living. Living primarily in downtown Chicago the couple desired a place to connect with nature. The home is located on 80 acres and is situated far back on a wooded lot with a pond, pool and a detached rec room. The home includes four bedrooms and one bunkroom along with five full baths.
The home was stripped down to the studs, a total gut. Linc modified the exterior and created a modern look by removing the balconies on the exterior, removing the roof overhang, adding vertical siding and painting the structure black. The garage was converted into a detached rec room and a new pool was added complete with outdoor shower, concrete pavers, ipe wood wall and a limestone surround.
Dining Room and Den Details:
Features a custom 10’ live edge white oak table. Linc designed it and built it himself in his shop with Owl Lumber and Home Things. This room was an addition along with the porch.
-Large picture windows
-Sofa, Blu Dot
-Credenza, Poliform
-White shiplap ceiling with white oak beams
-Flooring is rough wide plank white oak and distressed
 Ewing Aquatech Pools
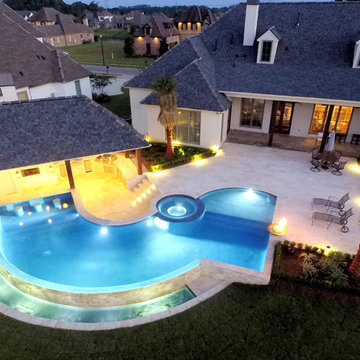
Designed by Parker Ewing. Built in Baton Rouge, La.
Completed August 2016
Pool house - large contemporary backyard custom-shaped and concrete paver infinity pool house idea in New Orleans
Pool house - large contemporary backyard custom-shaped and concrete paver infinity pool house idea in New Orleans
 Hydroscapes LLC

Reverse vanishing edge pool with exposed aggregate concrete decking, copper spillways that appear to be coming out of the mountain. A stacked flagstone was used on the vanishing edge wall and concrete decking cantilevers over the vanishing edge trough. There is an attached spa and the interior is Pebble Tec Majestic Plum.



 Town & Country Pools, Inc.

Pool - large traditional backyard rectangular and stone lap pool idea in DC Metro
 AquaTerra Outdoors
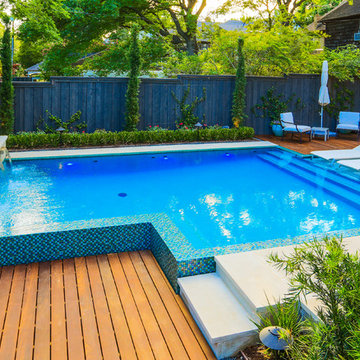
AquaTerra took advantage of every inch this backyard offered and created a minimalist zero edge artistic pool environment. The backyard includes a zero-edge finished in glass tile, spa, water lounge, multiple benches, ipe decks, automated linear fire feature, water feature wall, hand sanded leuders limestone decking, LED lighting, landscaping, and landscape lighting. The surge basin is cohesively constructed with the pool structure and is located under the lower ipe deck in front of the linear fire feature. If you notice the spa wall is the same level as the perimeter zero edge beams, when in spa mode the entire pool automatically lowers 2.5” into the surge basin. In addition, if the kids want to have fun in the pool, with one touch of a button the entire body of water lowers 2.5” to decrease water loss and bather splash out. Successful contemporary or modern architecture is created in the details; no detail was overlooked in this awesome elegant backyard retreat.
Photo Credit: Daniel Driensky Photography
 Thrasher Pool and Spa
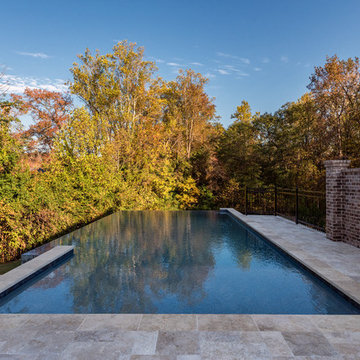
This is a very large custom infinity edge pool with over 6' of the pool exposed. That creates a beautiful wet wall as the pool is spilling over. You can see the color pool lights dancing on the wall at night time and the wet wall creates a subtle waterfall noise. Photo was taken by Jimi Smith Photography
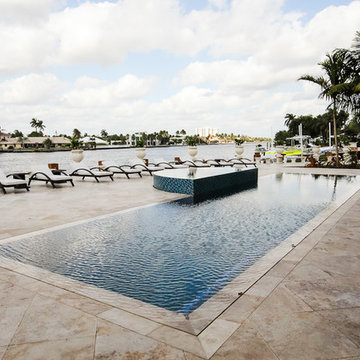
 Van Kirk & Sons Pools and Spas
This wet edge pool with custom tiled spa and laminar deck jets in Fort Lauderdale, Florida has a beautiful and modern look and appeal to it, its design allows it to be an elegant lap pool with custom fountain sprayers to add to its gorgeous design!
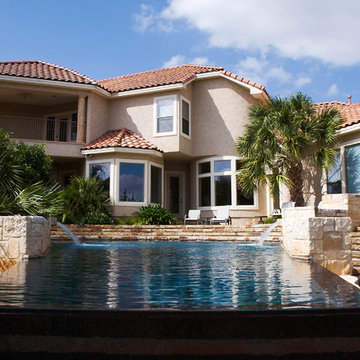
 Keith Zars Pools
A swimming pool with a negative edge like this one is a beautiful addition to any backyard.
Pool fountain - large mediterranean backyard stone and custom-shaped infinity pool fountain idea in Austin
Pool fountain - large mediterranean backyard stone and custom-shaped infinity pool fountain idea in Austin
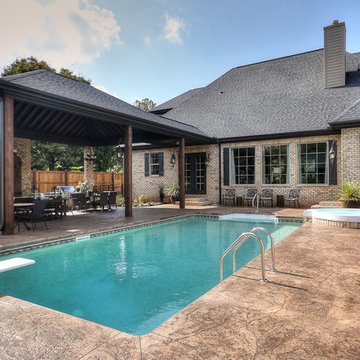
 Cobblestone Homes
The pool area of the Chamonix plan. Modern. Timeless. Charm.
Pool - traditional rectangular pool idea in Other
Pool - traditional rectangular pool idea in Other


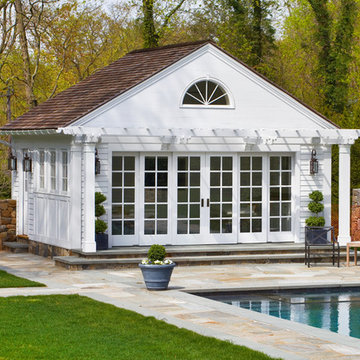
 Sean O'Kane AIA Architect P.C.
The Pool House was completed in 2008 and contains an intimate sitting area with a facade of glass doors designed to be hidden away, a private bath, bar and space for pool storage.
Photography Barry A. Hyman.
Contractor Larry Larkin Builder


 Soake Pools
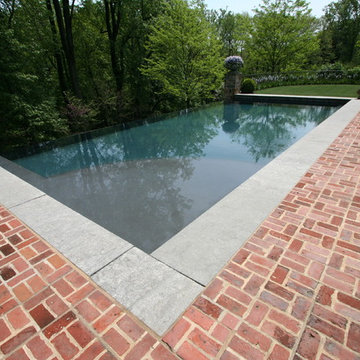
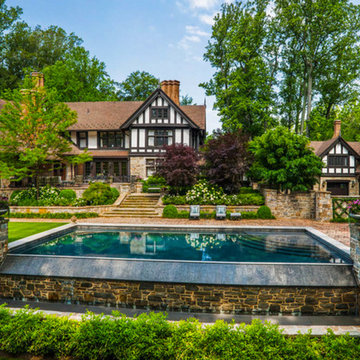
Details make the difference in our pools- this concrete plunge pool s interior is finished with a subtle grey Daltile for an earthy look that blends with its natural surroundings. This photograph was taken just after installation and plantings. As the plants matured, the effect became even nicer!

Sponsored
Delaware, OH

Buckeye Basements, Inc.
Central Ohio's Basement Finishing ExpertsBest Of Houzz '13-'21
 Ocean Quest Pools by Lew Akins
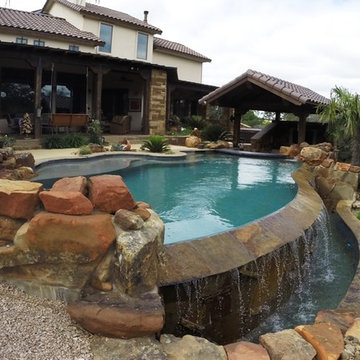
Gold Medal Design Award Winner at the 2015 Southwest Region Pool and Spa Show! The most challenging jobs in our industry are small spaces when a client desires an upper end back yard. To make the project more challenging, this site had severe slopes from left to right, as well as away from the house. We utilized the topography to provide the client with all of his wish list. A vanishing edge design was perfect to handle the front to back grade change. A cabana, and swim up bar complex was the answer to the side slope. The cabana has complete kitchen facilities, a changing room, as well as a fire pit immediately out from under roof. Several deck elevations not only helped tackle the contours but also provided defined areas of entertainment (hot tub area, fire pit area, pool deck, etc.).
The cabana floor is three feet below the pool, with ten additional steps to give access to the yard below. The existing covered patio was capped with flagstone, which was also used as the coping material and to cap the steps down to the lower level.
This pool has a very elaborate arrangement of steps and benches including a large sun shelf, full pool length bench, and bar stool foot rest. The pebble interior is kept free of debris with an in-floor cleaning system. The pool is also fully automated.
 Nature's Touch

Several beautiful features make this jacuzzi spa and swimming pool inviting for family and guests. The spa cantilevers over the pool . There is a four foot infinity edge water feature pouring into the pool. A lazy river water feature made out of moss boulders also falls over the pool's edge adding a pleasant, natural running water sound to the surroundings. The pool deck is exposed aggregate. Seat bench walls and the exterior of the hot tub made of moss rock veneer and capped with flagstone. The coping was custom fabricated on site out of flagstone. Retaining walls were installed to border the softscape pictured. We also installed an outdoor kitchen and pergola next to the home.
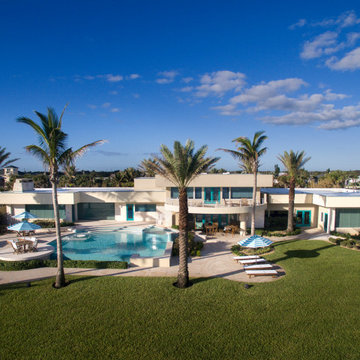
 All Aqua Pools
All Aqua Pools doesn’t take on a lot of renovation projects, but we welcomed the opportunity to completely renovate the pool attached to this beachfront home designed by renowned Orlando architect Niles Schweizer. This pool is quite large and features gentle curves around the spa area and bench seating. The majority of the pool is 3 1/2 feet deep, but there is an 8 foot deep island blue hole for deep swimming.
We completely stripped and rebuilt this pool to include an infinity edge which blends seamlessly with the Atlantic Ocean. The interior was refinished with Wet Edge Ski Blue Primera stone, and new Equinox Ice Glass tile accents were installed in many locations. including a 30″ raised glass tile spa. We also upgraded the equipment to modern pool equipment including a variable speed pool pump, salt chlorine system, full automation, and our PCC-2000 self-cleaning pool floor system.
60