
Search results for "Pool table conversion top" in Home Design Ideas

 Silk Cavassa Marchetti Architecture & Interiors
Rob Perry Photography
Example of a trendy patio design in Seattle
Example of a trendy patio design in Seattle

 QualCraft Construction Inc
Beach style one-story exterior with wood siding and gable roof in Coronado, Ca.
Patricia Bean Expressive Architectural Photography
Example of a mid-sized beach style blue one-story wood exterior home design in San Diego
Example of a mid-sized beach style blue one-story wood exterior home design in San Diego

 Phase II, Inc.
Mid-sized trendy galley dark wood floor open concept kitchen photo in Seattle with an undermount sink, shaker cabinets, white cabinets, black backsplash, an island, granite countertops, stone slab backsplash and stainless steel appliances
Find the right local pro for your project


 Betz Pools Limited
Even though the backyard is relatively small, the space available for entertaining is fairly generous. The outdoor dining table for 10 leaves room for cocktail hour mingling and the spacious deck areas below have plenty of quiet corners for discreet conversation.



Sponsored
Delaware, OH

Buckeye Basements, Inc.
Central Ohio's Basement Finishing ExpertsBest Of Houzz '13-'21
 Haven Design and Construction
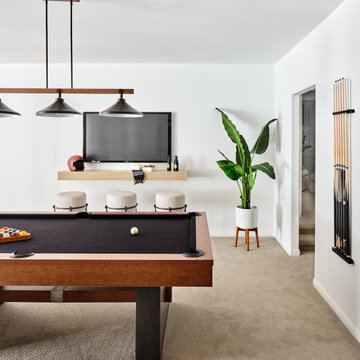
This sophisticated game room provides hours of play for a young and active family. The black, white and beige color scheme adds a masculine touch. Wood and iron accents are repeated throughout the room in the armchairs, pool table, pool table light fixture and in the custom built in bar counter. This pool table also accommodates a ping pong table top, as well, which is a great option when space doesn't permit a separate pool table and ping pong table. Since this game room loft area overlooks the home's foyer and formal living room, the modern color scheme unites the spaces and provides continuity of design. A custom white oak bar counter and iron barstools finish the space and create a comfortable hangout spot for watching a friendly game of pool.

 Allbright Bullock Architects
The thickness of the sapele wood kitchen countertop is expressed at the stone island counter. The existing ceilings were removed and replaced with exposed steel I-beam crossties and new cathedral ceilings, with the steel beams placed sideways to provide a cavity at the top and bottom for continuous linear light strips shining up and down. The full height windows go all the way to floor to take full advantage of the view angle down the hill. Photo by Lisa Shires.

 Masterpiece Design Group
Who needs a two-car garage, when you can have a "carbana"!?!
This formerly unused garage has been converted to a very user friendly cabana-playroom-gameroom, and all around amazing hang-out space!

 Ecological Resources
Hand chiseled granite boulder fire element set atop sandstone table with contemporary steel legs. Granite boulders with cut and polished tops become table tops. Circular conversation area.

 TY LARKINS INTERIORS
Chad Chenier Photography
Example of a classic backyard custom-shaped pool fountain design in New Orleans
Example of a classic backyard custom-shaped pool fountain design in New Orleans

 Reynolds Architecture- Design & Construction
Nathan Kirkman
Dining room - transitional dark wood floor and brown floor dining room idea in Chicago with gray walls
Dining room - transitional dark wood floor and brown floor dining room idea in Chicago with gray walls

Sponsored
Delaware, OH
Buckeye Basements, Inc.
Central Ohio's Basement Finishing ExpertsBest Of Houzz '13-'21
 Welcome Home + Interior Design
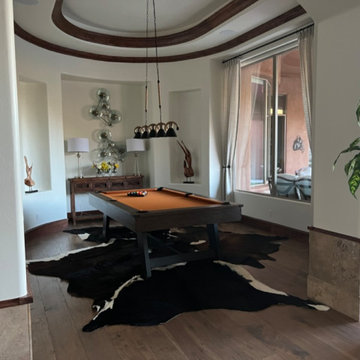
We transformed this extremely traditional space into a relaxing and entertaining palace. Modern lines and natural textures and a touch of southwest. Swivel conversation chairs, a petrified wood artwork, and collectible accessories from villages around the world make this space and conversation within a conversation. A 12' long shuffleboard table that doubles as a buffet server and a custom pool table that doubles as a dining table makes this room multi-functional.




 Karen Spiritoso Designs LLC
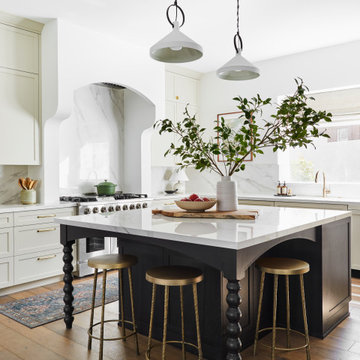
Inspiration for a huge transitional open concept dark wood floor and brown floor family room remodel in Dallas with gray walls, a standard fireplace, a tile fireplace and a wall-mounted tv

Sponsored
Columbus, OH

Snider & Metcalf Interior Design, LTD
Leading Interior Designers in Columbus, Ohio & Ponte Vedra, Florida

 MILLER + MILLER Architectural Photography
Miller + Miller Real Estate
A must see luxury house less than 3 miles from Downtown Naperville. Private and secluded home on a spectacular wooded lot that borders a 14-acre forest preserve. The front patio features perennials, a mahogany stream bridge, 2 mahogany pond decks overlooking koi ponds, waterfalls and 40′ English Arbor. 40′ English Arbor with Wisteria, Clematis, & Akebia. More than 75 trees on the property, along driveway & several ornamentals. Woodland garden with abundant daffodils, scylla, redbuds, columbine, bleeding hearts & lily of the valley. Kitchen garden.
 Olga Adler
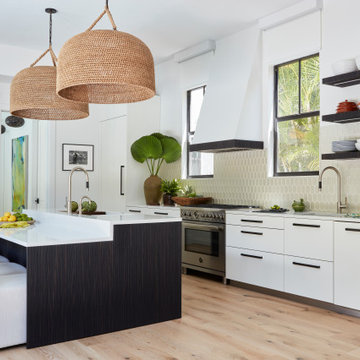
Large open transitional kitchen with white cabinets and dark island, white quartz counters and glass tile. Bertazzoni appliances, Dornbracht and Kohler fixtures.


145