
Search results for "Poolsides" in Home Design Ideas

 Kloter Farms
A Poolside structure designed and installed by Kloter Farms graces a pool area.
Example of a minimalist backyard stamped concrete and custom-shaped natural pool house design in Boston
Example of a minimalist backyard stamped concrete and custom-shaped natural pool house design in Boston

 Willow Gates Landscaping
This backyard paradise began with a muddy site, with all the grading sloping directly to the proposed poolside patio. The design for this outdoor living area would need to incorporate many challenges:
* The grading issues would be corrected with retaining walls, which would create a warm yet expansive area and provide additional seating.
* The pillars would require careful notching to insert the hardware for the pool gate.
* The patio would need to incorporate stormwater storage underneath.
* The edge of the poolside patio would require stabilization to prevent future settlement adjacent to the concrete pool deck.
 Willow Gates Landscaping
This backyard paradise began with a muddy site, with all the grading sloping directly to the proposed poolside patio. The design for this outdoor living area would need to incorporate many challenges:
* The grading issues would be corrected with retaining walls, which would create a warm yet expansive area and provide additional seating.
* The pillars would require careful notching to insert the hardware for the pool gate.
* The patio would need to incorporate stormwater storage underneath.
* The edge of the poolside patio would require stabilization to prevent future settlement adjacent to the concrete pool deck.
Find the right local pro for your project
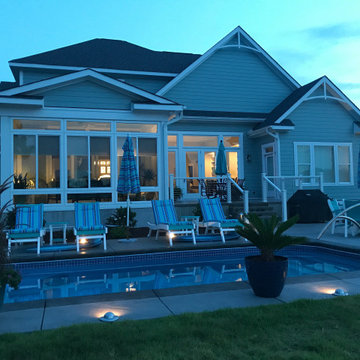
 Outdoor Lighting Perspectives of Wilmington
Poolside outdoor living is a special treat when you have help from patio lighting. Daytime sunshine, and nights under the stars are that much better when safety is built-in.
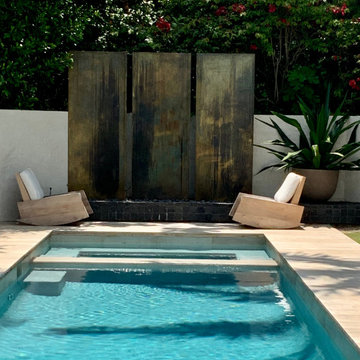
 Design Studio Ma, Inc.
Custom made wood armchair rockers poolside by custom copper and tile fire feature.
Example of a minimalist home design design in Los Angeles
Example of a minimalist home design design in Los Angeles


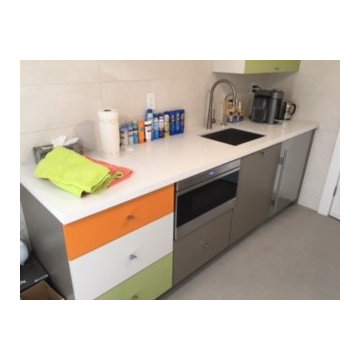
 Morantz Custom Cabinetry Inc.
playful poolside cabana in miami beach with multicolored laminates,microwave drawer and subzero under counter fridge. upper cabinets swing up and counters are easy clean quartz. Bathroom vanity with mirror and colorful storage cabinetry.
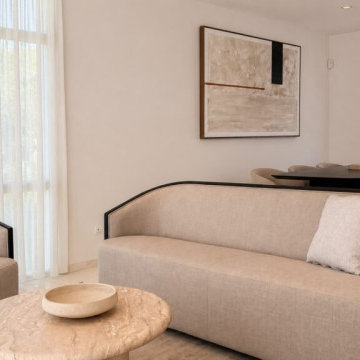


 Lotus Designs Landscaping
Creative geometric design added strength to the large poolside patio area for entertaining .
Inspiration for a large contemporary backyard patio remodel in Raleigh
Inspiration for a large contemporary backyard patio remodel in Raleigh
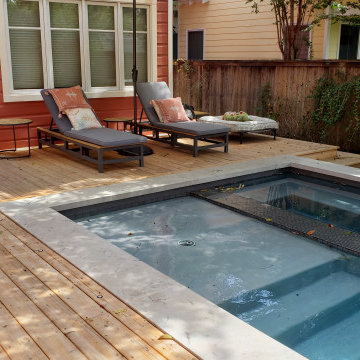
 Archadeck of Austin
The deck we designed for these clients is elevated but not high enough to require railings. In the areas where a step down was needed, we created a wide, deep step running the length or width of the deck. These wide steps can even provide a convenient place to sit!
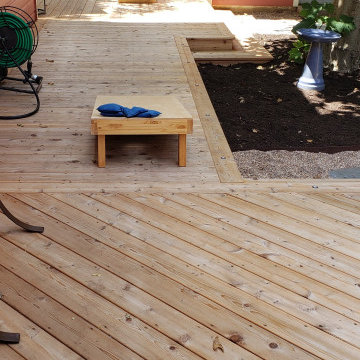 Archadeck of Austin
For the deck substructure, we laid a bed of gravel for proper drainage so the lumber won’t sit in water. Rock underneath the structure will allow those boards to dry out. We also applied wood guard to the wood here for increased durability and to ward off decay, fungi, mold and termites.
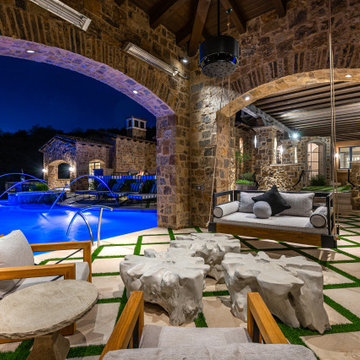
 Fratantoni Interior Designers
This inviting outdoor living area features a custom suspended daybed positioned beside the illuminated pool, creating a comfortable spot to relax and enjoy the evening atmosphere. Framed by stone architecture, patterned pavers, and a warm indoor outdoor connection, the space blends comfort, style, and resort inspired design.
 Archadeck of Austin
Built-in bar for eating and drinking and a built-in bench for additional seating in the back, left
Inspiration for a large rustic outdoor kitchen porch remodel in Austin
Inspiration for a large rustic outdoor kitchen porch remodel in Austin


 Platinum Realty Network
Beautiful outdoor entertaining area complete with full kitchen,2 fireplace, pool and waterfall, dining table and seperate conversation area seating as well as seperate poolside dining
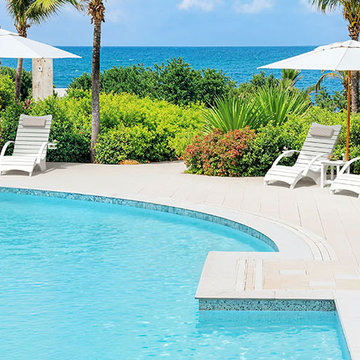
 AquaCurve
A resort-style poolside layout featuring white AquaCurve lounge chairs paired with coordinating side tables. The arrangement creates comfortable spaces for relaxing, reading and enjoying drinks beside the pool while maintaining a bright, cohesive outdoor design.

 Archadeck of Austin
For this poolside pergola cover in West Austin, Archadeck of Austin used Glulam beams and 8×8″ posts to support the structure. In addition, to give the space that "beefy" look the homeowner craved, we also used massive 2×10″ trusses.
Photos courtesy Archadeck of Austin.

 Western Timber Frame
Timber frame pavilion with old world craftsmanship, interlocking dovetail connections without the use of nails or glue with outdoor lighting.
Inspiration for a craftsman hardtop patio remodel in Salt Lake City
Inspiration for a craftsman hardtop patio remodel in Salt Lake City
38