
Search results for "Poolsides" in Home Design Ideas
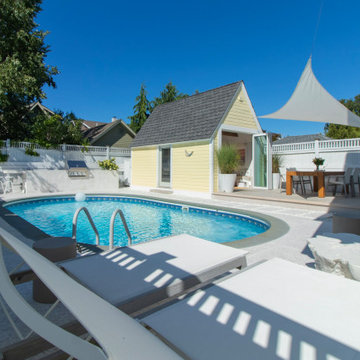


 Architectural Pottery
Steve Julien
Inspiration for a contemporary backyard aboveground pool fountain remodel in Los Angeles
Inspiration for a contemporary backyard aboveground pool fountain remodel in Los Angeles
 Dover Living
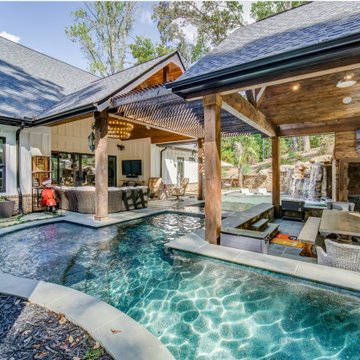
The pool wraps around a timber dining pavilion featuring a stone fireplace, television, and built-in outdoor kitchen, bringing cooking and entertaining close to the water.
Find the right local pro for your project


 Stephen A. Roberts Landscape
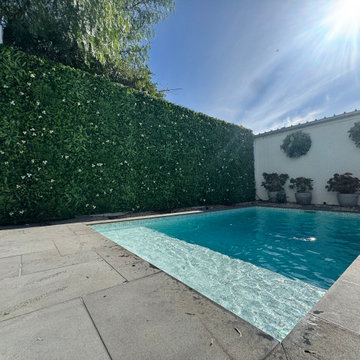
Inspiration for a mid-sized full sun backyard concrete paver landscaping.

 Archadeck of Central South Carolina
Archadeck of Central SC recently completed this custom sunroom addition. The sunroom is located just off the homeowners’ existing poolside deck and provides naturally stunning views of the backyard. The new space not only serves as a dynamic interior room addition, it also serves as a poolside haven for family and friends.

 Fratantoni Design / Residential Architects
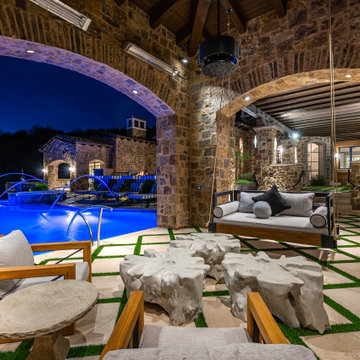
This inviting outdoor living area features a custom suspended daybed positioned beside the illuminated pool, creating a comfortable spot to relax and enjoy the evening atmosphere. Framed by stone architecture, patterned pavers, and a warm indoor outdoor connection, the space blends comfort, style, and resort inspired design.


 Curtiss W. Byrne Architect, LLC
This project included two free standing pagodas, a marble paver raised terrace and staircase, and marble capped concrete retaining walls.
Mediterranean flat roof idea in St Louis
Mediterranean flat roof idea in St Louis
 Structerra Outdoor
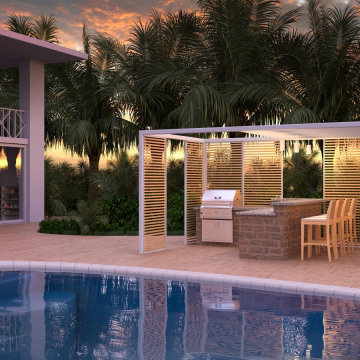
We offer poolside cabana structures with a variety of different roof and siding options. Whether for shade or protection from the elements, we can provide exactly what you're looking for.
 DC Freeman
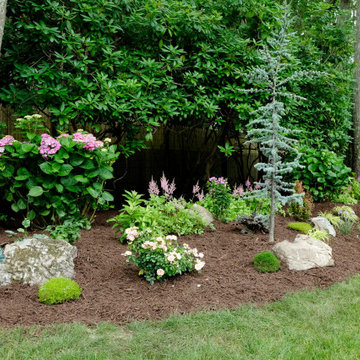
This backyard landscape design added color and texture to the perimeter. Privacy doesn't have to equal boring.
This is an example of a huge eclectic partial sun backyard landscaping in New York.
This is an example of a huge eclectic partial sun backyard landscaping in New York.
 Curtiss W. Byrne Architect, LLC
This project included two free standing pagodas, a marble paver raised terrace and staircase, and marble capped concrete retaining walls.
Example of a tuscan flat roof design in St Louis
Example of a tuscan flat roof design in St Louis
 Landscape Images Ltd
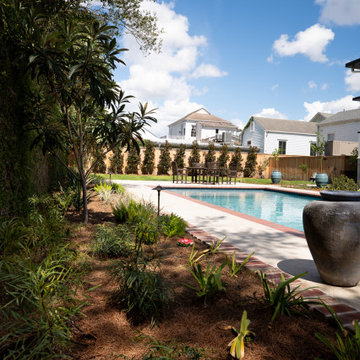
The poolside bed combines small trees, fine-textured foliage and flowering accents to create depth along the water. Integrated lighting extends the landscape’s presence into the evening.

 CITYDESKSTUDIO, Inc.
A family that spends a lot of time in and around their beautiful saltwater pool, did not have a place in their home that provided them a visual or physical connection. They also lacked any storage for all their pool “stuff”. With small children and a love for entertaining, they needed a room that served and supported their watery lifestyle. We took over an empty and unused notch along the back of the house adjacent to the pool patio to create a new bright and airy pool house.
The new out building attempts to unify 4 areas; an existing deck, an upper master bedroom balcony, a lower lawn, and the pool itself, and provide the missing storage. By locating the pool house at the juxtaposition of these areas, the new room was able to provide a new expanded rooftop balcony for the master, anchor and define the dining and barbeque deck, extend and connect to the pool and patio, and create a new access to integrate the lower lawn – and carve out the much needed storage for the variety of pool toys and equipment.
The building itself is 400 sf with bath, laundry, storage, mechanical, kitchen, and living. A single new secure connection is made into the house through the existing mudroom. Clad with crisply detailed ship lap cedar, it draws on the existing material palate of the house and nods to the boat aesthetic in expression and efficiency. With pocketing glass walls the pool house is both the utility building needed, and an expansion of the vibrant pool scene itself, inside and outside, along the poolside.
Photographer: Brandon Stengelwww.farmkidstudios.com
Location: Edina, MN
Completed: 2013
Project Team:
Ben Awes AIA, Principal-In-Charge
Bob Ganser AIA
Christian Dean AIA
Nate Dodge

 Western Timber Frame
New custom timber frame pergola kit with round roof assembled for poolside backyard shade over patio in the beautiful backyard of the Ruby family residence.
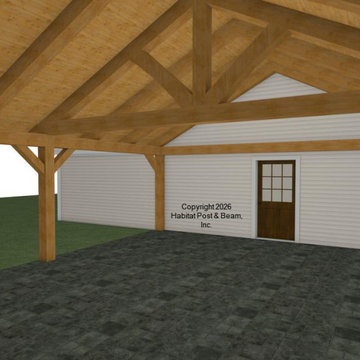
 Habitat Post & Beam, Inc.
Built local to us, this custom, attached poolside porch is 20'x24' with 8x8 and 8x10 timbers in our Beamed Roof System with trusses.
Inspiration for a timeless porch remodel in Boston
Inspiration for a timeless porch remodel in Boston

 Archadeck of Austin
When it comes to custom finishes, no stone was left unturned. The fireplace, outdoor kitchen, bar, bench, and columns all feature autumn blend limestone and Lueders stone top surfaces.
 Western Timber Frame
Old world mortise and tenon dovetailed gazebo with fireplace, privacy wall, and power.
Inspiration for a craftsman hardtop patio remodel in Salt Lake City
Inspiration for a craftsman hardtop patio remodel in Salt Lake City
42