
Search results for "Poolsides" in Home Design Ideas


Find the right local pro for your project

 Heatgene
HEATGENE Stainless Steel Freestanding Outdoor Shower for Poolside/Patio Drench /Indoor Shower
HG9005
Inspiration for a large modern backyard aboveground pool remodel in DC Metro
Inspiration for a large modern backyard aboveground pool remodel in DC Metro
 Heatgene
HEATGENE Stainless Steel Freestanding Outdoor Shower for Poolside/Patio Drench /Indoor Shower
HG9005
Example of a large minimalist backyard aboveground pool design in DC Metro
Example of a large minimalist backyard aboveground pool design in DC Metro


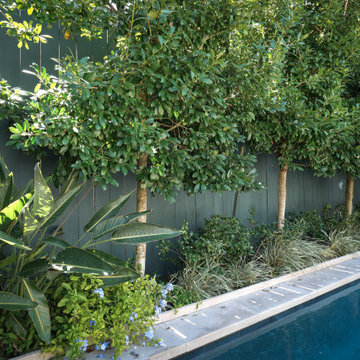
 Landscape Images Ltd
Repeated evergreen trees form the upper layer of this poolside screen, with broad tropical leaves, flowering plants and low groundcovers filling the garden below. The layered planting encloses the pool while keeping the narrow border visually balanced.

 Dream Coast Builders
Framed by lush palms and a serene water view backyard, this modern outdoor living space blends tropical calm with upscale design. The contemporary patio design features cushioned poolside lounge seating under a shaded pergola, overlooking a crystal-clear modern swimming pool that mirrors the sky. An inviting backyard oasis, the layout includes artificial grass accents, patio lounge chairs, and warm stone tiling—ideal for both quiet relaxation and stylish entertaining. Every detail, from the resort-style home exterior to the curated poolside décor, evokes a refined, coastal backyard design perfect for elevated waterfront living.

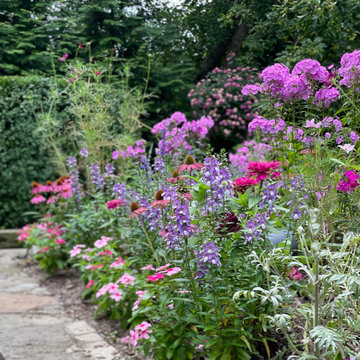
 The Inspired Garden
Inspiration for the poolside garden.
This is an example of a backyard flower bed in New York.
This is an example of a backyard flower bed in New York.

 Blissful Gardens & Green Dragon Design
Amiten Rose
Photo of a small southwestern aboveground backyard custom-shaped landscaping in Austin.
Photo of a small southwestern aboveground backyard custom-shaped landscaping in Austin.

 Willow Gates Landscaping
This backyard paradise began with a muddy site, with all the grading sloping directly to the proposed poolside patio. The design for this outdoor living area would need to incorporate many challenges:
* The grading issues would be corrected with retaining walls, which would create a warm yet expansive area and provide additional seating.
* The pillars would require careful notching to insert the hardware for the pool gate.
* The patio would need to incorporate stormwater storage underneath.
* The edge of the poolside patio would require stabilization to prevent future settlement adjacent to the concrete pool deck.
 Willow Gates Landscaping
This backyard paradise began with a muddy site, with all the grading sloping directly to the proposed poolside patio. The design for this outdoor living area would need to incorporate many challenges:
* The grading issues would be corrected with retaining walls, which would create a warm yet expansive area and provide additional seating.
* The pillars would require careful notching to insert the hardware for the pool gate.
* The patio would need to incorporate stormwater storage underneath.
* The edge of the poolside patio would require stabilization to prevent future settlement adjacent to the concrete pool deck.
 Willow Gates Landscaping
This backyard paradise began with a muddy site, with all the grading sloping directly to the proposed poolside patio. The design for this outdoor living area would need to incorporate many challenges:
* The grading issues would be corrected with retaining walls, which would create a warm yet expansive area and provide additional seating.
* The pillars would require careful notching to insert the hardware for the pool gate.
* The patio would need to incorporate stormwater storage underneath.
* The edge of the poolside patio would require stabilization to prevent future settlement adjacent to the concrete pool deck.

 Greenbee Landscape, Inc.
Inspiration for a large contemporary backyard concrete and rectangular lap pool remodel in Los Angeles

 Curtiss W. Byrne Architect, LLC
This project included two free standing pagodas, a marble paver raised terrace and staircase, and marble capped concrete retaining walls.
Tuscan flat roof photo in St Louis
Tuscan flat roof photo in St Louis


 Mann Design Studio
Peter Molick Photography
Inspiration for a transitional white two-story brick gable roof remodel in Houston
Inspiration for a transitional white two-story brick gable roof remodel in Houston
 Willow Gates Landscaping
This backyard paradise began with a muddy site, with all the grading sloping directly to the proposed poolside patio. The design for this outdoor living area would need to incorporate many challenges:
* The grading issues would be corrected with retaining walls, which would create a warm yet expansive area and provide additional seating.
* The pillars would require careful notching to insert the hardware for the pool gate.
* The patio would need to incorporate stormwater storage underneath.
* The edge of the poolside patio would require stabilization to prevent future settlement adjacent to the concrete pool deck.

 Western Timber Frame
New custom timber frame pergola kit with round roof assembled for poolside backyard shade over patio in the beautiful backyard of the Ruby family residence.
41