
Search results for "Poolsides" in Home Design Ideas

 Waterside Builders Inc
Pool - huge contemporary backyard tile and custom-shaped pool idea in Miami with a bbq area
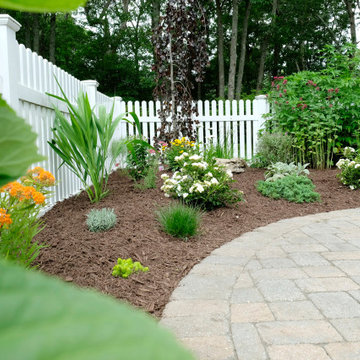
 DC Freeman
A pool side garden should be fun and colorful. While relaxing and sunbathing a beautiful garden view. is an added bonus.
This is an example of an eclectic partial sun landscaping in New York.
This is an example of an eclectic partial sun landscaping in New York.
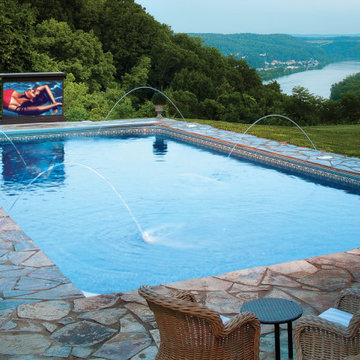
 NEXUS 21
Want to enjoy your favorite show outdoors? With a Pop-Up TV lift, reveal your entertainment no matter where you are!
Find the right local pro for your project

 Barry Block Landscape Design & Contracting, Inc.
Inspiration for a timeless stone and rectangular pool remodel in New York

 Architectural Pottery
Steve Julien
Example of a trendy backyard aboveground pool fountain design in Los Angeles
Example of a trendy backyard aboveground pool fountain design in Los Angeles
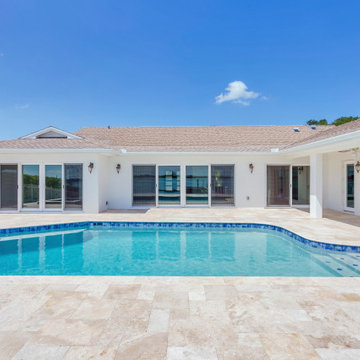
 Dream Coast Builders
A spacious poolside layout defines this modern living design, bringing together elegance and functionality. The bright exterior complements the shimmering blue water, while a clean patio surface frames the pool with sophistication. Ample open space allows for both relaxation and entertainment, reflecting the hallmarks of luxury modern house design. Sliding doors connect seamlessly to the interior, promoting indoor-outdoor living and maximizing natural light. Sleek lines, minimalist finishes, and resort-inspired elements enhance the overall appeal. Perfect for families and social gatherings, the poolside retreat embodies a balance between comfort and architectural beauty. With its contemporary styling and emphasis on open-air relaxation, this remodel demonstrates how a pool can be both a design statement and a lifestyle centerpiece.

 Platinum Realty Network
Beautiful outdoor entertaining area complete with full kitchen,2 fireplace, pool and waterfall, dining table and seperate conversation area seating as well as seperate poolside dining

 Willow Gates Landscaping
This backyard paradise began with a muddy site, with all the grading sloping directly to the proposed poolside patio. The design for this outdoor living area would need to incorporate many challenges:
* The grading issues would be corrected with retaining walls, which would create a warm yet expansive area and provide additional seating.
* The pillars would require careful notching to insert the hardware for the pool gate.
* The patio would need to incorporate stormwater storage underneath.
* The edge of the poolside patio would require stabilization to prevent future settlement adjacent to the concrete pool deck.
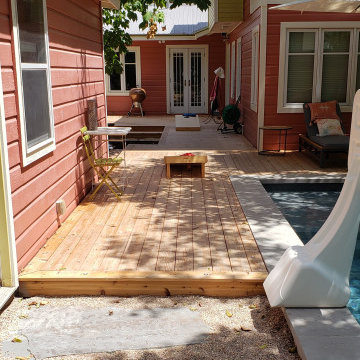
 Archadeck of Austin
We used two types of wood for this custom deck project. The deck surface is made of beautiful cedar, and the substructure is made of pressure-treated pine. Each requires specific treatment to ensure the wood is protected from rot and other damage.

 Express Sunrooms of Charleston
This poolside deck features moisture-resistant Trex® composite boards and sleek, matching railings—offering a safe, stylish, and splinter-free surface for lounging by the water. Designed and installed by Express Sunrooms of Charleston, it’s a worry-free upgrade perfect for coastal poolside living.
 Archadeck of Austin
How do you like these tiny LED deck lights we installed along the borders of the deck? These little lights add safety and provide ambiance after dark. They are actually inserted into the surface of the boards.
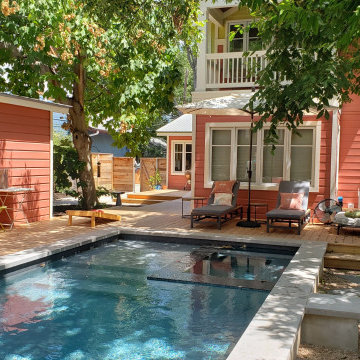 Archadeck of Austin
The deck we designed for these clients is elevated but not high enough to require railings. In the areas where a step down was needed, we created a wide, deep step running the length or width of the deck. These wide steps can even provide a convenient place to sit!
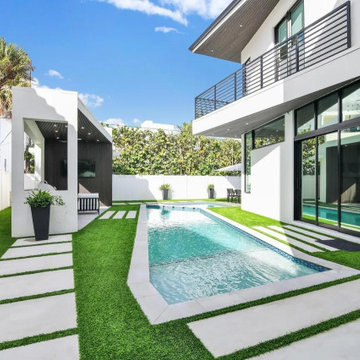
 VELLORI BUILD GROUP
A poolside view with light paving, planted joints, and a modern outdoor living layout. VELLORI Build Group serves Boca Raton and surrounding South Florida communities. Contact us to discuss an outdoor renovation estimate.
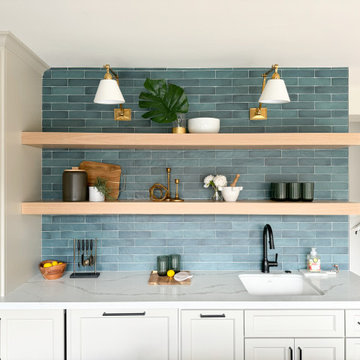
 House of Brazier
This small but mighty ADU is sitting pretty and poolside! Once a single story structure, my clients knew they needed additional accommodations for guests and decided to build a poolside ADU with sleeping quarters above. The downstairs kitchen and lounge area features plenty of storage, a sink, ice maker, double fridge drawers, and a beverage center. The wood tile floors make it pool-friendly and the chairs and bench provide a place to sit, chat, and watch the game on the TV. The ocean tile perfectly compliments the thatched wallpaper and accents the white oak woods throughout. Upstairs, the bedroom feels like a treehouse and is complete with a full size bathroom and closet/storage space. The natural light in there is beautiful and feels like a retreat all on its own!
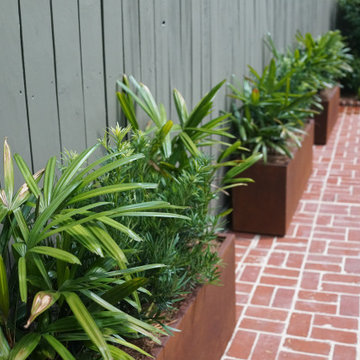
 Landscape Images Ltd
Fan palms and fine-textured evergreen shrubs form a layered border between the pool and garden fence. The narrow planting bed softens the brick terrace and brings depth to the poolside landscape.

 Kern & Co. - Susan Spath Interior Design
This terraced poolside design is meant to be comfortable for entertaining hundreds in luxury or even just resort living for 2. Complete with waterfall, an outdoor fireplace, fine stonework, shade from canopies and tall palm trees, and fine exterior furniture. Valley views from the pool and lush landscaping with the perfect match of hardscaping. Exterior design by Ranch & Coast Magazine's Best Of Interior Designer 2014, Susan Spath. Furniture and accessories from Kern & Co Solana Beach.

 Greenbee Landscape, Inc.
Pool - large contemporary backyard concrete and rectangular lap pool idea in Los Angeles
 Willow Gates Landscaping
This backyard paradise began with a muddy site, with all the grading sloping directly to the proposed poolside patio. The design for this outdoor living area would need to incorporate many challenges:
* The grading issues would be corrected with retaining walls, which would create a warm yet expansive area and provide additional seating.
* The pillars would require careful notching to insert the hardware for the pool gate.
* The patio would need to incorporate stormwater storage underneath.
* The edge of the poolside patio would require stabilization to prevent future settlement adjacent to the concrete pool deck.
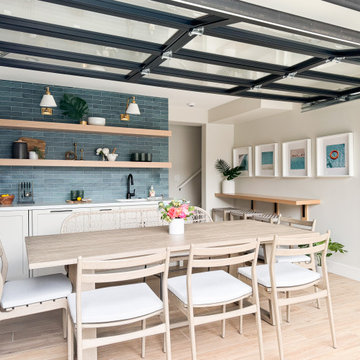 House of Brazier
This small but mighty ADU is sitting pretty and poolside! Once a single story structure, my clients knew they needed additional accommodations for guests and decided to build a poolside ADU with sleeping quarters above. The downstairs kitchen and lounge area features plenty of storage, a sink, ice maker, double fridge drawers, and a beverage center. The wood tile floors make it pool-friendly and the chairs and bench provide a place to sit, chat, and watch the game on the TV. The ocean tile perfectly compliments the thatched wallpaper and accents the white oak woods throughout. Upstairs, the bedroom feels like a treehouse and is complete with a full size bathroom and closet/storage space. The natural light in there is beautiful and feels like a retreat all on its own!

 FormLA Landscaping
The poolside mural by Erik Junker references the owners' passion for Los Angeles and the nature that inhabits this beautiful city. It depicts LA's wildlife as well as California native oak trees and blooms.
39