
Search results for "Poolsides" in Home Design Ideas


 Willow Gates Landscaping
This backyard paradise began with a muddy site, with all the grading sloping directly to the proposed poolside patio. The design for this outdoor living area would need to incorporate many challenges:
* The grading issues would be corrected with retaining walls, which would create a warm yet expansive area and provide additional seating.
* The pillars would require careful notching to insert the hardware for the pool gate.
* The patio would need to incorporate stormwater storage underneath.
* The edge of the poolside patio would require stabilization to prevent future settlement adjacent to the concrete pool deck.

Find the right local pro for your project

 Western Timber Frame
New custom timber frame pergola kit with round roof assembled for poolside backyard shade over patio in the beautiful backyard of the Ruby family residence.

 Archadeck of Austin
Tongue and groove patio cover ceiling with lighting, speakers, and fans.
This is an example of a large rustic outdoor kitchen porch design in Austin.
This is an example of a large rustic outdoor kitchen porch design in Austin.


 Promised Path Landscaping Inc
Small backyard with lots of potential. We created the perfect space adding visual interest from inside the house to outside of it. We added a BBQ Island with Grill, sink, and plenty of counter space. BBQ Island was cover with stone veneer stone with a concrete counter top. Opposite side we match the veneer stone and concrete cap on a newly Outdoor fireplace. far side we added some post with bright colors and drought tolerant material and a special touch for the little girl in the family, since we did not wanted to forget about anyone. Photography by Zack Benson
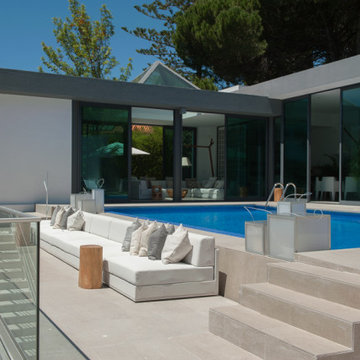
 Atelier Renata Santos Machado
Poolside lounge with a white outdoor sofa, timber side stool, lanterns and broad steps beside the pool. The seating is placed along the water and the glazed facade.


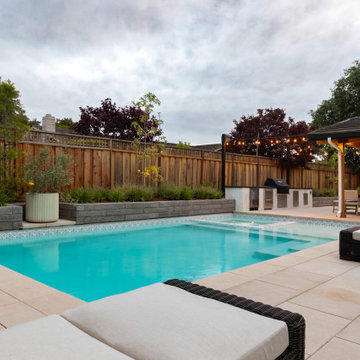
 Water & Earth Landscape Design
The completed backyard brings a pool, pale paving and comfortable loungers to the former open ground area. Planted borders and the covered patio complete the outdoor setting.
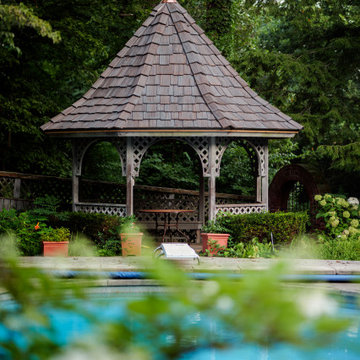
 Locke & Ladder
A staggered Brava cedar roof crowns the garden gazebo beside the pool at this Bloomington home.
Traditional exterior home idea in Indianapolis with a shingle roof
Traditional exterior home idea in Indianapolis with a shingle roof

 Archadeck of Austin
This poolside cabana is first and foremost a shining example of a well-thought-out and executed Archadeck outdoor living design. The freestanding 17’x19’ patio cover is supported by cedar and stone-wrapped columns for a thoroughly rustic aesthetic. The high gable roof with open rafters achieves ultimate light entry inside this shady respite, and boasts beautiful cedar-wrapped gable trim for a truly tailored look.
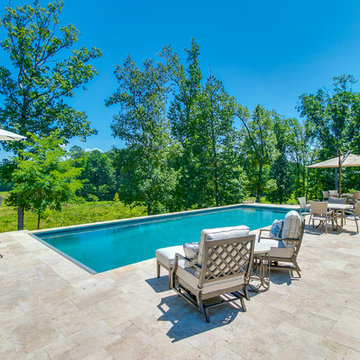 Water & Earth Landscape Design
Cushioned chairs gather beside the rectangular pool on a broad paved terrace. Trees and open greenery form the backdrop beyond the water.
 Perennial Garden Consultants
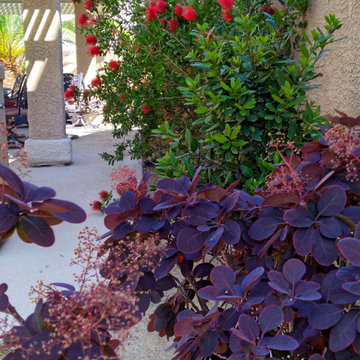
With the arborvitae removed, a planting of bottlebrush, Callistemon citrinus; bay laurel, Laurus nobilis; and smoke tree, Cotinus coggygria now brighten the space with color. Hummingbirds are now frequent visitors, a delight for the homeowner!

 Archadeck of Chicagoland
This poolside deck features Timber Tech low maintenance decking in Sandy Birch with white vinyl rails. The white rails contrast with the gray deck boards to really make the space pop! The lattice skirting and access door are great storage features and a great way to keep animals out. This spacious deck has plenty of room for lounging and relaxing in the sun on a warm summer day. This poolside deck was custom designed and built by Batavia, IL deck designer, Archadeck of Chicagoland
 Water & Earth Landscape Design
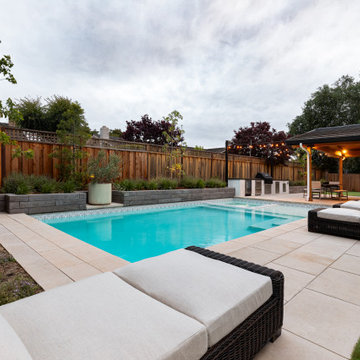
Pale paving and cushioned loungers frame the pool, with planting along the boundary and a covered lounge beyond. The layout connects swimming, relaxing and gathering.
 Archadeck of Austin
Autumn blend limestone and Lueders stone finishes.
Inspiration for a large rustic outdoor kitchen porch remodel in Austin
Inspiration for a large rustic outdoor kitchen porch remodel in Austin


40