
Search results for "Poolsides" in Home Design Ideas

 C.E. Pontz Sons
This Poolside Kitchen & Entertaining Area includes an outdoor kitchen, unilock paver flooring in the kitchen and dining area, walk to fence gate and conservatory stoop, natural stone step from the sunroom, stone veneer from the conservatory egress window to the the back of the home from kitchen to the sunroom and wrapping around the sunroom, stone veneer on the kitchen cabinets facing outward and stucco on the back side around the egress window, 36″ grill in stainless steel, single side burner, wine caddy, two double access and one single stainless steel doors under the cabinets, and low voltage lighting to down light the counter tops from the pergola structure. This project also includes supply and installation of a pergola over the kitchen island constructed of oiled douglas fir.
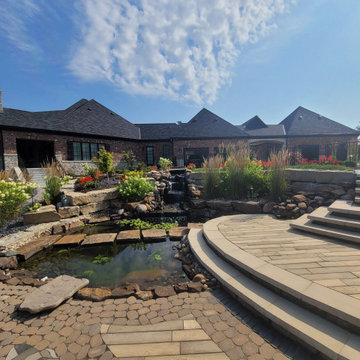
 Envisioning Green
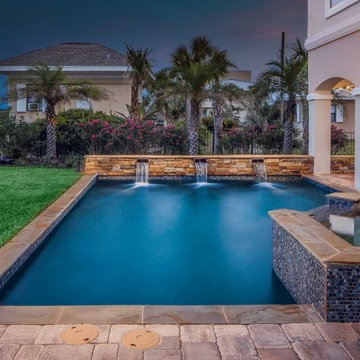
This project transformed the Koppeis property into a resort-style outdoor environment with custom water features, premium paver patios, luxury landscaping, and a poolside recreation zone, creating a visually stunning and functional outdoor living destination.
Project Features
• Custom multi-tier natural stone water feature
• Premium paver patio and walkway installation
• Decorative paver borders and custom patterns
• Poolside waterslide integrated into natural stone landscape
• Tiered stone retaining walls and planting terraces
• Estate-style landscape planting design
• Natural boulder and stacked stone accents
• Curved walkways and structured garden zones
• Low-maintenance landscape materials and design
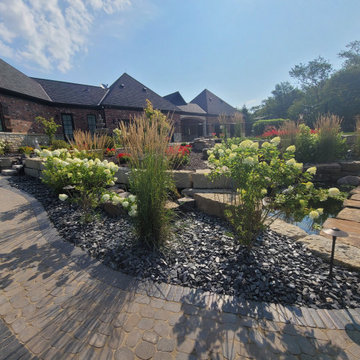 Envisioning Green
This project transformed the Koppeis property into a resort-style outdoor environment with custom water features, premium paver patios, luxury landscaping, and a poolside recreation zone, creating a visually stunning and functional outdoor living destination.
Project Features
• Custom multi-tier natural stone water feature
• Premium paver patio and walkway installation
• Decorative paver borders and custom patterns
• Poolside waterslide integrated into natural stone landscape
• Tiered stone retaining walls and planting terraces
• Estate-style landscape planting design
• Natural boulder and stacked stone accents
• Curved walkways and structured garden zones
• Low-maintenance landscape materials and design
Find the right local pro for your project

 Archadeck of Northeast Dallas
These Heath, TX, homeowners had a beautiful pool complemented by gorgeous landscaping—don’t you just love those ornamental grasses! They wanted to create their own getaway location next to the pool by adding an outdoor kitchen and so much more … They called on Archadeck of Northeast Dallas-Southlake to design the perfect free-standing cabana to include everything but the kitchen sink. It literally has everything within it but the kitchen sink.

 Western Timber Frame
This is a ultra, strong 12' x 16' full size timber frame pergola kit that installs easily and in as little as one afternoon for immediate comfortable shade and years of family time in the outdoors.
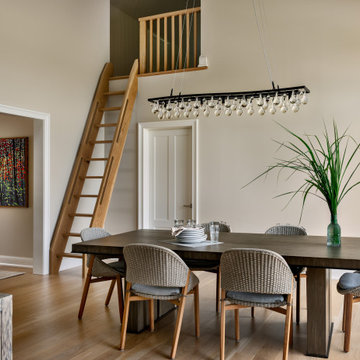
 Crisp Architects
Our clients needed a welcoming retreat for visiting family and friends—sometimes for extended stays—as well as a hub for poolside living. We designed a pool house that functions beautifully as a guest cottage, offering all the comforts of home. With a pizza oven and high-end grill in the open-air kitchen, it’s ready for everything from summer parties to quiet weekend getaways.

 Above All Masonry Design, Inc
The spectacular waterfront North Shore Long Island property features clean lines and richly textured materials. A softly curved seating wall frames the stately pool, and the completely stocked outdoor kitchen with its shady PVC pergola is a perfect hub for entertaining.
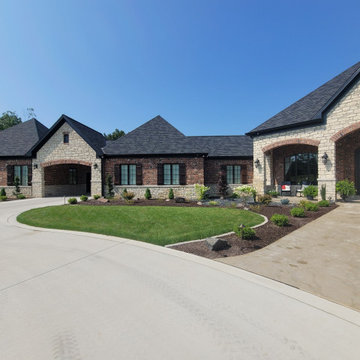 Envisioning Green
This project transformed the Koppeis property into a resort-style outdoor environment with custom water features, premium paver patios, luxury landscaping, and a poolside recreation zone, creating a visually stunning and functional outdoor living destination.
Project Features
• Custom multi-tier natural stone water feature
• Premium paver patio and walkway installation
• Decorative paver borders and custom patterns
• Poolside waterslide integrated into natural stone landscape
• Tiered stone retaining walls and planting terraces
• Estate-style landscape planting design
• Natural boulder and stacked stone accents
• Curved walkways and structured garden zones
• Low-maintenance landscape materials and design
 Envisioning Green
This project transformed the Koppeis property into a resort-style outdoor environment with custom water features, premium paver patios, luxury landscaping, and a poolside recreation zone, creating a visually stunning and functional outdoor living destination.
Project Features
• Custom multi-tier natural stone water feature
• Premium paver patio and walkway installation
• Decorative paver borders and custom patterns
• Poolside waterslide integrated into natural stone landscape
• Tiered stone retaining walls and planting terraces
• Estate-style landscape planting design
• Natural boulder and stacked stone accents
• Curved walkways and structured garden zones
• Low-maintenance landscape materials and design
 Western Timber Frame
Freestanding, Douglas-fir, 16′ x 32′ timber frame DIY pergola kit with a footprint of 14′ x 30′. It features a TimberVolt™ power post, Roosevelt style beam & rafter end profiles, Classic and full arched knee braces with decorative keystones and finished in a premium high-grade UV protective White timber stain.

 Deborah Martin Designs
Photography: Amanda D'Orazio
Example of a large trendy beige one-story vinyl gable roof design in New York with a shingle roof
Example of a large trendy beige one-story vinyl gable roof design in New York with a shingle roof
 C.E. Pontz Sons
This Poolside Kitchen & Entertaining Area includes an outdoor kitchen, unilock paver flooring in the kitchen and dining area, walk to fence gate and conservatory stoop, natural stone step from the sunroom, stone veneer from the conservatory egress window to the the back of the home from kitchen to the sunroom and wrapping around the sunroom, stone veneer on the kitchen cabinets facing outward and stucco on the back side around the egress window, 36″ grill in stainless steel, single side burner, wine caddy, two double access and one single stainless steel doors under the cabinets, and low voltage lighting to down light the counter tops from the pergola structure. This project also includes supply and installation of a pergola over the kitchen island constructed of oiled douglas fir.
 Western Timber Frame
Freestanding, Douglas-fir, 16′ x 32′ timber frame DIY pergola kit with a footprint of 14′ x 30′. It features a TimberVolt™ power post, Roosevelt style beam & rafter end profiles, Classic and full arched knee braces with decorative keystones and finished in a premium high-grade UV protective White timber stain.

 Patio Lane
After last year's redo of their rooftop bar cushions, Patio Lane returned to the Epicurean Hotel in Tampa to add beautiful and quick-dry Sunbrella cushions to their pool area, VIP rooms, terrace, entrance breezeway and outside their deluxe suites (yes, we did the pillows, too!).
 Archadeck of Northeast Dallas
On the interior of the patio cover, we used a beautiful pine tongue and groove ceiling. The ceiling is stained in dark Walnut to give it a rustic appeal. We also stained the cedar posts in extra dark Walnut. We also included all the creature comforts you would expect in one of our custom designs… these include two ceiling fans, recessed can lighting and six speakers.

 Archadeck of Northeast Dallas
On the interior of the patio cover, we used a beautiful pine tongue and groove ceiling. The ceiling is stained in dark Walnut to give it a rustic appeal. We also stained the cedar posts in extra dark Walnut. We also included all the creature comforts you would expect in one of our custom designs… these include two ceiling fans, recessed can lighting and six speakers.
 Archadeck of Northeast Dallas
These Heath, TX, homeowners had a beautiful pool complemented by gorgeous landscaping—don’t you just love those ornamental grasses! They wanted to create their own getaway location next to the pool by adding an outdoor kitchen and so much more … They called on Archadeck of Northeast Dallas-Southlake to design the perfect free-standing cabana to include everything but the kitchen sink. It literally has everything within it but the kitchen sink.

 Patio Lane
After last year's redo of their rooftop bar cushions, Patio Lane returned to the Epicurean Hotel in Tampa to add beautiful and quick-dry Sunbrella cushions to their pool area, VIP rooms, terrace, entrance breezeway and outside their deluxe suites (yes, we did the pillows, too!).
83