
Search results for "Poolsides" in Home Design Ideas

 Patio Lane
After last year's redo of their rooftop bar cushions, Patio Lane returned to the Epicurean Hotel in Tampa to add beautiful and quick-dry Sunbrella cushions to their pool area, VIP rooms, terrace, entrance breezeway and outside their deluxe suites (yes, we did the pillows, too!).

 Studio Shed - Live Large. Build Small.
A 10x12 Poolside media room and hang out space - kick the teenager outdoors! :)
Example of a small trendy enclosed laminate floor living room library design in Los Angeles with white walls and a tv stand
Example of a small trendy enclosed laminate floor living room library design in Los Angeles with white walls and a tv stand

 C.E. Pontz Sons
This Poolside Kitchen & Entertaining Area includes an outdoor kitchen, unilock paver flooring in the kitchen and dining area, walk to fence gate and conservatory stoop, natural stone step from the sunroom, stone veneer from the conservatory egress window to the the back of the home from kitchen to the sunroom and wrapping around the sunroom, stone veneer on the kitchen cabinets facing outward and stucco on the back side around the egress window, 36″ grill in stainless steel, single side burner, wine caddy, two double access and one single stainless steel doors under the cabinets, and low voltage lighting to down light the counter tops from the pergola structure. This project also includes supply and installation of a pergola over the kitchen island constructed of oiled douglas fir.
Find the right local pro for your project

 Above All Masonry Design, Inc
The spectacular waterfront North Shore Long Island property features clean lines and richly textured materials. A softly curved seating wall frames the stately pool, and the completely stocked outdoor kitchen with its shady PVC pergola is a perfect hub for entertaining

 MARK IV Builders, Inc
A large fire pit flanks the pergola to provide warmth and light. Additional nighttime lighting radiates from Hinkley pendant lights from Annapolis Lighting. Tucked behind sliding bard doors is a SunBrite flatscreen TV. The kitchen roof is made from fire-rated hand split cedar shakes (western red).

 Tommy Daspit Photographer
Rear of house
Tommy Daspit offers the very best in architectural, commercial and real estate photography for the Birmingham, Alabama metro area.
If you are looking for high quality real estate photography, with a high level of professionalism, and fast turn around, contact Tommy Daspit Photographer (205) 516-6993 tommy@tommydaspit.com
You can view more of his work on this website: http://tommydaspit.com

 Archadeck of Northeast Dallas
Archadeck of NE Dallas-Southlake added a new covered patio off the back of the home. The patio cover blends seamlessly with the existing home and into the existing pool surround with the always been there appeal Archadeck is so good at achieving. The covered patio also features a charming cedar pergola on one end, giving the homeowners a place for their grill, along with a revved-up aesthetic!
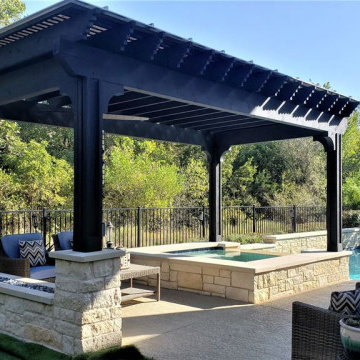
 Archadeck of Austin
At the other end of the pergola, we built new stone columns around the pergola’s support posts. Those columns flank the new rectangular gas-burning fire pit we built for this space. Instead of building the columns and stone fire pit on the existing concrete patio, we built this structure OFF the patio. We peeled back the AstroTurf next to the patio and placed the new stone structure here to avoid losing usable patio space.
 C.E. Pontz Sons
This Poolside Kitchen & Entertaining Area includes an outdoor kitchen, unilock paver flooring in the kitchen and dining area, walk to fence gate and conservatory stoop, natural stone step from the sunroom, stone veneer from the conservatory egress window to the the back of the home from kitchen to the sunroom and wrapping around the sunroom, stone veneer on the kitchen cabinets facing outward and stucco on the back side around the egress window, 36″ grill in stainless steel, single side burner, wine caddy, two double access and one single stainless steel doors under the cabinets, and low voltage lighting to down light the counter tops from the pergola structure. This project also includes supply and installation of a pergola over the kitchen island constructed of oiled douglas fir.


 James Martin Associates
Request Free Quote The addition of comfy and cozy furniture around the raised spa invites gatherings and poolside parties. The furniture colors combine with the stone and provide an over-all unity. The furniture’s location also provides a sweeping panorama of the pool and surroundings.

 LMB Interiors
Polished concrete flooring carries out to the pool deck connecting the spaces, including a cozy sitting area flanked by a board form concrete fireplace, and appointed with comfortable couches for relaxation long after dark.
Poolside chaises provide multiple options for lounging and sunbathing, and expansive Nano doors poolside open the entire structure to complete the indoor/outdoor objective.
Photo credit: Ramona d'Viola


 Above All Masonry Design, Inc
The spectacular waterfront North Shore Long Island property features clean lines and richly textured materials. A softly curved seating wall frames the stately pool, and the completely stocked outdoor kitchen with its shady PVC pergola is a perfect hub for entertaining.
 Way Of Life Construction
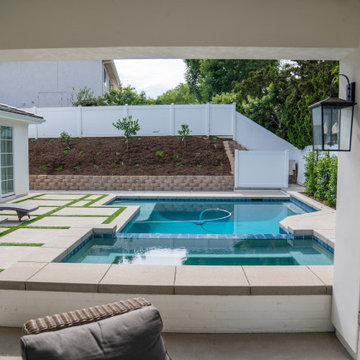
Geometric concrete pavers with turf joints lead to a sleek in-ground pool and spa, creating a modern, high-contrast backyard. The tiered garden beds add texture and interest, while the white fencing and clean lines provide a crisp, serene backdrop.
 Dream Coast Builders
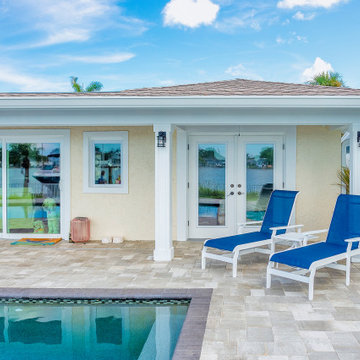
This thoughtfully crafted outdoor space delivers a serene blend of comfort and luxury, anchored by a beautifully finished poolside patio overlooking a calm lakefront. The pairing of sleek blue loungers with a light-toned paver layout offers a crisp contrast, emphasizing relaxation within a polished and private backyard atmosphere. Framed by clean architectural lines and subtle landscaping, the space extends the living area of this modern home while maintaining uninterrupted waterfront access.
Perfectly suited for vacation-style living, the area invites both quiet mornings and casual gatherings. French doors open directly from the home into this sun-drenched outdoor retreat, where luxury meets low-maintenance design. The setup maximizes natural light, breeze, and views—ideal for any homeowner seeking upscale backyard function without sacrificing form.
 AquaCurve
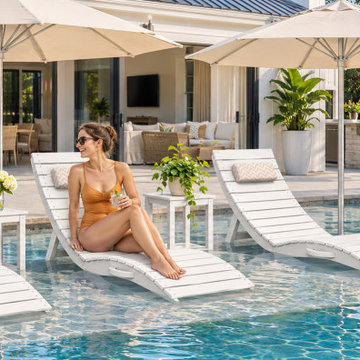
Four AquaCurve White folding in-pool lounge chairs create a spacious seating arrangement for entertaining on this residential tanning ledge. The grouped layout provides room for couples, friends and family to relax together, while coordinating side tables keep drinks and poolside essentials nearby. The fully pre-assembled loungers unfold for immediate use and fold flat for convenient storage.
 Archadeck of Austin
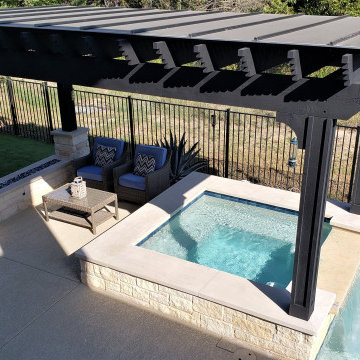
At the other end of the pergola, we built new stone columns around the pergola’s support posts. Those columns flank the new rectangular gas-burning fire pit we built for this space. Instead of building the columns and stone fire pit on the existing concrete patio, we built this structure OFF the patio. We peeled back the AstroTurf next to the patio and placed the new stone structure here to avoid losing usable patio space.
 C.E. Pontz Sons
This Poolside Kitchen & Entertaining Area includes an outdoor kitchen, unilock paver flooring in the kitchen and dining area, walk to fence gate and conservatory stoop, natural stone step from the sunroom, stone veneer from the conservatory egress window to the the back of the home from kitchen to the sunroom and wrapping around the sunroom, stone veneer on the kitchen cabinets facing outward and stucco on the back side around the egress window, 36″ grill in stainless steel, single side burner, wine caddy, two double access and one single stainless steel doors under the cabinets, and low voltage lighting to down light the counter tops from the pergola structure. This project also includes supply and installation of a pergola over the kitchen island constructed of oiled douglas fir.


84