
Search results for "Poolsides" in Home Design Ideas

 Above All Masonry Design, Inc
The spectacular waterfront North Shore Long Island property features clean lines and richly textured materials. A softly curved seating wall frames the stately pool, and the completely stocked outdoor kitchen with its shady PVC pergola is a perfect hub for entertaining

 C.E. Pontz Sons
This Poolside Patio and Outdoor Living area project is located in Hummelstown, PA. The project includes installation of upper and lower paver patios around the pool, cast concrete steps, and boulder retaining walls. The upper patio includes sitting wall and smokeless fire pit as well as stepping stone paths. This project also includes landscape lighting, landscaping and sod inside the fence and seeding outside the fence as well as shade trees and evergreen privacy trees. There is natural stone steppers and landscaping with tiki torch landscape lighting leading up to the pool slide. This is a true outdoor living paradise perfect for family get-together’s, but large enough to entertain the entire neighborhood!!!
 C.E. Pontz Sons
This Poolside Patio and Outdoor Living area project is located in Hummelstown, PA. The project includes installation of upper and lower paver patios around the pool, cast concrete steps, and boulder retaining walls. The upper patio includes sitting wall and smokeless fire pit as well as stepping stone paths. This project also includes landscape lighting, landscaping and sod inside the fence and seeding outside the fence as well as shade trees and evergreen privacy trees. There is natural stone steppers and landscaping with tiki torch landscape lighting leading up to the pool slide. This is a true outdoor living paradise perfect for family get-together’s, but large enough to entertain the entire neighborhood!!!
Find the right local pro for your project
 RIA Group
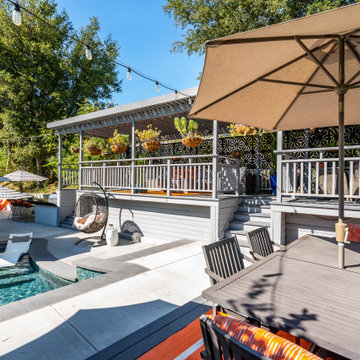
A Yorba Linda outdoor living remodel featuring an outdoor kitchen, bar seating, pool views, patio hardscaping, and a complete entertainment layout.
Deck - large modern backyard mixed material railing deck idea in Orange County with a bbq area
Deck - large modern backyard mixed material railing deck idea in Orange County with a bbq area
 Lux Builders & Remodeling Inc.
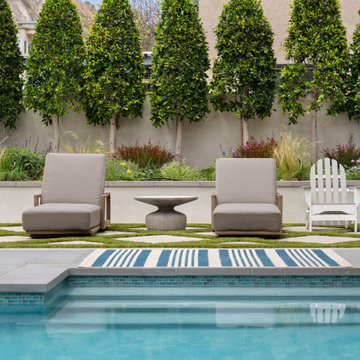
Poolside patio with lounge chairs, checkerboard grass pavers, and manicured hedge landscaping.
Example of a large tuscan backyard tile patio design in Los Angeles with no cover
Example of a large tuscan backyard tile patio design in Los Angeles with no cover
 C.E. Pontz Sons
This Poolside Kitchen & Entertaining Area includes an outdoor kitchen, unilock paver flooring in the kitchen and dining area, walk to fence gate and conservatory stoop, natural stone step from the sunroom, stone veneer from the conservatory egress window to the the back of the home from kitchen to the sunroom and wrapping around the sunroom, stone veneer on the kitchen cabinets facing outward and stucco on the back side around the egress window, 36″ grill in stainless steel, single side burner, wine caddy, two double access and one single stainless steel doors under the cabinets, and low voltage lighting to down light the counter tops from the pergola structure. This project also includes supply and installation of a pergola over the kitchen island constructed of oiled douglas fir.
 Dream Coast Builders
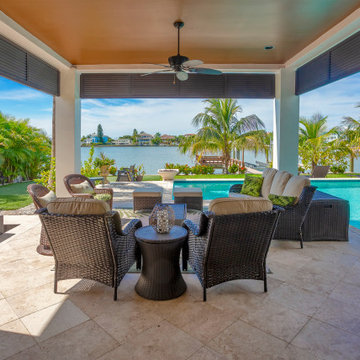
Elegant outdoor living space blends luxury and comfort, offering an idyllic setting for relaxation and entertainment. A covered patio provides shade while framing a stunning view of the sparkling swimming pool and serene waterfront beyond. Plush cushioned wicker seating is arranged for conversation, accented with tropical-inspired pillows for a pop of color. Natural stone flooring complements the surrounding lush palm trees and manicured landscaping, enhancing the tropical ambiance. Ceiling fans add comfort on warm days, while the open design seamlessly connects the lounge to the pool area. The waterfront backdrop, complete with distant docks and coastal architecture, creates a resort-like atmosphere perfect for hosting guests or enjoying quiet moments. Whether lounging poolside or taking in the tranquil water views, this space captures the essence of high-end tropical living.

 TCP Custom Outdoor Living
This family wanted a contemporary structure that blended natural elements with with grays and blues. This is a unique structure that turned out beautifully. We went with powder coated 6x6 steel posts hiding all of the base and top plates
creating a seamless transition between the structure and travertine flooring. Due to limitations on spacing we added a built-in granite table with matching powder coated steel frame. This created a unique look and practical application for dining seating. By adding a knee wall with cedar slats it created an intimate nook while keeping everything open.
The modern fireplace and split style kitchen created a great use of space without making if feel crowded.
Appliances: Fire Magic Diamond Echelon series 660 Grill
RCS icemaker, 2 wine fridges and RCS storage doors and drawers
42” Heat Glo Dakota fireplace insert
Cedar T&G ceiling clear coated with rope lighting
Powder coated posts and granite table frame: Slate Gray
Tile Selections:
Accent Wall: Glass tile (Carisma Oceano Stick Glass Mosaic)
Dark Tile: Prisma Griss
Light Tile: Tessuto Linen Beige White
Flooring: Light Ivory Travertine
3cm granite:
Light: Santa Cecilia
Dark: Midnight Grey
Kitchen Appliances:
30" Fire Magic Diamond Series Echelon 660
2 - RCS wine fridges
RCS storage doors and drawers
Fire Place:
36" Dakota heat glo insert
TK Images
 Alterra Landscape Design
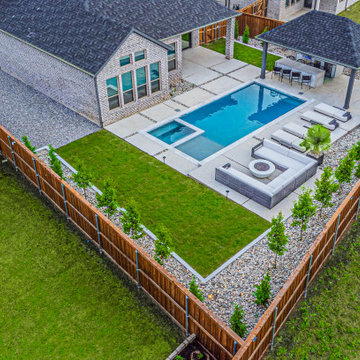
This aerial view captures a sophisticated backyard design by Alterra Landscaping in Frisco, Texas, exemplifying modern outdoor living. A sleek swimming pool and integrated spa are the focal points, surrounded by pristine light-colored paving. The thoughtful landscape architect has incorporated a lush green lawn, strategic plantings, and a well-defined gravel border, all enclosed by an attractive wooden fence. A covered patio area with an outdoor dining set and a comfortable seating arrangement with a fire pit complete this luxurious and functional outdoor oasis.
 C.E. Pontz Sons
This Poolside Patio and Outdoor Living area project is located in Hummelstown, PA. The project includes installation of upper and lower paver patios around the pool, cast concrete steps, and boulder retaining walls. The upper patio includes sitting wall and smokeless fire pit as well as stepping stone paths. This project also includes landscape lighting, landscaping and sod inside the fence and seeding outside the fence as well as shade trees and evergreen privacy trees. There is natural stone steppers and landscaping with tiki torch landscape lighting leading up to the pool slide. This is a true outdoor living paradise perfect for family get-together’s, but large enough to entertain the entire neighborhood!!!

 Torrco Design Center
This cabana is perfect for social gatherings and is complete with a fully functioning kitchen and Wood Stone pizza oven. The open cabana has a beautiful leaf designed ceiling fan to maximize air flow and comfort.
 C.E. Pontz Sons
This Poolside Patio and Outdoor Living area project is located in Hummelstown, PA. The project includes installation of upper and lower paver patios around the pool, cast concrete steps, and boulder retaining walls. The upper patio includes sitting wall and smokeless fire pit as well as stepping stone paths. This project also includes landscape lighting, landscaping and sod inside the fence and seeding outside the fence as well as shade trees and evergreen privacy trees. There is natural stone steppers and landscaping with tiki torch landscape lighting leading up to the pool slide. This is a true outdoor living paradise perfect for family get-together’s, but large enough to entertain the entire neighborhood!!!


 Smart Shade Structures
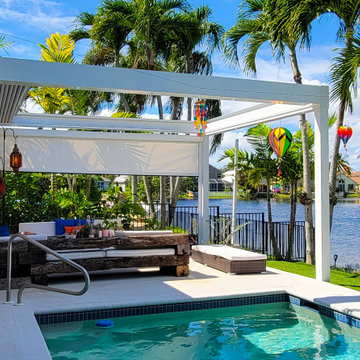
Our retractable pergola and screen system added charm to this boho tropical lakefront home. The pergola added a covered space for poolside or nighttime lounging while the motorized screen adds extra privacy and weather protection.


 Landworx of New York
This stone pool patio is part of a warm design with a contemporary touch. With a new pool installed and dreams of extending their home beyond the backdoor, these Orange County homeowners commissioned Landworx to design and install the backyard of their dreams. The final design is one that marries poolside living seamlessly with the home. Complete with fire pit seating area, custom pavilion that is home to an outdoor kitchen, and Landworx's trademark plantings, this outdoor oasis is truly a work of landscape art.

 Techo-Bloc
The Travertina Raw patio slab mimics the texture of natural travertine in a concrete material; making it a more durable option in harsher freeze-thaw climates. Pave luxurious poolsides, patios, walkways and backyards with this travertine stone alternative. This product line has enjoyed huge success and has now been improved with an ultra robust mix design, making it far more durable than the natural travertine stone alternative. Techo-Bloc has now extended the collection to a double-sided, structural retaining wall system, two wall caps and pool coping in order to fulfill customer demand for this luxurious product. https://www.techo-bloc.com/shop/slabs/travertina-raw-slab/
 C.E. Pontz Sons
This Poolside Kitchen & Entertaining Area includes an outdoor kitchen, unilock paver flooring in the kitchen and dining area, walk to fence gate and conservatory stoop, natural stone step from the sunroom, stone veneer from the conservatory egress window to the the back of the home from kitchen to the sunroom and wrapping around the sunroom, stone veneer on the kitchen cabinets facing outward and stucco on the back side around the egress window, 36″ grill in stainless steel, single side burner, wine caddy, two double access and one single stainless steel doors under the cabinets, and low voltage lighting to down light the counter tops from the pergola structure. This project also includes supply and installation of a pergola over the kitchen island constructed of oiled douglas fir.


 Smart Shade Structures
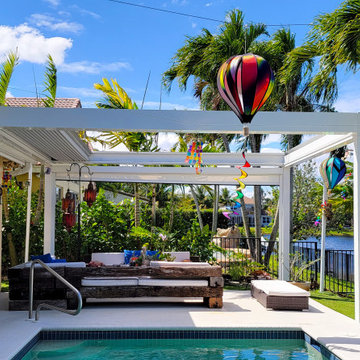
Our retractable pergola and screen system added charm to this boho tropical lakefront home. The pergola added a covered space for poolside or nighttime lounging while the motorized screen adds extra privacy and weather protection.
81