
Search results for "Poolsides" in Home Design Ideas

 Archadeck of Northeast Dallas
Archadeck of NE Dallas-Southlake added a new covered patio off the back of the home. The patio cover blends seamlessly with the existing home and into the existing pool surround with the always been there appeal Archadeck is so good at achieving. The covered patio also features a charming cedar pergola on one end, giving the homeowners a place for their grill, along with a revved-up aesthetic!

 Christian Rice Architects, Inc.
Coronado, CA
The Alameda Residence is situated on a relatively large, yet unusually shaped lot for the beachside community of Coronado, California. The orientation of the “L” shaped main home and linear shaped guest house and covered patio create a large, open courtyard central to the plan. The majority of the spaces in the home are designed to engage the courtyard, lending a sense of openness and light to the home. The aesthetics take inspiration from the simple, clean lines of a traditional “A-frame” barn, intermixed with sleek, minimal detailing that gives the home a contemporary flair. The interior and exterior materials and colors reflect the bright, vibrant hues and textures of the seaside locale.
 Dream Coast Builders
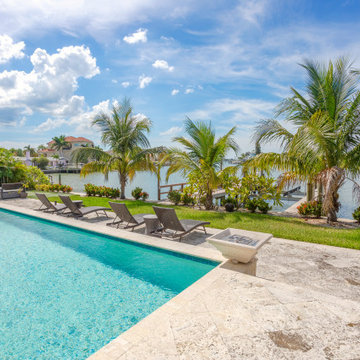
This luxury outdoor patio design in Clearwater, FL, creates the perfect balance between modern sophistication and tropical charm. Featuring an expansive modern backyard with pool, the space is complemented by elegant stone patio flooring and sleek poolside lounge chairs ideal for soaking in the sun. The lush tropical landscaping ideas, including palm trees and vibrant greenery, provide a natural sense of privacy and resort-like comfort. Positioned along the waterfront, this home offers sweeping views that highlight its waterfront modern house design. The patio transforms into an outdoor living space inspiration, blending elegance and relaxation for gatherings or quiet evenings. With a refreshing backyard pool and scenic surroundings, it defines a high-end outdoor remodeling idea for homeowners in Tampa and beyond.
Find the right local pro for your project

 C.E. Pontz Sons
This Poolside Patio and Outdoor Living area project is located in Hummelstown, PA. The project includes installation of upper and lower paver patios around the pool, cast concrete steps, and boulder retaining walls. The upper patio includes sitting wall and smokeless fire pit as well as stepping stone paths. This project also includes landscape lighting, landscaping and sod inside the fence and seeding outside the fence as well as shade trees and evergreen privacy trees. There is natural stone steppers and landscaping with tiki torch landscape lighting leading up to the pool slide. This is a true outdoor living paradise perfect for family get-together’s, but large enough to entertain the entire neighborhood!!!
 C.E. Pontz Sons
This Poolside Kitchen & Entertaining Area includes an outdoor kitchen, unilock paver flooring in the kitchen and dining area, walk to fence gate and conservatory stoop, natural stone step from the sunroom, stone veneer from the conservatory egress window to the the back of the home from kitchen to the sunroom and wrapping around the sunroom, stone veneer on the kitchen cabinets facing outward and stucco on the back side around the egress window, 36″ grill in stainless steel, single side burner, wine caddy, two double access and one single stainless steel doors under the cabinets, and low voltage lighting to down light the counter tops from the pergola structure. This project also includes supply and installation of a pergola over the kitchen island constructed of oiled douglas fir.
 Archadeck of Northeast Dallas
Archadeck of NE Dallas-Southlake added a new covered patio off the back of the home. The patio cover blends seamlessly with the existing home and into the existing pool surround with the always been there appeal Archadeck is so good at achieving. The covered patio also features a charming cedar pergola on one end, giving the homeowners a place for their grill, along with a revved-up aesthetic!

 Hochuli Design & Remodeling Team
Modern Outdoor Kitchen designed and built by Hochuli Design and Remodeling Team to accommodate a family who enjoys spending most of their time outdoors.
Photos by: Ryan WIlson

 OUTinDesign
Rough-hewn beams, 100-year old barn floors and reclaimed wood walls are features of this seating area as well as the dining and living areas that surround the kitchen that sits at the center of the ground floor.


 C.E. Pontz Sons
This Poolside Patio and Outdoor Living area project is located in Hummelstown, PA. The project includes installation of upper and lower paver patios around the pool, cast concrete steps, and boulder retaining walls. The upper patio includes sitting wall and smokeless fire pit as well as stepping stone paths. This project also includes landscape lighting, landscaping and sod inside the fence and seeding outside the fence as well as shade trees and evergreen privacy trees. There is natural stone steppers and landscaping with tiki torch landscape lighting leading up to the pool slide. This is a true outdoor living paradise perfect for family get-together’s, but large enough to entertain the entire neighborhood!!!
 Envisioning Green
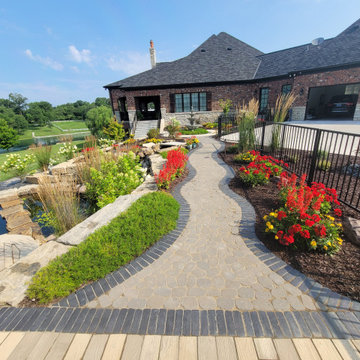
This project transformed the Koppeis property into a resort-style outdoor environment with custom water features, premium paver patios, luxury landscaping, and a poolside recreation zone, creating a visually stunning and functional outdoor living destination.
Project Features
• Custom multi-tier natural stone water feature
• Premium paver patio and walkway installation
• Decorative paver borders and custom patterns
• Poolside waterslide integrated into natural stone landscape
• Tiered stone retaining walls and planting terraces
• Estate-style landscape planting design
• Natural boulder and stacked stone accents
• Curved walkways and structured garden zones
• Low-maintenance landscape materials and design


 Smart Shade Structures
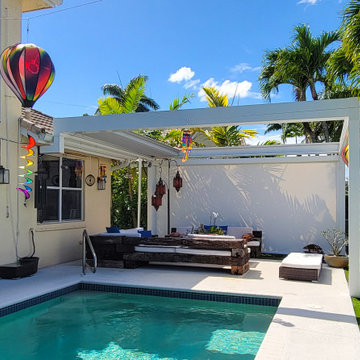
Our retractable pergola and screen system added charm to this boho tropical lakefront home. The pergola added a covered space for poolside or nighttime lounging while the motorized screen adds extra privacy and weather protection.

 User
Pool Side Covered Patio for Waxhaw, NC Community Pool
Inspiration for a coastal concrete back porch remodel in Charlotte with a roof extension
Inspiration for a coastal concrete back porch remodel in Charlotte with a roof extension
 Smart Shade Structures
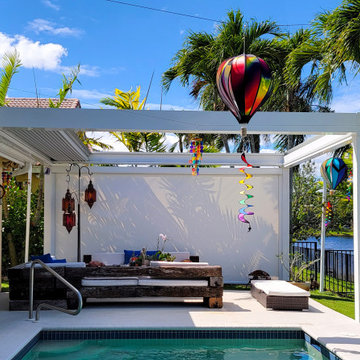
Our retractable pergola and screen system added charm to this boho tropical lakefront home. The pergola added a covered space for poolside or nighttime lounging while the motorized screen adds extra privacy and weather protection.

 Patio Lane
After last year's redo of their rooftop bar cushions, Patio Lane returned to the Epicurean Hotel in Tampa to add beautiful and quick-dry Sunbrella cushions to their pool area, VIP rooms, terrace, entrance breezeway and outside their deluxe suites (yes, we did the pillows, too!).

 Western Timber Frame
Freestanding, Douglas-fir, 16′ x 32′ timber frame DIY pergola kit with a footprint of 14′ x 30′. It features a TimberVolt™ power post, Roosevelt style beam & rafter end profiles, Classic and full arched knee braces with decorative keystones and finished in a premium high-grade UV protective White timber stain.
 C.E. Pontz Sons
This Poolside Kitchen & Entertaining Area includes an outdoor kitchen, unilock paver flooring in the kitchen and dining area, walk to fence gate and conservatory stoop, natural stone step from the sunroom, stone veneer from the conservatory egress window to the the back of the home from kitchen to the sunroom and wrapping around the sunroom, stone veneer on the kitchen cabinets facing outward and stucco on the back side around the egress window, 36″ grill in stainless steel, single side burner, wine caddy, two double access and one single stainless steel doors under the cabinets, and low voltage lighting to down light the counter tops from the pergola structure. This project also includes supply and installation of a pergola over the kitchen island constructed of oiled douglas fir.
 C.E. Pontz Sons
This Poolside Kitchen & Entertaining Area includes an outdoor kitchen, unilock paver flooring in the kitchen and dining area, walk to fence gate and conservatory stoop, natural stone step from the sunroom, stone veneer from the conservatory egress window to the the back of the home from kitchen to the sunroom and wrapping around the sunroom, stone veneer on the kitchen cabinets facing outward and stucco on the back side around the egress window, 36″ grill in stainless steel, single side burner, wine caddy, two double access and one single stainless steel doors under the cabinets, and low voltage lighting to down light the counter tops from the pergola structure. This project also includes supply and installation of a pergola over the kitchen island constructed of oiled douglas fir.
 C.E. Pontz Sons
This Poolside Kitchen & Entertaining Area includes an outdoor kitchen, unilock paver flooring in the kitchen and dining area, walk to fence gate and conservatory stoop, natural stone step from the sunroom, stone veneer from the conservatory egress window to the the back of the home from kitchen to the sunroom and wrapping around the sunroom, stone veneer on the kitchen cabinets facing outward and stucco on the back side around the egress window, 36″ grill in stainless steel, single side burner, wine caddy, two double access and one single stainless steel doors under the cabinets, and low voltage lighting to down light the counter tops from the pergola structure. This project also includes supply and installation of a pergola over the kitchen island constructed of oiled douglas fir.
82