
Search results for "Poolsides" in Home Design Ideas
 TCP Custom Outdoor Living
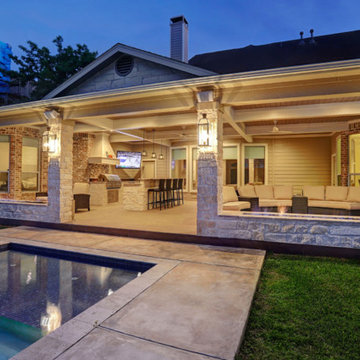
The homeowner desired an outdoor space that would include an area for relaxing with a full view of the pool, an outdoor kitchen, a fire feature and a dining area. The space replaced a small patio cover that was just not big enough.
We had to remove three 2nd floor windows in order to tie into the home and give the new cover a proper pitch. On the interior, we created art nooks where the windows had been.
The kitchen has a tile backsplash, custom vent hood cover over a ventahood liner, custom cabinets that house the wireless electronic system, and is equipped with an RCS grill and stainless drawers, doors and an outdoor refrigerator. The bar area has bar top seating and a beautiful copper backsplash. The fascia is stone (Quarry Cream Rough) and matches the columns and fire pit bases. The fire pits are topped with Noce tumbled 16x24 pavers. They are custom built gas fire pits that allow for a full view of the pool and backyard.
The flooring is a special feature! It is 12X48 paver tiles from Turkey that look like wood. The wood grain look was computerized directly on them. They have a rough texture, so it isn’t slippery (perfect for poolside).
The ceiling is a coffered ceiling using tongue and groove pine that has been painted. The beams are wrapped in hardie and painted. The ceiling fans are Haiku fans. This design was created to allow for a wide open view of the pool and backyard as well as create a grand entrance to the yard from the home.
Since the pool was there first, it was important to keep that as the main focus of the backyard! We think it's just gorgeous!
TK IMAGES
 Chen + Suchart Studio
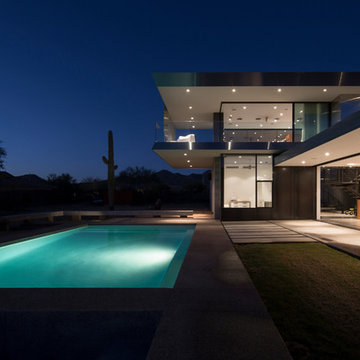
The main living space is configured as one uninterrupted volume of space. These public spaces open immediately to the pool and backyard living areas by means of sliding glass panels that fully disappear and accentuate the indoor to outdoor relationship. Upstairs, the master balcony overlooks the backyard space from above.
Winquist Photography, Matt Winquist

Find the right local pro for your project
 TimberTown
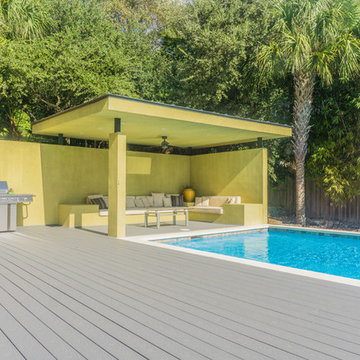
A Trex Composite deck wrapped around a beautiful pool in the hill country of Austin, TX.
Built by Tim Taylor of Casa Dura Homes.
Example of a large trendy side yard rectangular lap pool design in Austin with decking
Example of a large trendy side yard rectangular lap pool design in Austin with decking
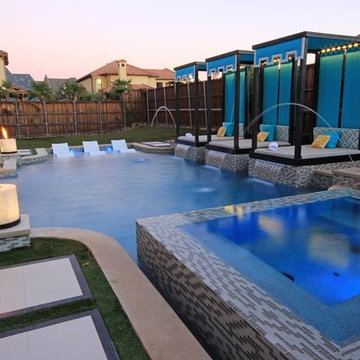

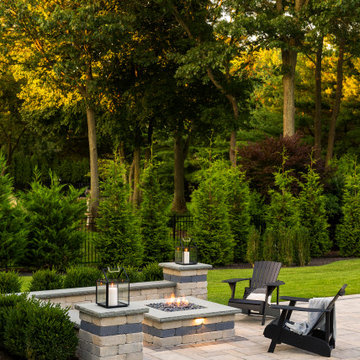
 Techo-Bloc
This backyard patio design is inspired by our Blu 60 patio slab. The best-selling Blu slate patio slab was inspired by natural slate stone. This traditional patio stone comes in multiple sizes for your backyard pool decks, patios & walkways. The same lines and rugged texture as our thicker Blu paver, the same opulent colors and traditional look, Blu 60 Slate slab is the choice for pedestrian areas such as on walkways and patios. https://www.techo-bloc.com/shop/slabs/blu-60-slate/

 Poolside Gardens, Inc.
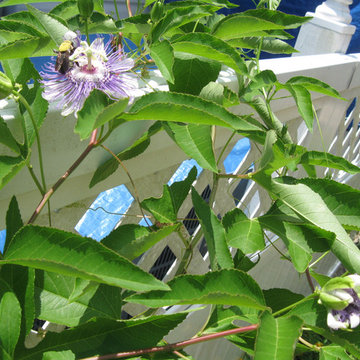
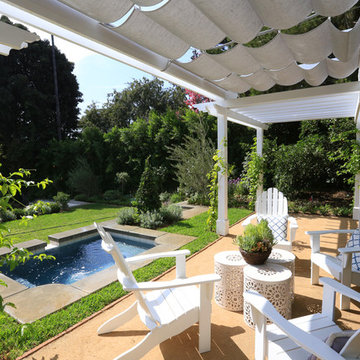
Example of a huge classic backyard concrete paver patio fountain design in Los Angeles with a pergola
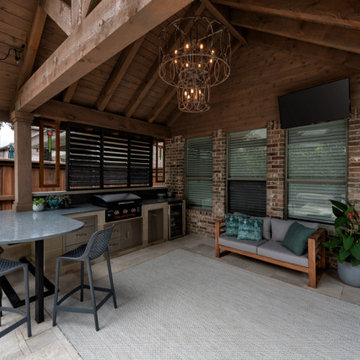
 Southwest Fence & Deck, Inc.
This custom-built roof extension patio cover creates a seamless transition between indoor and outdoor living while providing a shaded, functional space for poolside entertaining. The covered patio features a built-in grill and outdoor cooking accessories, making it ideal for hosting gatherings and casual meals.
A bar top with dedicated bar seating overlooks the pool, offering a comfortable spot for guests to relax, socialize, and enjoy the outdoor setting. Designed for both functionality and style, this outdoor living space serves as a perfect hub for entertaining, dining, and enjoying time with family and friends.
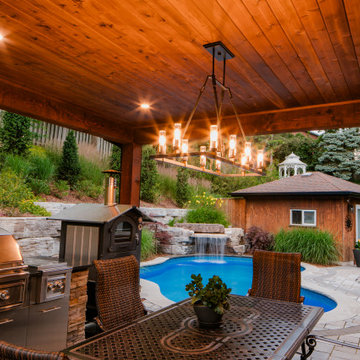
 LandArt
This inviting outdoor living space features a covered patio with a rich wood ceiling, modern chandelier lighting, and a fully equipped stainless steel kitchen with a built-in grill and wood-fired pizza oven. Overlooking a serene pool with a natural stone waterfall, the space seamlessly blends functionality and style, offering an ideal setting for alfresco dining and entertaining.
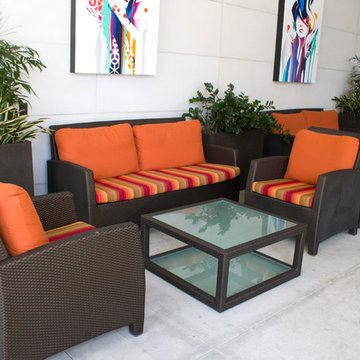
 Patio Lane
After last year's redo of their rooftop bar cushions, Patio Lane returned to the Epicurean Hotel in Tampa to add beautiful and quick-dry Sunbrella cushions to their pool area, VIP rooms, terrace, entrance breezeway and outside their deluxe suites (yes, we did the pillows, too!).
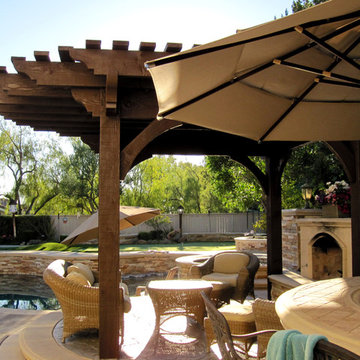
 Western Timber Frame
Timber framed pergola kit assembled with round roof for outdoor shade next to the pool with seating and fireplace.
Elegant patio photo in Salt Lake City with a pergola
Elegant patio photo in Salt Lake City with a pergola
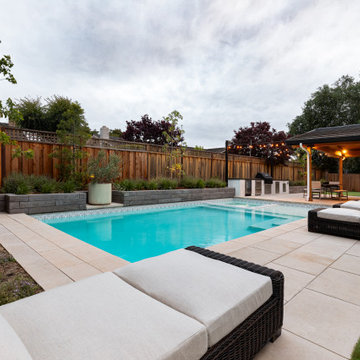
 Water & Earth Landscape Design
Pale paving and cushioned loungers frame the pool, with planting along the boundary and a covered lounge beyond. The layout connects swimming, relaxing and gathering.
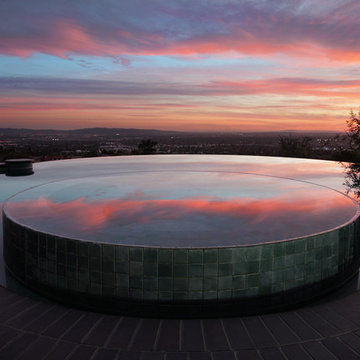
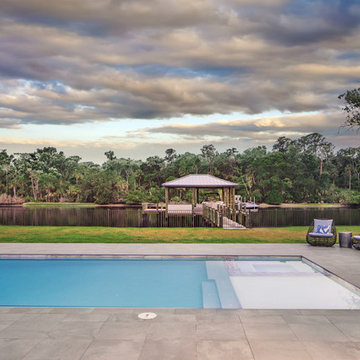
 Poolside Designs
Inspiration for a large modern backyard tile and rectangular lap pool house remodel in Jacksonville
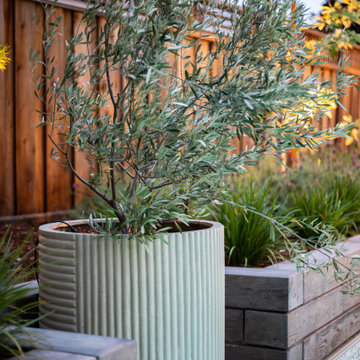 Water & Earth Landscape Design
A tall ribbed planter introduces a vertical accent beside the pool. Raised timber-edged planting and the wood fence provide a textured green backdrop.
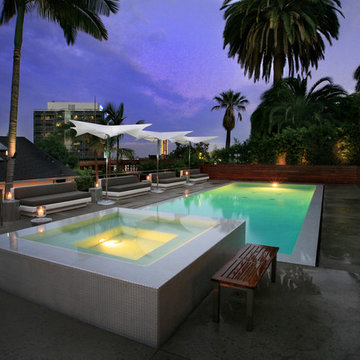

 Poolside, Inc.
18 x 36 rectangle with custom stamped concrete patio
Mid-sized ornate stamped concrete and rectangular pool photo in Portland Maine
Mid-sized ornate stamped concrete and rectangular pool photo in Portland Maine


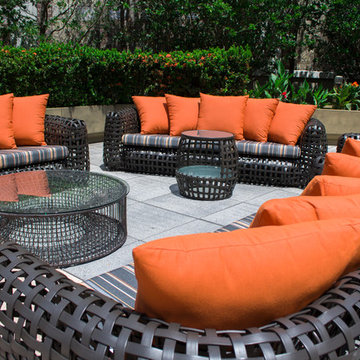 Patio Lane
After last year's redo of their rooftop bar cushions, Patio Lane returned to the Epicurean Hotel in Tampa to add beautiful and quick-dry Sunbrella cushions to their pool area, VIP rooms, terrace, entrance breezeway and outside their deluxe suites (yes, we did the pillows, too!).
87