
Search results for "Poolsides" in Home Design Ideas
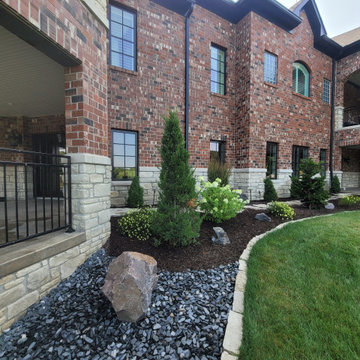
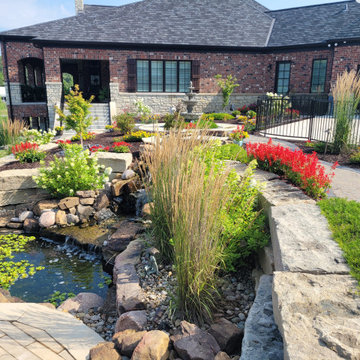
 Envisioning Green
This project transformed the Koppeis property into a resort-style outdoor environment with custom water features, premium paver patios, luxury landscaping, and a poolside recreation zone, creating a visually stunning and functional outdoor living destination.
Project Features
• Custom multi-tier natural stone water feature
• Premium paver patio and walkway installation
• Decorative paver borders and custom patterns
• Poolside waterslide integrated into natural stone landscape
• Tiered stone retaining walls and planting terraces
• Estate-style landscape planting design
• Natural boulder and stacked stone accents
• Curved walkways and structured garden zones
• Low-maintenance landscape materials and design

 Above All Masonry Design, Inc
The spectacular waterfront North Shore Long Island property features clean lines and richly textured materials. A softly curved seating wall frames the stately pool, and the completely stocked outdoor kitchen with its shady PVC pergola is a perfect hub for entertaining

 Patio Lane
After last year's redo of their rooftop bar cushions, Patio Lane returned to the Epicurean Hotel in Tampa to add beautiful and quick-dry Sunbrella cushions to their pool area, VIP rooms, terrace, entrance breezeway and outside their deluxe suites (yes, we did the pillows, too!).
Find the right local pro for your project
 Patio Lane
After last year's redo of their rooftop bar cushions, Patio Lane returned to the Epicurean Hotel in Tampa to add beautiful and quick-dry Sunbrella cushions to their pool area, VIP rooms, terrace, entrance breezeway and outside their deluxe suites (yes, we did the pillows, too!).
 Outdoor Makeover & Living Spaces
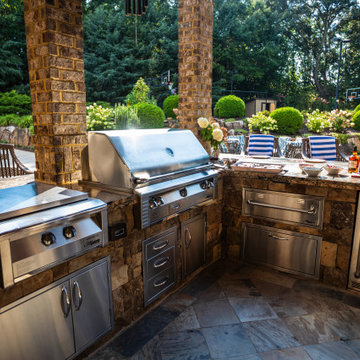
This elegant outdoor kitchen is designed for premium entertaining, featuring a built-in stainless steel grill, spacious stone countertops, refrigeration, and ample storage. Positioned beside the pool, it creates a seamless connection between cooking, dining, and relaxation. The warm brick columns and natural stone finishes add a sophisticated touch, transforming the backyard into a resort-style culinary and social destination perfect for hosting gatherings and outdoor celebrations.

 Techo-Bloc
This backyard poolside design is inspired by our Blu 60 Slate patio slab. The best-selling Blu slate patio slab was inspired by natural slate stone. This traditional patio stone comes in multiple sizes for your backyard pool decks, patios & walkways. The same lines and rugged texture as our thicker Blu paver, the same opulent colors and traditional look, Blu 60 Slate slab is the choice for pedestrian areas such as on walkways and patios. Check out our website to shop the look! https://www.techo-bloc.com/shop/slabs/blu-60-slate/
 Archadeck of Austin
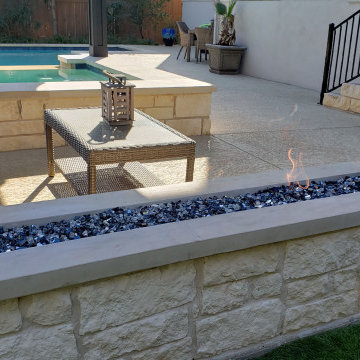
At the other end of the pergola, we built new stone columns around the pergola’s support posts. Those columns flank the new rectangular gas-burning fire pit we built for this space. Instead of building the columns and stone fire pit on the existing concrete patio, we built this structure OFF the patio. We peeled back the AstroTurf next to the patio and placed the new stone structure here to avoid losing usable patio space.


 Techo-Bloc
This fire pit design is inspired by our Raffinato stone. The sleek, polished look of the Raffinato collection has now been extended to outdoor features. The Raffinato fire pit kit is a pre-packaged (not pre-assembled) kit that can accommodate wood burning, natural gas or propane-fueled fires. The kit includes everything you’ll need to create a wood burning ultra-sleek fire pit but was designed to also accommodate propane tanks or natural gas connections. Check out our website to shop the look! https://www.techo-bloc.com/shop/outdoor-features/raffinato-fire-pit/
 Gayler Design Build
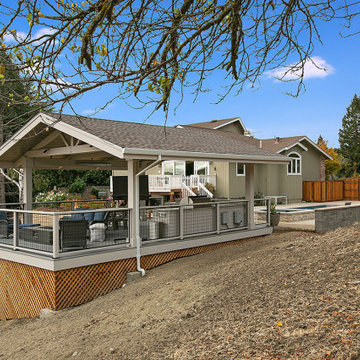
This property had a natural slope that required quite a bit of grading work in order to install the new deck on level ground and prevent drainage issues. Also, a structure had to be built on piers to support the new deck and kitchen/living space.

 Dream Coast Builders
This luxurious backyard redefines waterfront living with a pristine swimming pool, integrated spa, and a seamless indoor-outdoor transition that enhances everyday comfort. Surrounded by a thoughtfully paved modern patio, the design invites relaxation while offering functional elegance—perfect for entertaining or unwinding in solitude. The shaded lounge area and outdoor dining setup reflect a commitment to refined outdoor living, while the house exterior blends clean architecture with upscale remodeling ideas that elevate the property's overall appeal. With every element tailored to enhance luxury living—from the structured poolside view to the custom finishes—this waterfront property doubles as a high-end vacation home and a timeless design statement in backyard living.


 Treeland Nursery
For this poolside landscape design we added several large Nellie R. Stevens shrubs to our customers existing landscape design. This creates a great color backdrop, and privacy screening behind the pool. Treeland planted and provided by Treeland Nursery.
Visit our website to learn more. http://www.tree-land.com/trees_nellie_stevens_holly.asp
 Envisioning Green
This project transformed the Koppeis property into a resort-style outdoor environment with custom water features, premium paver patios, luxury landscaping, and a poolside recreation zone, creating a visually stunning and functional outdoor living destination.
Project Features
• Custom multi-tier natural stone water feature
• Premium paver patio and walkway installation
• Decorative paver borders and custom patterns
• Poolside waterslide integrated into natural stone landscape
• Tiered stone retaining walls and planting terraces
• Estate-style landscape planting design
• Natural boulder and stacked stone accents
• Curved walkways and structured garden zones
• Low-maintenance landscape materials and design
 Dream Coast Builders
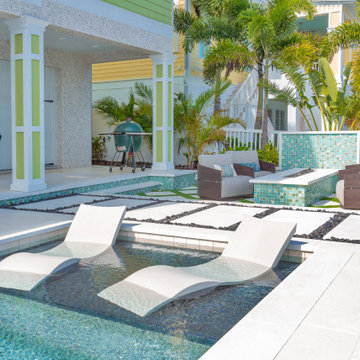
A seamless fusion of relaxation and style defines this contemporary backyard, where sleek design meets resort-inspired living. Centered around a shimmering pool with built-in sun loungers submerged at the water’s edge, the layout encourages effortless outdoor enjoyment. Clean-lined white pavers bordered by smooth black river stones create a striking geometric pattern that connects the lounging zones with the vibrant landscaping. At the heart of the patio, a custom mosaic-tiled fire feature anchors a cozy seating area furnished with modern chairs and accent pillows, inviting both daytime lounging and evening gatherings. Palm trees and lush tropical foliage surround the space, enhancing the sense of a private oasis. With its integrated grilling station, shaded patio, and stylish outdoor furnishings, this backyard transforms everyday living into a luxurious escape designed for relaxation and entertainment.

 Everett Garden Designs
©Melissa Clark Photography. All rights reserved.
Inspiration for a large transitional backyard rectangular and stone lap pool house remodel in DC Metro
Inspiration for a large transitional backyard rectangular and stone lap pool house remodel in DC Metro


 Poolside Designs
Example of a small transitional courtyard stone and rectangular hot tub design in Jacksonville
 Above All Masonry Design, Inc
The spectacular waterfront North Shore Long Island property features clean lines and richly textured materials. A softly curved seating wall frames the stately pool, and the completely stocked outdoor kitchen with its shady PVC pergola is a perfect hub for entertaining.
 Techo-Bloc
This retaining wall design is inspired by our Raffinato Wall. The smooth look of the Raffinato collection brings modern elegance to your tailored spaces. The 90mm high and 180mm high versions are packaged separately, allowing for a modular or completely linear design. This contemporary double-sided retaining wall is offered in an array of modern colors. This wall can be used to retain earth against erosion, create raised patios or subtly separate spaces with a blade wall. Raffinato is part of the dry cast collection. Check out our website to shop the look!
86