
Search results for "Pop selection" in Home Design Ideas
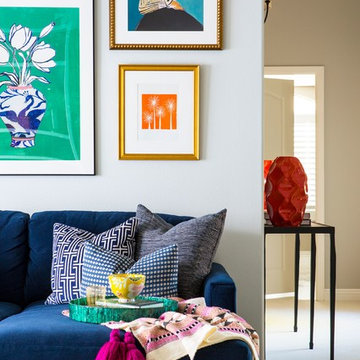
 Jennifer Grey Interiors Design & Color Specialist
Inspiration for a mid-sized eclectic open concept carpeted and beige floor living room remodel in Los Angeles with gray walls, no fireplace and a tv stand

 BLDG Workshop Inc.
© Kristine Buban - http://www.photobykoe.com/
Small trendy 3/4 white tile and ceramic tile limestone floor bathroom photo in Toronto with flat-panel cabinets, medium tone wood cabinets, a two-piece toilet, white walls, solid surface countertops and a console sink
Small trendy 3/4 white tile and ceramic tile limestone floor bathroom photo in Toronto with flat-panel cabinets, medium tone wood cabinets, a two-piece toilet, white walls, solid surface countertops and a console sink
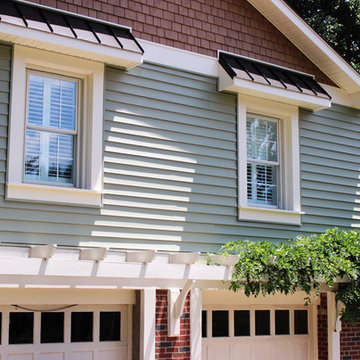
 Primrose Interior Design
R.R.
Large craftsman green two-story mixed siding exterior home idea in DC Metro with a shingle roof
Large craftsman green two-story mixed siding exterior home idea in DC Metro with a shingle roof
Find the right local pro for your project
 Primrose Interior Design
R.R.
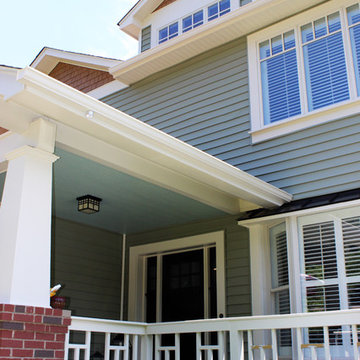
Example of a large arts and crafts green two-story mixed siding exterior home design in DC Metro with a shingle roof
Example of a large arts and crafts green two-story mixed siding exterior home design in DC Metro with a shingle roof
 Primrose Interior Design
R.R.
Large craftsman green two-story mixed siding exterior home idea in DC Metro with a shingle roof
Large craftsman green two-story mixed siding exterior home idea in DC Metro with a shingle roof
 Decca Interiors
Veronica DEcca
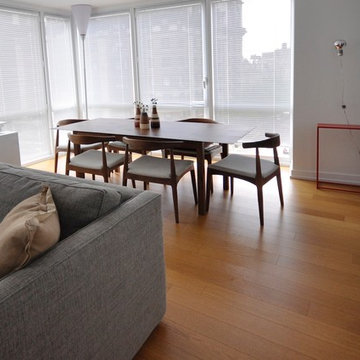
Living room - mid-sized modern formal and open concept light wood floor living room idea in New York with white walls and a wall-mounted tv
Living room - mid-sized modern formal and open concept light wood floor living room idea in New York with white walls and a wall-mounted tv
 Primrose Interior Design
R.R.
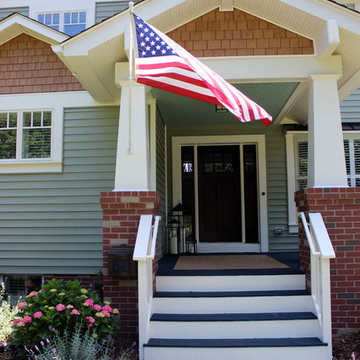
Example of a large arts and crafts green two-story mixed siding exterior home design in DC Metro with a shingle roof
Example of a large arts and crafts green two-story mixed siding exterior home design in DC Metro with a shingle roof


 Primrose Interior Design
R.R.
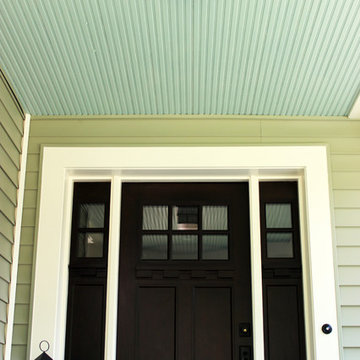
Large arts and crafts green two-story mixed siding exterior home photo in DC Metro with a shingle roof
Large arts and crafts green two-story mixed siding exterior home photo in DC Metro with a shingle roof
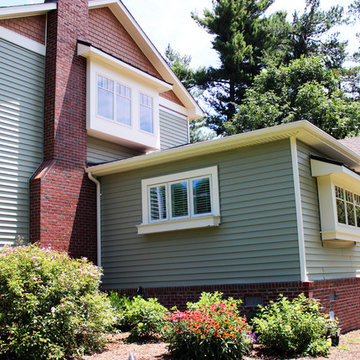 Primrose Interior Design
R.R.
Large arts and crafts green two-story mixed siding exterior home photo in DC Metro with a shingle roof
Large arts and crafts green two-story mixed siding exterior home photo in DC Metro with a shingle roof
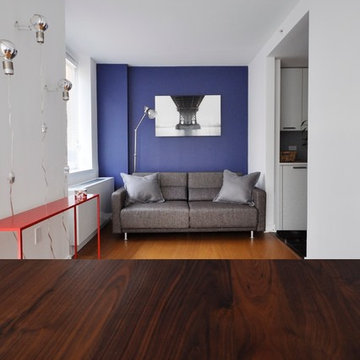 Decca Interiors
Veronica DEcca
Example of a mid-sized minimalist open concept light wood floor living room design in New York with white walls and a wall-mounted tv
Example of a mid-sized minimalist open concept light wood floor living room design in New York with white walls and a wall-mounted tv
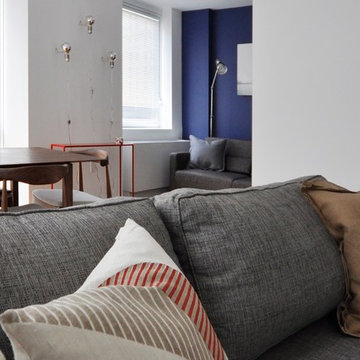 Decca Interiors
Veronica Decca
Example of a mid-sized minimalist formal and open concept light wood floor living room design in New York with white walls and a wall-mounted tv
Example of a mid-sized minimalist formal and open concept light wood floor living room design in New York with white walls and a wall-mounted tv

 Angela Elliott Interiors
Mid-sized eclectic light wood floor sunroom photo in Richmond with a standard ceiling
 Primrose Interior Design
R.R.

Large arts and crafts green two-story mixed siding exterior home photo in DC Metro with a shingle roof
Large arts and crafts green two-story mixed siding exterior home photo in DC Metro with a shingle roof

Sponsored
Fredericksburg, OH

High Point Cabinets
Columbus' Experienced Custom Cabinet Builder | 4x Best of Houzz Winner

 Neat Method San Diego
Example of a mid-sized classic kitchen pantry design in San Diego with open cabinets and white cabinets

 TKS Design Group
Free ebook, Creating the Ideal Kitchen. DOWNLOAD NOW
Our clients and their three teenage kids had outgrown the footprint of their existing home and felt they needed some space to spread out. They came in with a couple of sets of drawings from different architects that were not quite what they were looking for, so we set out to really listen and try to provide a design that would meet their objectives given what the space could offer.
We started by agreeing that a bump out was the best way to go and then decided on the size and the floor plan locations of the mudroom, powder room and butler pantry which were all part of the project. We also planned for an eat-in banquette that is neatly tucked into the corner and surrounded by windows providing a lovely spot for daily meals.
The kitchen itself is L-shaped with the refrigerator and range along one wall, and the new sink along the exterior wall with a large window overlooking the backyard. A large island, with seating for five, houses a prep sink and microwave. A new opening space between the kitchen and dining room includes a butler pantry/bar in one section and a large kitchen pantry in the other. Through the door to the left of the main sink is access to the new mudroom and powder room and existing attached garage.
White inset cabinets, quartzite countertops, subway tile and nickel accents provide a traditional feel. The gray island is a needed contrast to the dark wood flooring. Last but not least, professional appliances provide the tools of the trade needed to make this one hardworking kitchen.
Designed by: Susan Klimala, CKD, CBD
Photography by: Mike Kaskel
For more information on kitchen and bath design ideas go to: www.kitchenstudio-ge.com

 Johnston Home Interior Design
This study off the kitchen acts as a control center for the family. Kids work on computers in open spaces, not in their rooms. Green linoleum covers the desk for a durable and cleanable surface. The cabinets were custom built for the space. The chairs are from Overstock.com. photo: David Duncan Livingston

 Morgan-Keefe Builders, Inc.
This custom home was masterfully designed by Platt Architecture. Reclaimed Wonder is located within the exclusive Wade Hampton Golf Club in Cashiers, North Carolina. Every detail of the residence reflects a discerning attention to craftsmanship, resulting in a home that is both artful and inviting. In the bedroom, a simple yet refined stone fireplace anchors the space, its intimate scale creating a cozy, contemplative retreat. Paired with reclaimed wood beams, carefully selected indigenous stone, and warm amber lighting, the room exudes a sense of understated elegance, seamlessly connecting comfort with the natural beauty of the surrounding mountains.
J,Weiland



 YAMINI DESIGNS
Spectrum Studio
Alcove shower - transitional white tile black floor alcove shower idea in Chicago with shaker cabinets, gray cabinets, a two-piece toilet and gray walls
Alcove shower - transitional white tile black floor alcove shower idea in Chicago with shaker cabinets, gray cabinets, a two-piece toilet and gray walls

 Rachel Reider Interiors
Michael Partenio
Beach style light wood floor foyer photo in Boston with white walls
Beach style light wood floor foyer photo in Boston with white walls

 Tobi Fairley Interior Design
Photography by Nancy Nolan
Bedroom - transitional master dark wood floor bedroom idea in Little Rock with yellow walls
Bedroom - transitional master dark wood floor bedroom idea in Little Rock with yellow walls
16