
Search results for "Popular dynamics" in Home Design Ideas
 Claire Cavalieri

Danish Modern is one of the several types of Modern design style. Popularized in Denmark from the 1940s-1970s, Danish modern furniture design was a collaboration between the principles of modern architecture and the high-quality cabinetmaking for which the Danes were known. Simple, elegant, airy, and featuring clean, sweeping lines, the furnishings are inherently warm and beautiful.
This open dining room is a collection of vintage Danish modern furniture dating from the early 1970s. The authentic pieces were located at different auction houses and specialty consigners around the country to create a cohesive look the homeowners were seeking.
The solid teak sideboard features a lighted upper display cabinet (removable) showcasing the homeowners’ collection of art including Nambé, Murano, Vietri sul Mare, and Blenko.
The lower cabinet consists of two sliding doors on either end offering plentiful storage. In between are a bank of five felt-lined drawers for items such as silverware, trays and linens.
With graceful rounded corners and rich, warm teak woodgrain, the dining room table is a perfect match to the sideboard. Two leaves tightly drop in and enable expansion with seating capacity for 14 people.
Mixing up dining chairs adds interest and variety. The curvaceous and timeless Arne Jacobsen (the Danish designer) Series 7 chair in black is the perfect pairing for this dynamic design.
Crowning the space is the airy, translucent classic Nelson bubble lamp, keeping in line with the Modernist theme.
 Element Construction Partners
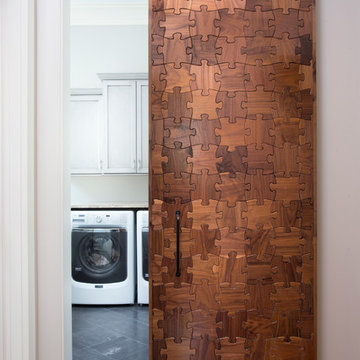
Large transitional dedicated laundry room photo in Atlanta with shaker cabinets, white cabinets, gray walls and a side-by-side washer/dryer

 Pineapple House Interior Design
CHALLENGE:
-Owners want easy to maintain (white) kitchen
-Must also serve as a workspace & accommodate three laptops & separate personal files
-Existing kitchen has odd, angled wall of cabinets due to configuration of stairs in foyer
SOLUTION:
-Expand space by removing wall between kitchen & dining room
-Relocate dining room into (rarely used) study
-Remove columns between kitchen & new dining
-Enlarge walk-in pantry by squaring off angles in stair wall
-Make pantry entry a camouflaged, surprising feature by creating doors out of cabinetry
-Add natural illumination with 6’ picture window
-Make ceiling one plane
-Add calculated runways of recessed LED lights on dimmers
-Lighting leads to dynamic marble back splash behind range on back wall
-New double islands & ceiling-high cabinetry quadruple previous counter & storage space
-9’ island with seating includes three workstations
-Seating island offers under counter electronics charging ports & three shelves of storage per workstation in cabinets directly in front of stools
-Behind stools, lower cabinetry provides one drawer & two pull-out shelves per workstation
-7’ prep island services 48” paneled refrigerator & 48” gas range & includes 2nd sink, 2nd dishwasher & 2nd trash/recycling station
-Wine/beverage chiller located opposite island sink
-Both sink spigots are touch-less & are fed by whole-house water filtration system
-Independent non-leaching faucet delivers purified, double-pass reverse osmosis drinking water
-Exhaust fan for gas range is hidden inside bridge of upper cabinets
-Flat, easy-to-clean, custom, stainless-steel plate frames exhaust fan
-New built-in window seat in bay window increases seating for informal dining while reducing floor space needed for table and chairs
-New configuration allows unobstructed windows & French doors to flood space with natural light & enhances views
-Open the screened porch doors to circulate fresh air throughout the home
Find the right local pro for your project
 BlueStar
Design by Leslie Murchie Cascino:
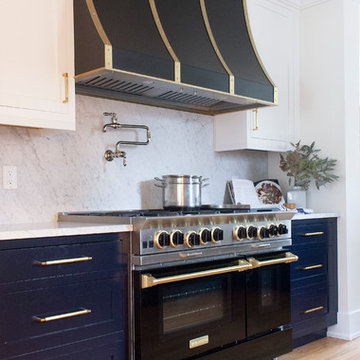
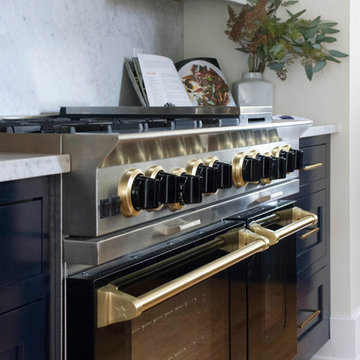
The client wanted to respect the age and architecture of the home which was built in 1924 in a European-inspired style popular at that time. They aimed for a bright, vintage, luxe bistro look in dark navy and white, with high contrast colors and materials, which all centered on the custom BlueStar® classic black range with brass trim. According to the designer, the range was the entire impetus for the complete kitchen renovation. For the client, who previously was a BlueStar® owner before the move to Michigan, there was no other choice. The kitchen looks like it has always been there, perfectly fitted and in proportion to the home and its historical style but with the performance and dynamism of the modern era.
 Nar Design Group
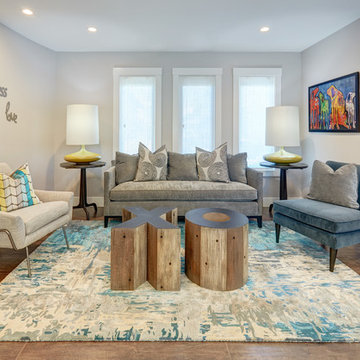
This home remodel is a celebration of curves and light. Starting from humble beginnings as a basic builder ranch style house, the design challenge was maximizing natural light throughout and providing the unique contemporary style the client’s craved.
The Entry offers a spectacular first impression and sets the tone with a large skylight and an illuminated curved wall covered in a wavy pattern Porcelanosa tile.
The chic entertaining kitchen was designed to celebrate a public lifestyle and plenty of entertaining. Celebrating height with a robust amount of interior architectural details, this dynamic kitchen still gives one that cozy feeling of home sweet home. The large “L” shaped island accommodates 7 for seating. Large pendants over the kitchen table and sink provide additional task lighting and whimsy. The Dekton “puzzle” countertop connection was designed to aid the transition between the two color countertops and is one of the homeowner’s favorite details. The built-in bistro table provides additional seating and flows easily into the Living Room.
A curved wall in the Living Room showcases a contemporary linear fireplace and tv which is tucked away in a niche. Placing the fireplace and furniture arrangement at an angle allowed for more natural walkway areas that communicated with the exterior doors and the kitchen working areas.
The dining room’s open plan is perfect for small groups and expands easily for larger events. Raising the ceiling created visual interest and bringing the pop of teal from the Kitchen cabinets ties the space together. A built-in buffet provides ample storage and display.
The Sitting Room (also called the Piano room for its previous life as such) is adjacent to the Kitchen and allows for easy conversation between chef and guests. It captures the homeowner’s chic sense of style and joie de vivre.
 Schumacher Homes
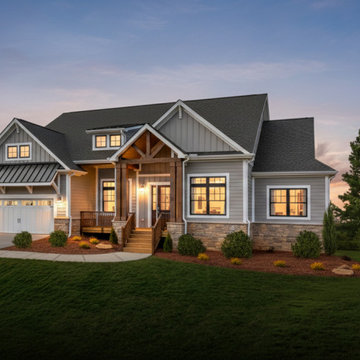
Built by Schumacher Homes, America's Largest Custom Home Builder, this stunning Charleston Earnhardt model home in Charlotte, North Carolina, effortlessly balances classic architectural inspiration with contemporary modern design. As one of our most popular customizable floor plans, the Charleston open-concept layout is designed for modern living, maximizing both storage and style. The exterior of this home boasts undeniable curb appeal, utilizing a dramatic mix of architectural elements including natural stone accents, open timber trusses, and dynamic multiple rooflines that create an unforgettable first impression. Inside, the grand main living space features soaring tall ceilings accented by rich interior cedar beams that span across both the great room and the kitchen, adding structural warmth and striking architectural detail. The gourmet kitchen is a chef's dream, equipped with expansive counter space, a large central island for family gatherings, and a giant walk-in pantry that ensures a highly organized, clutter-free kitchen design.
Perfect for busy families, a private pocket office off the main living area provides the ideal quiet work-from-home space or built-in desk zone. This area leads seamlessly into the luxurious primary suite (owner's retreat), which serves as a private oasis complete with a spacious, spa-like bathroom and two massive walk-in closets. Designed with a split-bedroom layout to maximize privacy, the additional spacious bedrooms sit on the opposite side of the home, ensuring children or guests enjoy their own dedicated space. Completing this home’s focus on daily functionality is a highly efficient mudroom drop zone located right off the entry, featuring a custom locker system with an integrated top storage shelf and bench seating to keep outerwear and daily essentials neatly organized.
 Claire Cavalieri
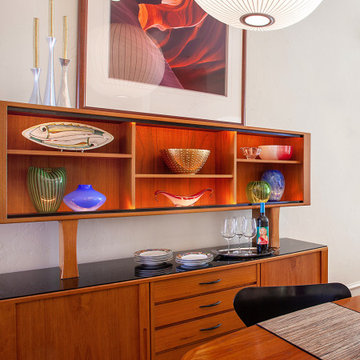
Danish Modern is one of the several types of Modern design style. Popularized in Denmark from the 1940s-1970s, Danish modern furniture design was a collaboration between the principles of modern architecture and the high-quality cabinetmaking for which the Danes were known. Simple, elegant, airy, and featuring clean, sweeping lines, the furnishings are inherently warm and beautiful.
This open dining room is a collection of vintage Danish modern furniture dating from the early 1970s. The authentic pieces were located at different auction houses and specialty consigners around the country to create a cohesive look the homeowners were seeking.
The solid teak sideboard features a lighted upper display cabinet (removable) showcasing the homeowners’ collection of art including Nambé, Murano, Vietri sul Mare, and Blenko.
The lower cabinet consists of two sliding doors on either end offering plentiful storage. In between are a bank of five felt-lined drawers for items such as silverware, trays and linens.
With graceful rounded corners and rich, warm teak woodgrain, the dining room table is a perfect match to the sideboard. Two leaves tightly drop in and enable expansion with seating capacity for 14 people.
Mixing up dining chairs adds interest and variety. The curvaceous and timeless Arne Jacobsen (the Danish designer) Series 7 chair in black is the perfect pairing for this dynamic design.
Crowning the space is the airy, translucent classic Nelson bubble lamp, keeping in line with the Modernist theme.

Sponsored
Fredericksburg, OH

High Point Cabinets
Columbus' Experienced Custom Cabinet Builder | 4x Best of Houzz Winner
 Twist Tours Real Estate and Portfolio Marketing
Michelle Nolan
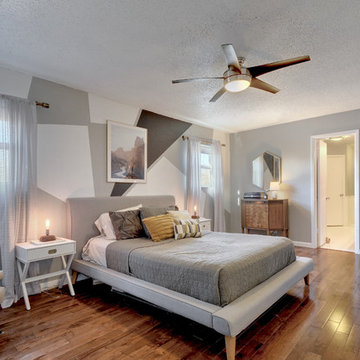
Trendy dark wood floor and brown floor bedroom photo in Austin with gray walls
Trendy dark wood floor and brown floor bedroom photo in Austin with gray walls
 Lorraine G Vale, ASID Allied
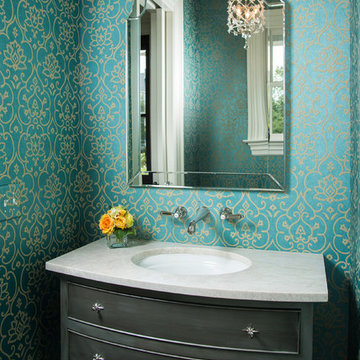
This homeowner requested a powder room that "Sparkles"! Building on the custom designed and made vanity, I chose a layered paint technique that used grays and a silver metallic wash. The pure white marble countertops sets off a curve that follows the bow front of the vanity. For the 'sparkle', I added the small chandelier of stars shaped crystals, the starburst drawer pulls and a faceted crystal door handle. A deep turquoise paper with a metallic tracery pattern finishes this powder room with "Sparkle"!
Photo by John Carrington
 BlueStar
Design by Leslie Murchie Cascino:
The client wanted to respect the age and architecture of the home which was built in 1924 in a European-inspired style popular at that time. They aimed for a bright, vintage, luxe bistro look in dark navy and white, with high contrast colors and materials, which all centered on the custom BlueStar® classic black range with brass trim. According to the designer, the range was the entire impetus for the complete kitchen renovation. For the client, who previously was a BlueStar® owner before the move to Michigan, there was no other choice. The kitchen looks like it has always been there, perfectly fitted and in proportion to the home and its historical style but with the performance and dynamism of the modern era.
 Ziegler Doors Inc.

Orange CA, These custom made arched top carriage style wooden garage doors were made from solid African Mahogany and custom designed with vertical tongue and groove boards and stile and rail wood trim. In 2001, this garage door design became Ziegler Garage Doors signature cover shot for Coast Magazine. It propelled our custom made garage doors to the top of the industry. Because of its popularity, other garage door companies companies such as dynamic and all star have have stolen the pictures on line and reproduced them without our permission. The Dark Mahogany wood stain used has remained be one of our most popular color choices to date. The Decorative Iron Hinges were the first of there kind and give our doors a true carriage style look. Notice the hand forged ornate detail and size in per portion to these wooden garage doors. This decorative hinge is also one of our best selling hinges and is used in many of our custom made garage door designs and is part of our standard hardware collection.
 Kimberley Harrison Interiors
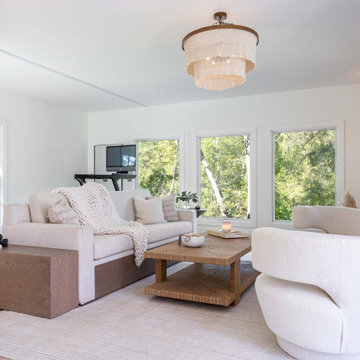
Beach style medium tone wood floor living room photo in San Francisco with white walls, a hanging fireplace, a tile fireplace and a wall-mounted tv
 Julia Mack Design, LLC
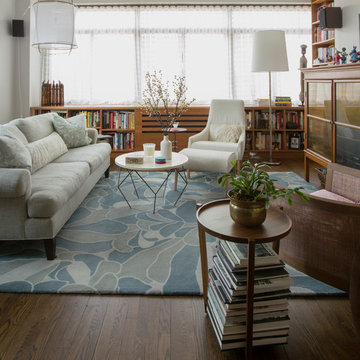
What a difference a wall of textural curtains make in this room, adding a ripple fold of undulating softness and luxury. Nicely balanced with large light fixtures that add a dynamic and interesting sculptural element to the space.
Photo: Elizabeth Lippman

Sponsored
Fredericksburg, OH
High Point Cabinets
Columbus' Experienced Custom Cabinet Builder | 4x Best of Houzz Winner
 Delta Faucet
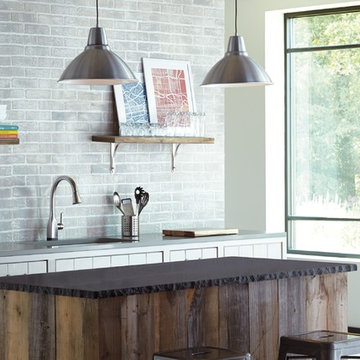
Inspired by the graceful curves of blown glass bottles, the Delta Mateo ™ Collection lends a transitional, dynamic touch to any space.
Inspiration for a contemporary kitchen remodel in Indianapolis
Inspiration for a contemporary kitchen remodel in Indianapolis
 Hammer Architects
Mark Hammer

Example of a mid-sized 1950s master beige tile and stone tile porcelain tile and black floor freestanding bathtub design in Boston with flat-panel cabinets, medium tone wood cabinets, white walls, an undermount sink, quartz countertops and a hinged shower door
Example of a mid-sized 1950s master beige tile and stone tile porcelain tile and black floor freestanding bathtub design in Boston with flat-panel cabinets, medium tone wood cabinets, white walls, an undermount sink, quartz countertops and a hinged shower door
 Julia Mack Design, LLC
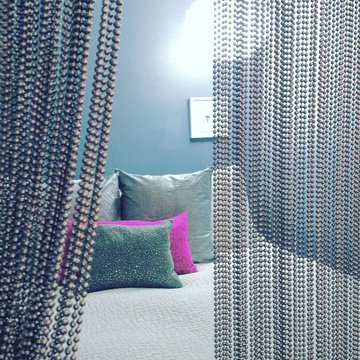
The bedroom is separated by a wall of metal beads that work like a hanging textile but add sparkle and shine giving a dynamic quality to the space.
Small trendy master light wood floor and beige floor bedroom photo in New York with gray walls and no fireplace
Small trendy master light wood floor and beige floor bedroom photo in New York with gray walls and no fireplace
 Claire Cavalieri
Danish Modern is one of the several types of Modern design style. Popularized in Denmark from the 1940s-1970s, Danish modern furniture design was a collaboration between the principles of modern architecture and the high-quality cabinetmaking for which the Danes were known. Simple, elegant, airy, and featuring clean, sweeping lines, the furnishings are inherently warm and beautiful.
This open dining room is a collection of vintage Danish modern furniture dating from the early 1970s. The authentic pieces were located at different auction houses and specialty consigners around the country to create a cohesive look the homeowners were seeking.

The solid teak sideboard features a lighted upper display cabinet (removable) showcasing the homeowners’ collection of art including Nambé, Murano, Vietri sul Mare, and Blenko.
The lower cabinet consists of two sliding doors on either end offering plentiful storage. In between are a bank of five felt-lined drawers for items such as silverware, trays and linens.
With graceful rounded corners and rich, warm teak woodgrain, the dining room table is a perfect match to the sideboard. Two leaves tightly drop in and enable expansion with seating capacity for 14 people.
Mixing up dining chairs adds interest and variety. The curvaceous and timeless Arne Jacobsen (the Danish designer) Series 7 chair in black is the perfect pairing for this dynamic design.
Crowning the space is the airy, translucent classic Nelson bubble lamp, keeping in line with the Modernist theme.


 Ethan Allen of Westchester
Kathy Vigoda, Design Consultant
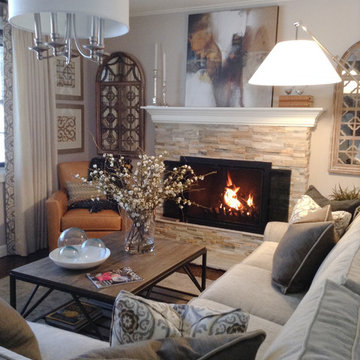
Inspiration for a rustic open concept dark wood floor living room remodel in New York with gray walls, a standard fireplace and a stone fireplace
Inspiration for a rustic open concept dark wood floor living room remodel in New York with gray walls, a standard fireplace and a stone fireplace
 Signature Kitchen & Bath Design Inc.
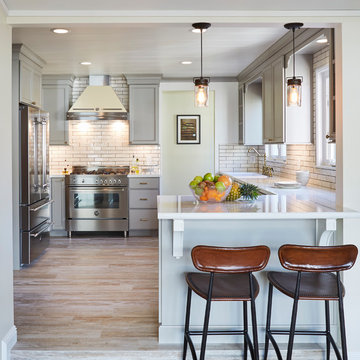
The homeowners loved their historic home’s classic charm and wanted to ensure we preserved that during the kitchen remodel. We focused on an eclectic mix of materials and finishes to make sure the space felt like it had been acquired over time and was entirely not brand new. We used both “warm” and “cool” tones as well as mixed our metal finishes to create a layered and dynamic space. We also added some feature elements like this Bertazzoni off-white hood, a traditional white subway tile with dark grout, and brass hardware to pay homage to the home’s 1920’s roots.
Interior Design by Bennett Design Co.
Photo by Mike Kaskel
 buytilesandmore
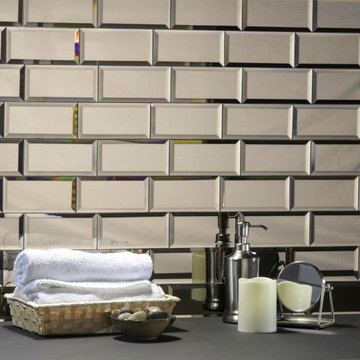
Make your next design project extraordinary with The Nature Collection, our leading line of glass tiles. Each tile is carefully crafted and engineered to exceed the highest standards of contemporary glass tile. Available in a variety of warm, inviting and vibrant colors; these tiles are perfect for kitchen backsplashes, wall coverings, bathrooms, showers, fireplaces and a host of other interior / exterior applications. Search "Nature" for the complete collection.Subway tile is a classic choice as a bathroom or kitchen backsplash. Subway tiles can be installed horizontally, vertically, or in a herringbone pattern. Buytilesandmore subway tile is available in materials like marble, travertine, and glass subway tile. Our subway tile collection features a dynamic range of finishes, and plentiful sizes - including several large format options, and popular colors including white mirror subway tile.
FOR MORE DETAILS: https://www.buytilesandmore.com/reflections-3-x-6-glossy-gold-mirror-subway-backsplash-wall-tile.html
OR CALL US: 8336984537
3