
Search results for "Porcelain" in Home Design Ideas

 Elms Interior Design
Photography by Michael J. Lee

Inspiration for a mid-sized transitional master gray tile and porcelain tile porcelain tile alcove shower remodel in Boston with an undermount sink, flat-panel cabinets, gray cabinets, quartz countertops, a one-piece toilet and gray walls
Inspiration for a mid-sized transitional master gray tile and porcelain tile porcelain tile alcove shower remodel in Boston with an undermount sink, flat-panel cabinets, gray cabinets, quartz countertops, a one-piece toilet and gray walls

 Monarch & Maker
Large transitional u-shaped dark wood floor and brown floor eat-in kitchen photo in Houston with white cabinets, white backsplash, stainless steel appliances, an island, stone slab backsplash, recessed-panel cabinets, a double-bowl sink, quartz countertops and white countertops
 The Wood Floor Store

Marazzi Silk Sophisticated 12x24 Porcelain Tile on staggard joint with Bliss Silver Aspen Slate and Glass Mixed Linear Random Border
Inspiration for a large transitional master porcelain tile and beige tile porcelain tile alcove shower remodel in Other
Inspiration for a large transitional master porcelain tile and beige tile porcelain tile alcove shower remodel in Other
Find the right local pro for your project

 New Jersey Tile & Stone Inc.

Ardesia Mix - Anthracite: 7x23 Porcelain Chevron pattern.
Living room - mid-sized transitional open concept porcelain tile and black floor living room idea in New York with no fireplace
Living room - mid-sized transitional open concept porcelain tile and black floor living room idea in New York with no fireplace

Example of a mid-sized beach style porcelain tile sunroom design in Las Vegas with a standard ceiling

Inspiration for a small contemporary 3/4 gray tile and porcelain tile porcelain tile corner shower remodel in Los Angeles with an undermount sink, recessed-panel cabinets, dark wood cabinets, quartz countertops, gray walls and a one-piece toilet



 Metro Tile Inc
Bathroom - small contemporary 3/4 gray tile, white tile and matchstick tile porcelain tile and beige floor bathroom idea in New York with a one-piece toilet
 ND Interiors, LLC
Mid-sized transitional 3/4 gray tile and porcelain tile porcelain tile and gray floor bathroom photo in New York with gray walls

 Patty Kennedy Interiors, LLC
Rob Karosis Photography
Example of a classic entryway design in Boston with white walls
Example of a classic entryway design in Boston with white walls
 User

UserLoved converting this 1970's bathroom into a contemporary master bath! From the heated towel rack to the back lit mirror...I love it ALL!
Inspiration for a small contemporary master gray tile and porcelain tile porcelain tile and gray floor bathroom remodel in Phoenix with shaker cabinets, white cabinets, a one-piece toilet, gray walls, an undermount sink and quartz countertops
Inspiration for a small contemporary master gray tile and porcelain tile porcelain tile and gray floor bathroom remodel in Phoenix with shaker cabinets, white cabinets, a one-piece toilet, gray walls, an undermount sink and quartz countertops
 Marengo Morton Architects

Marengo Morton Architects, Inc. in La Jolla, CA, specializes in Coastal Development Permits, Master Planning, Multi-Family, Residential, Commercial, Restaurant, Hospitality, Development, Code Violations, Forensics and Construction Management.
 BeylaBlue Designs

2x8 porcelain subway tile in herringbone pattern with marble countertops and glass front cabinets. Jennifer Vera Photography.
Enclosed kitchen - mid-sized shabby-chic style l-shaped porcelain tile and beige floor enclosed kitchen idea in Dallas with an undermount sink, white cabinets, marble countertops, white backsplash, porcelain backsplash, stainless steel appliances, an island and shaker cabinets
Enclosed kitchen - mid-sized shabby-chic style l-shaped porcelain tile and beige floor enclosed kitchen idea in Dallas with an undermount sink, white cabinets, marble countertops, white backsplash, porcelain backsplash, stainless steel appliances, an island and shaker cabinets

Sponsored
Columbus, OH

Hope Restoration & General Contracting
Columbus Design-Build, Kitchen & Bath Remodeling, Historic Renovations
 Tile Setters Hawaii LLC

porcelain tile planks (up to 96" x 8")
Example of a mid-sized island style 3/4 white tile porcelain tile and beige floor bathroom design in Hawaii with flat-panel cabinets, white cabinets, a wall-mount toilet, white walls, an undermount sink and quartz countertops
Example of a mid-sized island style 3/4 white tile porcelain tile and beige floor bathroom design in Hawaii with flat-panel cabinets, white cabinets, a wall-mount toilet, white walls, an undermount sink and quartz countertops

 Bellingham Bay Builders
We feel fortunate to have had the opportunity to work on this clean NW Contemporary home. Due to its remote location, our goal was to pre-fabricate as much as possible and shorten the installation time on site. We were able to cut and pre-fit all the glue-laminated timber frame structural elements, the Douglas Fir tongue and groove ceilings, and even the open riser Maple stair.
The pictures mostly speak for themselves; but it is worth noting, we were very pleased with the final result. Despite its simple modern aesthetic with exposed concrete walls and miles of glass on the view side, the wood ceilings and the warm lighting give a cozy, comfy feel to the spaces.
The owners were very involved with the design and build, including swinging hammers with us, so it was a real labor of love. The owners, and ourselves, walked away from the project with a great pride and deep feeling of satisfied accomplishment.
Design by Level Design
Photography by C9 Photography
 Marengo Morton Architects
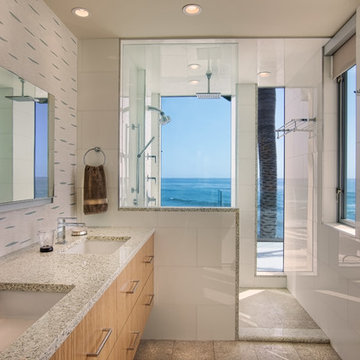
Large trendy master white tile and porcelain tile beige floor bathroom photo in San Diego with an undermount sink, flat-panel cabinets, medium tone wood cabinets, beige walls, granite countertops and a one-piece toilet
 Hurst Homes, LLC.
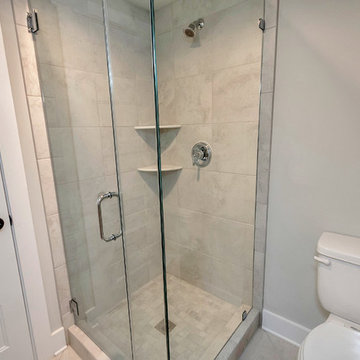
Example of a small trendy 3/4 gray tile and porcelain tile porcelain tile and beige floor corner shower design in DC Metro with a two-piece toilet, a pedestal sink, a hinged shower door and gray walls

Sponsored
Sunbury, OH

J.Holderby - Renovations
Franklin County's Leading General Contractors - 2X Best of Houzz!
 Black Door Interiors

Large country master brown tile and porcelain tile porcelain tile and white floor bathroom photo in Boise with flat-panel cabinets, light wood cabinets, gray walls, an undermount sink, quartz countertops, a hinged shower door and white countertops

 Margaret Volney Designs, LLC
This is a 1800's home located in the Downtown Historic District. The client desired to transform the existing 4 rooms, built of original plaster walls, into an open floor plan style kitchen, family room/den and powder room. The new space needed to be highly functional to accommodate this young family. Having a pool in the backyard, kids, dogs and a lot of future entertaining planned, porcelain tile plank flooring was used to cover the decaying original hardwood floors. The distressed wood-like flooring allowed for ease of maintenance, while still blending with the style of the house.
Margaret Volney, Designer and Photographer

 Oglesby Design
Inspiration for a mid-sized contemporary master gray tile and porcelain tile porcelain tile and beige floor bathroom remodel in Other with flat-panel cabinets, light wood cabinets, white walls, an undermount sink, onyx countertops and white countertops
3