
Search results for "Positionne" in Home Design Ideas
 ForTech Solutions
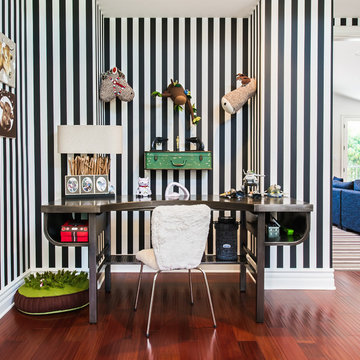
Example of a study space tuscan freestanding desk and gender-neutral dark wood floor kids' study room design in Los Angeles with multicolored walls
 Yipkiyeh Interiors

Kitchen with medium wood tone and white laminated glass, white countertops
1950s u-shaped eat-in kitchen photo in Los Angeles with an undermount sink, glass-front cabinets, white cabinets, quartzite countertops, white backsplash and stainless steel appliances
1950s u-shaped eat-in kitchen photo in Los Angeles with an undermount sink, glass-front cabinets, white cabinets, quartzite countertops, white backsplash and stainless steel appliances
 Interior Inspirations
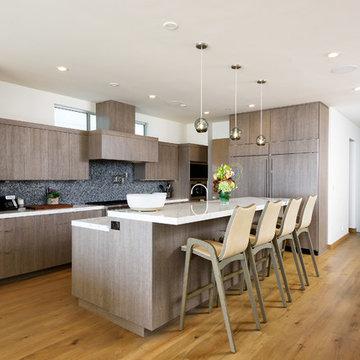
Example of a trendy l-shaped medium tone wood floor and brown floor open concept kitchen design in Los Angeles with flat-panel cabinets, dark wood cabinets, blue backsplash, mosaic tile backsplash, paneled appliances, an island and white countertops
Find the right local pro for your project

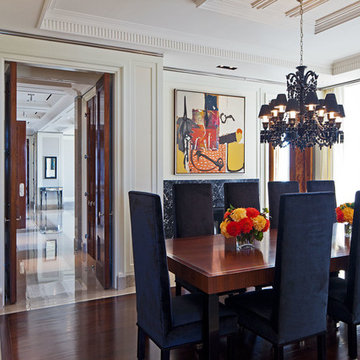
 Taylor Hannah Architect Inc
Architect: Dee Dee Eustace
Photo: Peter Sellars
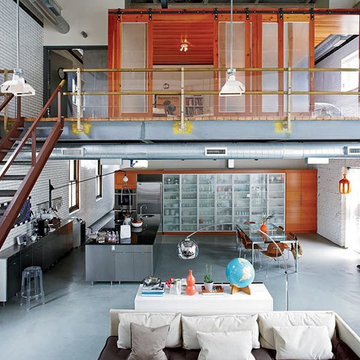
Transitional dining room photo in Toronto
Transitional dining room photo in Toronto

 Moore Designs Inc
Multiple focal points adorn this newly constructed living room including the masonry fireplace; custom, copper lined log storage area; hand-crafted wood floors and rich tongue and groove wood ceiling.

 R Jones Designs, Inc.
Bedroom - large transitional master medium tone wood floor and brown floor bedroom idea in Atlanta with gray walls

 Sea Pointe Design & Remodel
A Freestanding Tub sits adjacent a steam shower
Tuscan master porcelain tile, white floor and double-sink freestanding bathtub photo in Orange County with a bidet, white walls, an undermount sink, quartzite countertops, a hinged shower door and white countertops
Tuscan master porcelain tile, white floor and double-sink freestanding bathtub photo in Orange County with a bidet, white walls, an undermount sink, quartzite countertops, a hinged shower door and white countertops
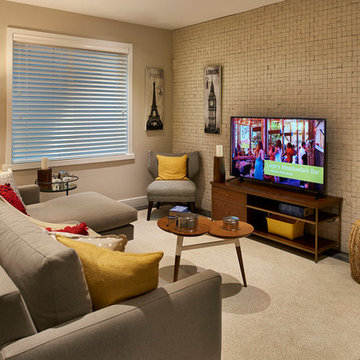
 Brookfield Residential Colorado

Tealight 2. We could have called this the Yoga House, because it is about as flexible as a home can be. In its standard configuration (you can think of it as the “seated mediation pose”) the upstairs includes a nicely appointed master bedroom suite and a family room. Need guest space? Add the guest room. Need kid space? Add two bedrooms upstairs and another on the lower level. Or use the lower level for a media room. And with the optional balcony off the master suite, you’ll have a great place to salute the sun.

 Jeri Koegel Photography
Jeri Koegel
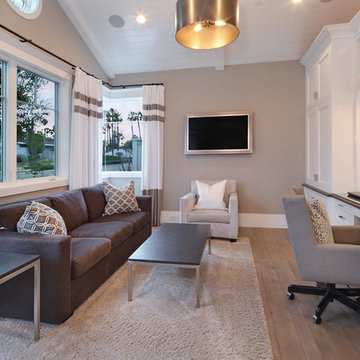
Inspiration for a transitional built-in desk medium tone wood floor home office remodel in Orange County with gray walls and no fireplace
Inspiration for a transitional built-in desk medium tone wood floor home office remodel in Orange County with gray walls and no fireplace
 Kelly Condon Design
Open Homes Photography, Agins Interiors, Adamas Development
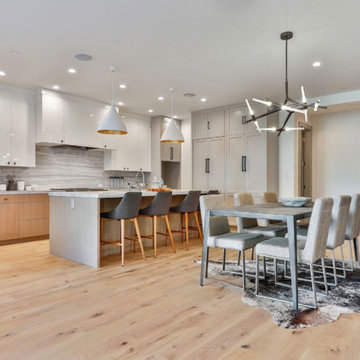
Open concept kitchen - large contemporary l-shaped light wood floor and beige floor open concept kitchen idea in San Francisco with flat-panel cabinets, white cabinets, marble countertops, marble backsplash, stainless steel appliances, an island, white countertops and gray backsplash
Open concept kitchen - large contemporary l-shaped light wood floor and beige floor open concept kitchen idea in San Francisco with flat-panel cabinets, white cabinets, marble countertops, marble backsplash, stainless steel appliances, an island, white countertops and gray backsplash
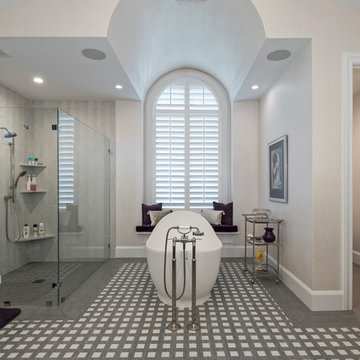
Example of a classic master gray tile gray floor freestanding bathtub design in Miami with gray cabinets, beige walls and white countertops

 Habitar Design
Trendy u-shaped medium tone wood floor and brown floor kitchen photo in Chicago with a farmhouse sink, shaker cabinets, green cabinets, white backsplash, stainless steel appliances, a peninsula and gray countertops

 CM Fresh Perspectives
Example of a mid-sized farmhouse formal and open concept carpeted living room design in Seattle with gray walls, a standard fireplace, a brick fireplace and no tv
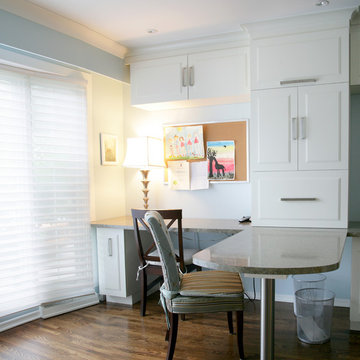
 Carter Decor
Inspiration for a mid-sized contemporary built-in desk study room remodel in Montreal with blue walls

 Robeson Design
Small Closet Organization
Interior Design Firm, Robeson Design
Closet Factory (Denver)
Contractor, Earthwood Custom Remodeling, Inc.
Cabinetry, Exquisite Kitchen Design (Denver)
Photos by Ryan Garvin

 Maple Mountain Fireplaces
Living room - large modern dark wood floor living room idea in Salt Lake City with gray walls, a ribbon fireplace, a tile fireplace and a wall-mounted tv

 Alex Glegg Design
Meister Construction Ltd.
Christoper Rollett Photography
Mid-sized eclectic light wood floor open concept kitchen photo in Vancouver with flat-panel cabinets, white cabinets, gray backsplash and a peninsula
Mid-sized eclectic light wood floor open concept kitchen photo in Vancouver with flat-panel cabinets, white cabinets, gray backsplash and a peninsula

 The Jack + Mare | Portland Design & Build
Split Level 1970 home of a young and active family of four. The main public spaces in this home were remodeled to create a fresh, clean look.
The Jack + Mare demo'd the kitchen and dining room down to studs and removed the wall between the kitchen/dining and living room to create an open concept space with a clean and fresh new kitchen and dining with ample storage. Now the family can all be together and enjoy one another's company even if mom or dad is busy in the kitchen prepping the next meal.
The custom white cabinets and the blue accent island (and walls) really give a nice clean and fun feel to the space. The island has a gorgeous local solid slab of wood on top. A local artisan salvaged and milled up the big leaf maple for this project. In fact, the tree was from the University of Portland's campus located right where the client once rode the bus to school when she was a child. So it's an extra special custom piece! (fun fact: there is a bullet lodged in the wood that is visible...we estimate it was shot into the tree 30-35 years ago!)
The 'public' spaces were given a brand new waterproof luxury vinyl wide plank tile. With 2 young daughters, a large golden retriever and elderly cat, the durable floor was a must.
project scope at quick glance:
- demo'd and rebuild kitchen and dining room.
- removed wall separating kitchen/dining and living room
- removed carpet and installed new flooring in public spaces
- removed stair carpet and gave fresh black and white paint
- painted all public spaces
- new hallway doorknob harware
- all new LED lighting (kitchen, dining, living room and hallway)
Jason Quigley Photography
6