
Search results for "Positionne" in Home Design Ideas
 Divine Custom Homes
Spacecrafting

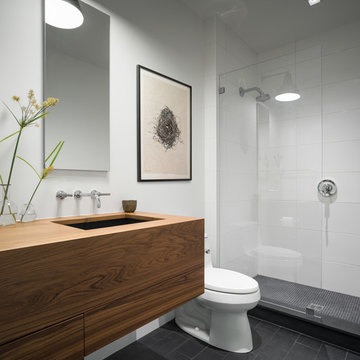
Bathroom - contemporary black tile and mosaic tile gray floor bathroom idea in Minneapolis with flat-panel cabinets, medium tone wood cabinets, white walls, an undermount sink and black countertops
Bathroom - contemporary black tile and mosaic tile gray floor bathroom idea in Minneapolis with flat-panel cabinets, medium tone wood cabinets, white walls, an undermount sink and black countertops
 McClean Design

Designer: Paul McClean
Project Type: New Single Family Residence
Location: Los Angeles, CA
Approximate Size: 8,500 sf
Completion Date: 2012
Photographer: Nick Springett & Jim Bartsch
 SALA Architects
Troy Thies
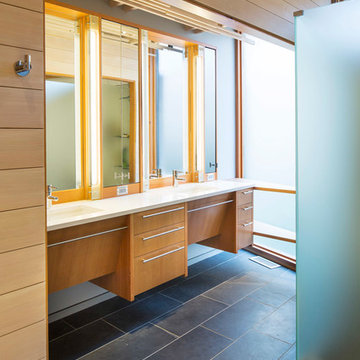
Corner shower - contemporary corner shower idea in Minneapolis with an undermount sink, flat-panel cabinets and medium tone wood cabinets
Corner shower - contemporary corner shower idea in Minneapolis with an undermount sink, flat-panel cabinets and medium tone wood cabinets
Find the right local pro for your project

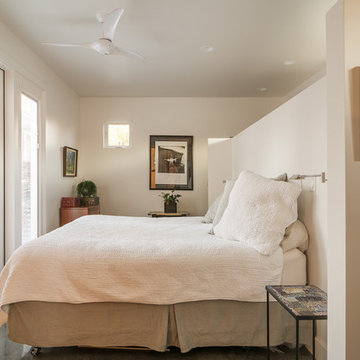
Example of a mid-sized southwest master medium tone wood floor bedroom design in Los Angeles with white walls
 360 Painting of St. Charles

Family room - large traditional open concept and formal brown floor and medium tone wood floor family room idea in Chicago with white walls, a standard fireplace, a tile fireplace and a tv stand

 CVI Design - Carly Visser
Example of a trendy l-shaped light wood floor dedicated laundry room design in Grand Rapids with a drop-in sink, flat-panel cabinets, white cabinets, white walls and a side-by-side washer/dryer
 42 North | DESIGN…at your doorstep®


Inspiration for a farmhouse open concept brown floor, medium tone wood floor and exposed beam living room remodel in Grand Rapids with white walls, a standard fireplace, a stone fireplace and a wall-mounted tv

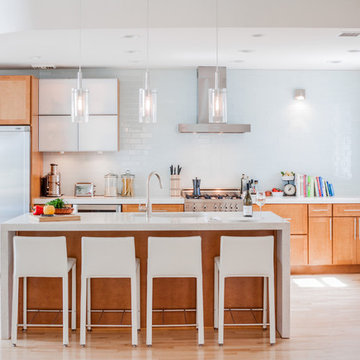
Inspiration for a transitional light wood floor kitchen remodel in Boston with shaker cabinets, medium tone wood cabinets, white backsplash, subway tile backsplash, stainless steel appliances and an island



 Masterwork Builders
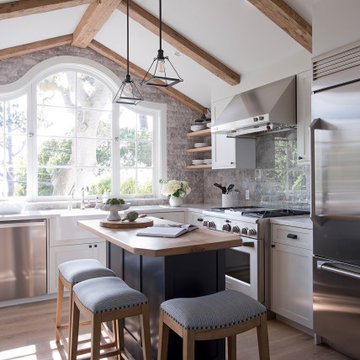
Example of a mid-sized beach style l-shaped medium tone wood floor and beige floor kitchen design with a farmhouse sink, shaker cabinets, white cabinets, gray backsplash, stainless steel appliances, an island and white countertops
 Laura Petkov
NW Clarity

Mountain style u-shaped medium tone wood floor and brown floor eat-in kitchen photo in Seattle with an undermount sink, shaker cabinets, brown cabinets, white backsplash, subway tile backsplash, stainless steel appliances, an island and beige countertops
Mountain style u-shaped medium tone wood floor and brown floor eat-in kitchen photo in Seattle with an undermount sink, shaker cabinets, brown cabinets, white backsplash, subway tile backsplash, stainless steel appliances, an island and beige countertops
 Rehkamp Larson Architects, Inc.
Scott Amundson Photography

Inspiration for a farmhouse enclosed medium tone wood floor and brown floor living room remodel in Minneapolis with white walls, a standard fireplace, a stone fireplace and a tv stand
Inspiration for a farmhouse enclosed medium tone wood floor and brown floor living room remodel in Minneapolis with white walls, a standard fireplace, a stone fireplace and a tv stand

 Four Blocks South

Example of a large trendy light wood floor enclosed dining room design in Toronto with green walls and no fireplace
 CJH Interiors
Photography by Allyson Lubow
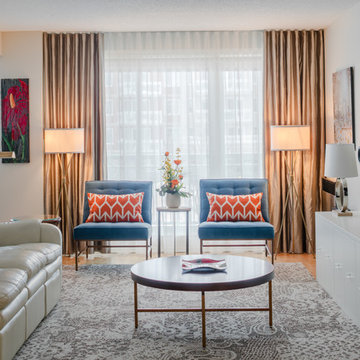
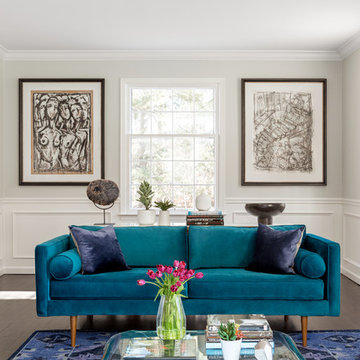
Transitional dark wood floor and brown floor living room photo in New York with white walls
Transitional dark wood floor and brown floor living room photo in New York with white walls
 Natalie Bachli Interior Design
Kat Alves Photography

Example of a mid-sized transitional built-in desk laminate floor home studio design in Sacramento with gray walls
Example of a mid-sized transitional built-in desk laminate floor home studio design in Sacramento with gray walls
4