
Search results for "Positionne" in Home Design Ideas

Example of a mid-sized transitional open concept dark wood floor and brown floor family room design in Orange County with beige walls, a corner fireplace, a stone fireplace and a wall-mounted tv
 Urban Energy, Inc.
Bathroom Lighting
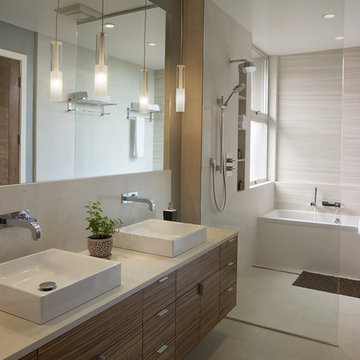
Trendy gray tile alcove bathtub photo in San Francisco with a vessel sink, flat-panel cabinets and medium tone wood cabinets
Trendy gray tile alcove bathtub photo in San Francisco with a vessel sink, flat-panel cabinets and medium tone wood cabinets


Find the right local pro for your project
 Shane Organ Photo

Inspiration for a transitional master dark wood floor bedroom remodel in Wichita with beige walls
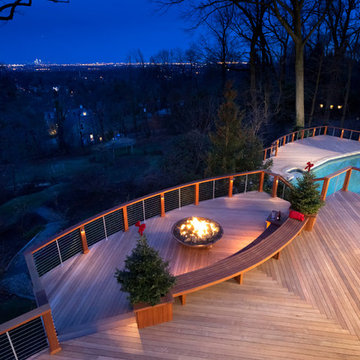
 Decks by Kiefer LLC
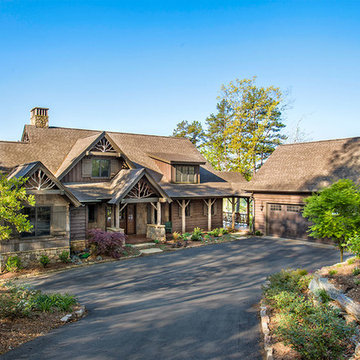
Large - award winning - raised deck with fire pit, swimming pool, and spiral staircase leading to deck.
Design and Construction by Decks by Kiefer. (Photo by Frank Gensheimer)
 User
UserChibi Moku
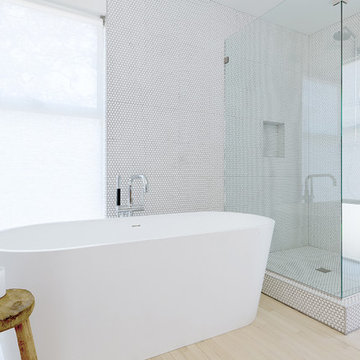
Inspiration for a scandinavian master white tile and mosaic tile light wood floor freestanding bathtub remodel in Los Angeles with white walls
Inspiration for a scandinavian master white tile and mosaic tile light wood floor freestanding bathtub remodel in Los Angeles with white walls

 Mittendorf Quality Construction
Inspiration for a rustic brown one-story wood gable roof remodel in Seattle
 Woodheat Specialists DBA: The Chimney Doctors

Living room - mid-sized modern formal and enclosed dark wood floor and brown floor living room idea with beige walls, a standard fireplace, a metal fireplace and no tv

 K Interiors
Mid-sized danish 3/4 white tile and subway tile mosaic tile floor and white floor alcove shower photo in San Francisco with flat-panel cabinets, light wood cabinets, white walls, an undermount sink, a hinged shower door, quartzite countertops and gray countertops
 TaC studios, architects
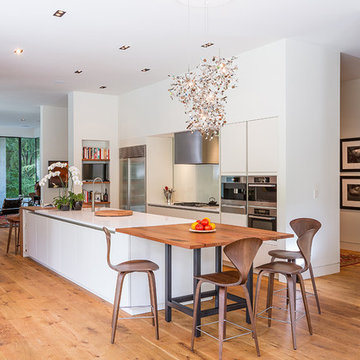
Open concept kitchen - contemporary medium tone wood floor open concept kitchen idea in Atlanta with flat-panel cabinets, white cabinets, quartz countertops, white backsplash, glass sheet backsplash, stainless steel appliances and an island
 Torre Construction & Development

Example of an ornate marble straight staircase design in Miami with marble risers

 Main Street Construction

Inspiration for a coastal formal painted wood floor living room remodel in Boston with white walls and a standard fireplace
 Soda Pop Design Inc.
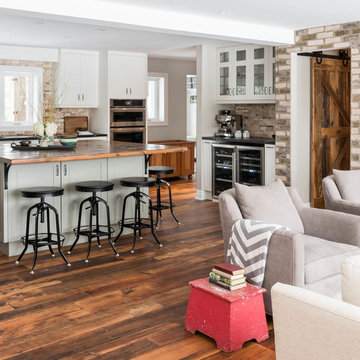
Custom design by Cynthia Soda of Soda Pop Design Inc. in Toronto, Canada. Photography by Stephani Buchman Photography.
Family room - large transitional open concept medium tone wood floor family room idea in Toronto with beige walls, no fireplace and a wall-mounted tv
Family room - large transitional open concept medium tone wood floor family room idea in Toronto with beige walls, no fireplace and a wall-mounted tv
 Superior Wood Products

Example of a trendy seated home bar design in Miami with flat-panel cabinets, dark wood cabinets and beige backsplash

 Blueprint Dreams LLC
Inspiration for a large transitional master ceramic tile and gray tile porcelain tile, gray floor, double-sink and tray ceiling alcove shower remodel in New York with beaded inset cabinets, white cabinets, gray walls, an undermount sink, quartz countertops, a hinged shower door, gray countertops and a built-in vanity
 KMK Photography
KMK Photography

Trendy blue three-story exterior home photo in Seattle with a butterfly roof
Trendy blue three-story exterior home photo in Seattle with a butterfly roof
 Designs by Aaron Olson, Inc.

New mahogany library. The fluted Corinthian pilasters and cornice were designed to match the existing front door surround. A 13" thick brick bearing wall was removed in order to recess the bookcase. The size and placement of the bookshelves spring from the exterior windows on the opposite wall, and the pilaster/ coffer ceiling design was used to tie the room together.
Mako Builders and Clark Robins Design/ Build
Trademark Woodworking
Sheila Gunst- design consultant
Photography by Ansel Olson
2