
Search results for "Positionne" in Home Design Ideas




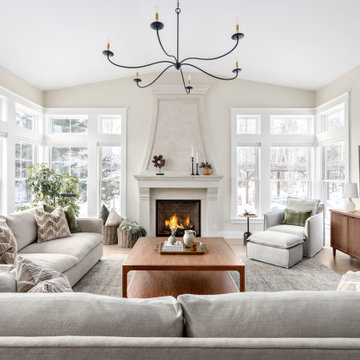
 Simply Home Decorating
When our clients approached us to renovate their 1950s Newfoundland home, their goal was to modernize while reflecting both their West Coast roots and current East Coast lifestyle. What began as a simple ensuite repair expanded into a full home transformation, completed in two thoughtfully phased renovations. Drawing from our cross-coastal experience—and a personal connection to the home’s past—we blended classic East Coast charm with West Coast simplicity. From reworking the layout and finishes to integrating their art collection and layering in warm, tactile materials, every detail was designed to feel cohesive, inviting, and deeply personal.
Find the right local pro for your project
 Da Ponte & Silva

Drop-in bathtub - large contemporary master subway tile and white tile medium tone wood floor drop-in bathtub idea with open cabinets, white walls and a vessel sink
 Lisa Tharp Design
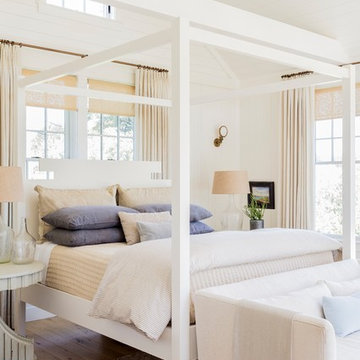
Master Bedroom converted from former garage. Interior architecture and design by Lisa Tharp. Custom-designed Mariner's Bed from COLLECTION BY LISA THARP evokes massive boat dock cleats. New beams and planking lend a sense of age. Settee delineates seating area with views out to the marshes.
Photo by Michael J. Lee.
 DBe - Design Build Enterprises

Inspiration for a mid-sized industrial galley medium tone wood floor open concept kitchen remodel in New York with raised-panel cabinets, black cabinets, an island, solid surface countertops, red backsplash, brick backsplash, stainless steel appliances and a farmhouse sink
 DiGiacomo Homes & Renovation
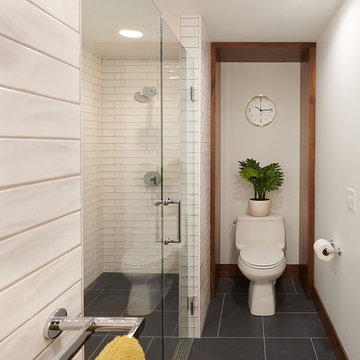
With no windows or natural light, we used a combination of artificial light, open space, and white walls to brighten this master bath remodel. Over the white, we layered a sophisticated palette of finishes that embrace color, pattern, and texture: 1) long hex accent tile in “lemongrass” gold from Walker Zanger (mounted vertically for a new take on mid-century aesthetics); 2) large format slate gray floor tile to ground the room; 3) textured 2X10 glossy white shower field tile (can’t resist touching it); 4) rich walnut wraps with heavy graining to define task areas; and 5) dirty blue accessories to provide contrast and interest.
Photographer: Markert Photo, Inc.

 SDG Architecture, Inc.
Contemporary two-story wood house exterior idea in San Francisco with a shed roof
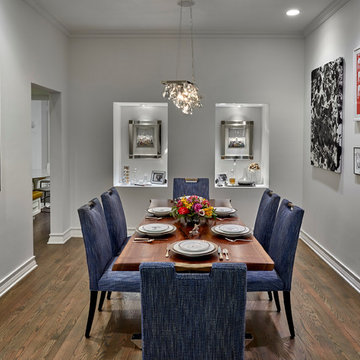
 MILIEU
Tony Soluri
Enclosed dining room - mid-sized transitional medium tone wood floor enclosed dining room idea in Chicago with white walls
Enclosed dining room - mid-sized transitional medium tone wood floor enclosed dining room idea in Chicago with white walls
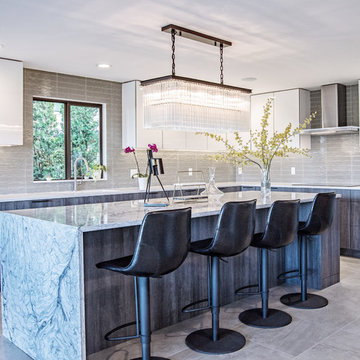
Inspiration for a large contemporary l-shaped gray floor eat-in kitchen remodel in Seattle with flat-panel cabinets, white cabinets, gray backsplash, an island, white countertops and glass tile backsplash

 Lands End Development - Designers & Builders
Mid-sized mountain style single-wall medium tone wood floor and multicolored floor dedicated laundry room photo in Minneapolis with an undermount sink, granite countertops, white walls, a side-by-side washer/dryer and multicolored countertops
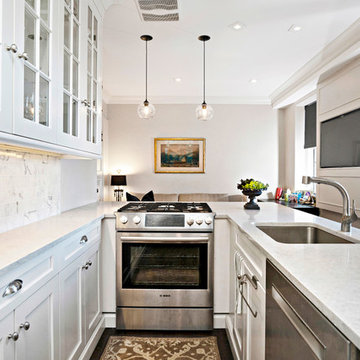
 JMT Fine Living
Pre war kitchen completely gutted. Small space efficiently designed to maximize kitchen counter and storage space while including sitting area and work space. Counter stools and wine fridge hidden at far end of island
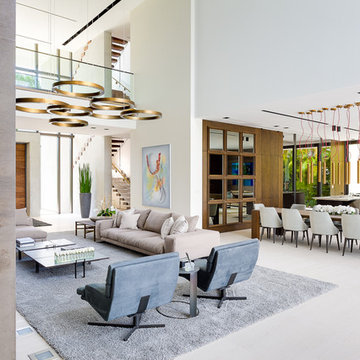
 Globop Photography LLC
Javier Gil Vieco, Globop Photography LLC
Living room - modern living room idea in Miami
Living room - modern living room idea in Miami
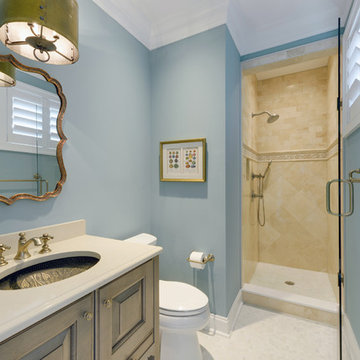
 Echelon Custom Homes
Bathroom - coastal beige tile and stone tile marble floor bathroom idea with an undermount sink, raised-panel cabinets, light wood cabinets, quartz countertops, a one-piece toilet and blue walls

 The Rinfret Group
Example of a mid-sized transitional freestanding desk dark wood floor and brown floor study room design in New York with beige walls and no fireplace
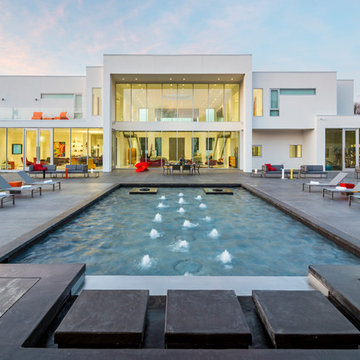
 Cantoni
A Dallas couple enlisted our dynamic duo Josh Delafuente and Elizabeth Lewis to create a colorful home inspired by their Indian heritage and passion for entertaining….and it’s dazzling!
To read the full story, click here: http://cantoni.com/interior-design-services/projects/a-dazzling-dallas-dwelling/
Photos by Terri Glanger
 Floor N More

Elegant Travertine natural stone Versailles pattern for the floors and regular 8x8 and diagonal 4x4 for the walls with decorative border.
Shower curtain - mid-sized traditional stone tile travertine floor shower curtain idea in Dallas
Shower curtain - mid-sized traditional stone tile travertine floor shower curtain idea in Dallas
 BK Classic Collections Home Stagers

Staging & Photos by: Betsy Konaxis, BK Classic Collections Home Stagers
Example of a mid-sized transitional master carpeted bedroom design in Boston with green walls and no fireplace
Example of a mid-sized transitional master carpeted bedroom design in Boston with green walls and no fireplace
 Four Seasons Design Team
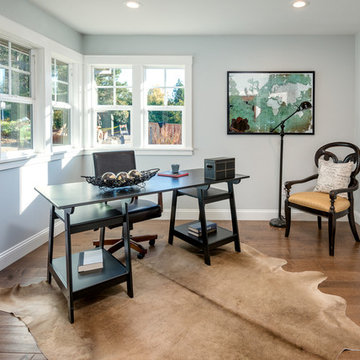
Home office - mid-sized cottage freestanding desk medium tone wood floor and beige floor home office idea in San Francisco with blue walls and no fireplace
5