
Search results for "Positionne" in Home Design Ideas
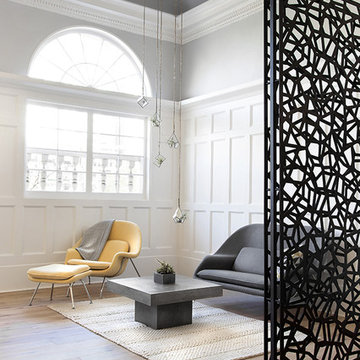
 Dana Design Studio
Jennifer Cardiff
Inspiration for a transitional family room remodel in San Francisco
Inspiration for a transitional family room remodel in San Francisco
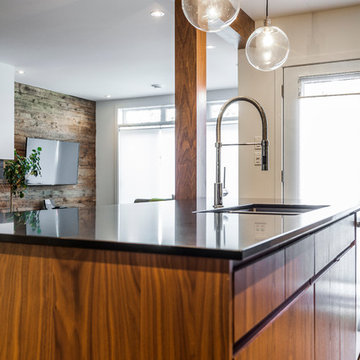
 Groupe Cartier
© Gorini Guillaume Photographe
Example of a mid-sized trendy galley medium tone wood floor kitchen pantry design in Montreal with an integrated sink, flat-panel cabinets, black cabinets, quartzite countertops, gray backsplash, stone tile backsplash, stainless steel appliances and an island
Example of a mid-sized trendy galley medium tone wood floor kitchen pantry design in Montreal with an integrated sink, flat-panel cabinets, black cabinets, quartzite countertops, gray backsplash, stone tile backsplash, stainless steel appliances and an island

Find the right local pro for your project

 22 INTERIORS
Photo: Amy Bartlam
Mid-sized transitional formal and open concept light wood floor living room photo in Los Angeles with white walls and no tv
Mid-sized transitional formal and open concept light wood floor living room photo in Los Angeles with white walls and no tv
 Oro Construction Solutions
Photo: Kris Tamburello Creations
www.kristamburello.com
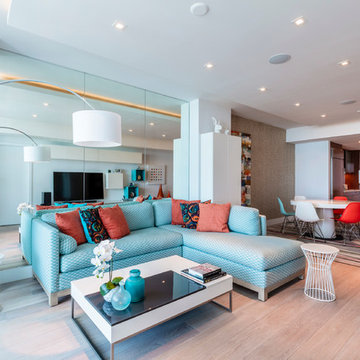
Living room - contemporary light wood floor living room idea in Miami
Living room - contemporary light wood floor living room idea in Miami
 Ceramiques Hugo Sanchez Inc
Hugo Sanchez
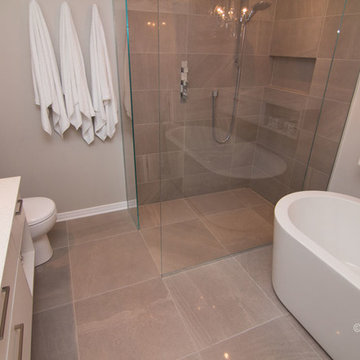
Inspiration for a mid-sized modern master gray tile and porcelain tile porcelain tile freestanding bathtub remodel in Montreal with an undermount sink, flat-panel cabinets, white cabinets, quartzite countertops, a one-piece toilet and white walls
Inspiration for a mid-sized modern master gray tile and porcelain tile porcelain tile freestanding bathtub remodel in Montreal with an undermount sink, flat-panel cabinets, white cabinets, quartzite countertops, a one-piece toilet and white walls
 POCO Building Supplies

The design brief for this homeowner was to replace their old concrete patio with a beautiful hardwood deck.
Unsure of how big to have the deck, the Contractor provided 3D designs of the space (incorporating future landscaping ideas for the garden) and researching the ideal deck size for the type of entertaining we do.
Inside Out Design & Build specialize in Hardwood Decking and are very knowledgeable about the various hardwoods available and the best fit for a clients needs and budget.
The outcome? First class workmanship - an absolutely gorgeous looking 1x6 Batu Hardwood Deck...and one very happy customer.
Concept, Design and Install by Inside Out Design & Build.
Material supplied by POCO Building Supplies. Contact sales@pocobuildingsupplies.com
 Décor Aid

There is nothing wrong with a wall of accessories. Photo Credits- Sigurjón Gudjónsson
Example of a large 1960s open concept light wood floor living room library design in New York with white walls, no fireplace and a media wall
Example of a large 1960s open concept light wood floor living room library design in New York with white walls, no fireplace and a media wall
 Westgate Hardwoods + Old Durham Floors
Vance Fox
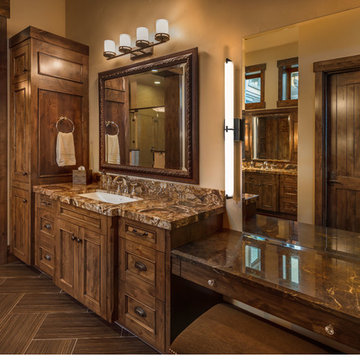
Bathroom - large rustic master porcelain tile bathroom idea with an undermount sink, recessed-panel cabinets, distressed cabinets, marble countertops and beige walls
Bathroom - large rustic master porcelain tile bathroom idea with an undermount sink, recessed-panel cabinets, distressed cabinets, marble countertops and beige walls
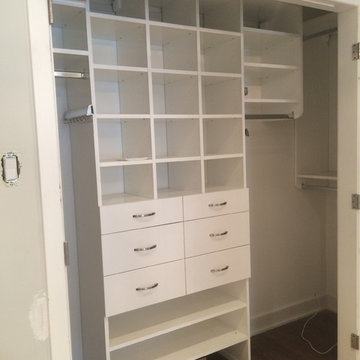
 Wow Great Place
The closet was reconfigured to improve the storage for this couple. The basic hanging areas stayed about the same, but adding shelf towers and drawers made the closet more functional. Closet was supplied by Glenn Robertson, a custom closet company in Montreal.
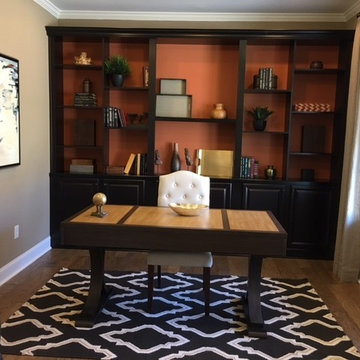
 Quintessential Elegance
Quintessential Elegance
Mid-sized minimalist freestanding desk medium tone wood floor and brown floor study room photo in New York with gray walls
Mid-sized minimalist freestanding desk medium tone wood floor and brown floor study room photo in New York with gray walls

 The Jack + Mare | Portland Design & Build
Split Level 1970 home of a young and active family of four. The main public spaces in this home were remodeled to create a fresh, clean look.
The Jack + Mare demo'd the kitchen and dining room down to studs and removed the wall between the kitchen/dining and living room to create an open concept space with a clean and fresh new kitchen and dining with ample storage. Now the family can all be together and enjoy one another's company even if mom or dad is busy in the kitchen prepping the next meal.
The custom white cabinets and the blue accent island (and walls) really give a nice clean and fun feel to the space. The island has a gorgeous local solid slab of wood on top. A local artisan salvaged and milled up the big leaf maple for this project. In fact, the tree was from the University of Portland's campus located right where the client once rode the bus to school when she was a child. So it's an extra special custom piece! (fun fact: there is a bullet lodged in the wood that is visible...we estimate it was shot into the tree 30-35 years ago!)
The 'public' spaces were given a brand new waterproof luxury vinyl wide plank tile. With 2 young daughters, a large golden retriever and elderly cat, the durable floor was a must.
project scope at quick glance:
- demo'd and rebuild kitchen and dining room.
- removed wall separating kitchen/dining and living room
- removed carpet and installed new flooring in public spaces
- removed stair carpet and gave fresh black and white paint
- painted all public spaces
- new hallway doorknob harware
- all new LED lighting (kitchen, dining, living room and hallway)
Jason Quigley Photography

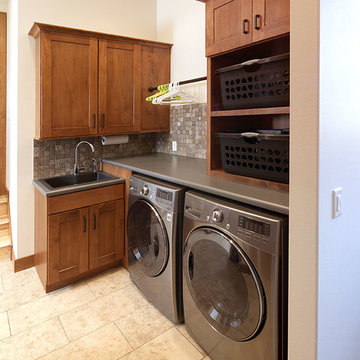
 Showplace Cabinetry
Door style: Pendleton W | Species: Maple | Finish: Autumn
Between the kitchen and garage is a practical mud room cabinet creation, a convenient laundry room, and a large built-in shoe rack.
Learn more about Showplace maple: http://www.showplacewood.com/WoodsFin2/woodsM.0.html
 BLDG Workshop Inc.

Inspiration for a large modern galley light wood floor open concept kitchen remodel in Toronto with a farmhouse sink, flat-panel cabinets, gray cabinets, quartz countertops, white backsplash, ceramic backsplash, stainless steel appliances and an island
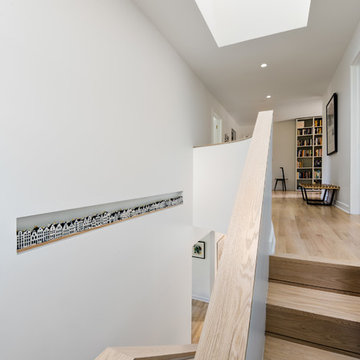
 FORMA Design

The dramatic open tread stair runs throughout the 4-story house and is embedded in each of the two side walls, allowing for the abundant daylight to filter through the house. The glass railing provides security yet allows the light to travel without any impediment.

 Galloway Custom Homes
Brian Terrien
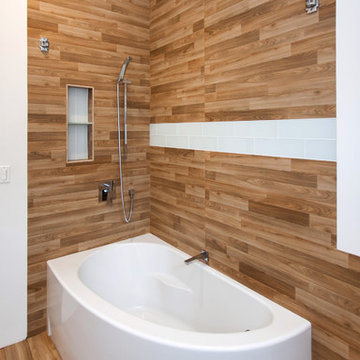

Freestanding bathtub - large craftsman master beige tile and wood-look tile freestanding bathtub idea in Grand Rapids with furniture-like cabinets, distressed cabinets, quartzite countertops, white walls and engineered wood floors
Freestanding bathtub - large craftsman master beige tile and wood-look tile freestanding bathtub idea in Grand Rapids with furniture-like cabinets, distressed cabinets, quartzite countertops, white walls and engineered wood floors

 Grace Thomas Designs
© David Meaux Photography
Mid-sized transitional guest dark wood floor bedroom photo in DC Metro with beige walls and no fireplace
Mid-sized transitional guest dark wood floor bedroom photo in DC Metro with beige walls and no fireplace
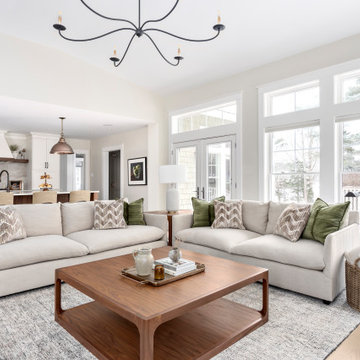
 Simply Home Decorating
When our clients approached us to renovate their 1950s Newfoundland home, their goal was to modernize while reflecting both their West Coast roots and current East Coast lifestyle. What began as a simple ensuite repair expanded into a full home transformation, completed in two thoughtfully phased renovations. Drawing from our cross-coastal experience—and a personal connection to the home’s past—we blended classic East Coast charm with West Coast simplicity. From reworking the layout and finishes to integrating their art collection and layering in warm, tactile materials, every detail was designed to feel cohesive, inviting, and deeply personal.
7