
Search results for "Post wrap" in Home Design Ideas

 Cascade West Development
The Tranquil Tower - Model Home in Happy Valley, Oregon by Cascade West Development Inc.
This Outdoor Living Area is located in the rear of the home overlooking the backyard.
Paved Area Dimensions: 27'6" x 10'
Windows by Milgard Windows + Doors
Style Line Series
https://www.milgard.com/windows/style-line-series/style-line-series-single-hung-window
Cascade West Facebook: https://goo.gl/MCD2U1
Cascade West Website: https://goo.gl/XHm7Un
These photos, like many of ours, were taken by the good people of ExposioHDR - Portland, Or
Exposio Facebook: https://goo.gl/SpSvyo
Exposio Website: https://goo.gl/Cbm8Ya

 Earl Weaver Contractors LLC
Lyndon Gehman
Large elegant concrete front porch photo in Philadelphia with a roof extension
Large elegant concrete front porch photo in Philadelphia with a roof extension

 Paradise Restored Landscaping & Exterior Design
Gazebo, Covered Wood Structure, Outdoor Fireplace, Outdoor Living Space, Concrete Paver Hardscape, Ambient Lighting, Landscape Lighting, Outdoor Lighting,
Find the right local pro for your project

 Visbeen Architects
Photographer: Brad Gillette
This is an example of a traditional mixed siding and concrete multicolored porch container garden design in Detroit with a shingle roof and a roof extension.
This is an example of a traditional mixed siding and concrete multicolored porch container garden design in Detroit with a shingle roof and a roof extension.


 Nor-Son Custom Builders
Scott Amundson Photography
Example of a beach style living room design in Minneapolis
Example of a beach style living room design in Minneapolis
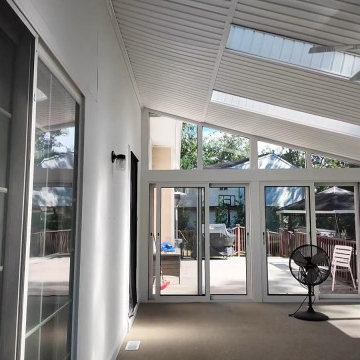
 Master Remodeling LLC
Completed interior of an existing East Brunswick sunroom renovation. The original roof was retained while deteriorated lower supports, posts and framing were rebuilt. New thermally broken aluminum sliding windows and doors with insect screens were installed, and the wood structure was wrapped in white aluminum.

Sponsored
Delaware, OH

Buckeye Basements, Inc.
Central Ohio's Basement Finishing ExpertsBest Of Houzz '13-'21
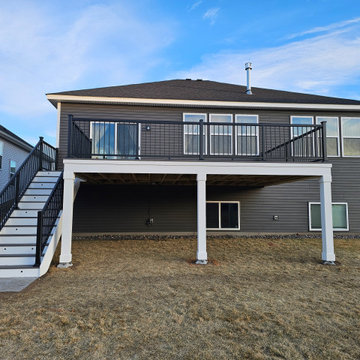
 Integrity Structures
14ft deep x 20ft wide with a 4ft x 4ft landing and stair case. Wide Angle picture for the full view.
AZEK post wrap kit brought this decks finish to the ground.

 TCP Custom Outdoor Living
Gable roof outdoor patio cover was tied into an existing gable on this Sugar Land home. A massive stone wood-burning fireplace creates a beautiful focal point. We installed tongue and groove spruce for the ceiling, which is accentuated by the lofty exposed cedar-wrapped posts and beams. The wrought iron chandelier sets the mood for this outdoor space.

 TimberTech
William Short Photography
For a third year in a row, AZEK® Building Products is proud to partner with Sunset magazine on its inspirational 2018 Silicon Valley Idea House, located in the beautiful town of Los Gatos, California. The design team utilized Weathered Teak™ from AZEK® Deck's Vintage Collection® to enhance the indoor-outdoor theme of this year's home. It's featured in three locations on the home including the front porch, back deck and lower-level patio. De Mattei Construction also used AZEK's Evolutions Rail® Contemporary and Bronze Riser lights to complete the stunning backyard entertainment area.

 Revolution Landscape
Mangaris wall wrap with Big Green Egg.
This is an example of a mid-sized contemporary full sun backyard landscaping in San Diego with decking.
This is an example of a mid-sized contemporary full sun backyard landscaping in San Diego with decking.

 All About Construction, Inc.
Timber frame Screen porch addition and mahogany replacement posts & handrails with Stainless steel Cablerails
Inspiration for a large timeless white three-story gable roof remodel in New York
Inspiration for a large timeless white three-story gable roof remodel in New York

 JM Carpets
Kitchen - large country u-shaped medium tone wood floor kitchen idea in Milwaukee with white cabinets and a peninsula

Sponsored
Columbus, OH
Free consultation for landscape design!

Peabody Landscape Group
Columbus' Reliable Landscape Design & Contracting
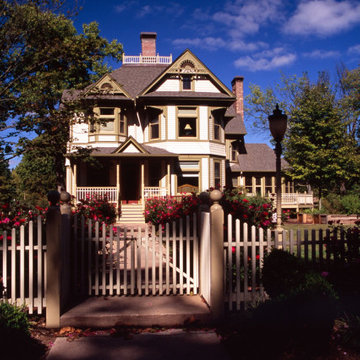
 Henderson Associates Architects
Originally built in 1885, in 2004 this home was completely reworked into the 4 bedroom, 3.5 bath masterpiece it now is. In addition to the restoration of woodwork and three fireplaces within this 8800+ square foot abode, an expanded garage, wrap around deck, and replica playhouse were added to the property.

 DAVID VEDOE RENAISSANCE STUDIOS
"Mural Portal" 13' x 13' - A classical mural element for various styles of buildings. Can be created for a door or as a focal point on a blank (nondescript/boring) part of a building. Here an homage to garden life and relaxation, featuring 14 people and three dogs on the top part plus an old lamp post, Calla Lillies and a fountain element on the bottom part... What would your mural portal look like?
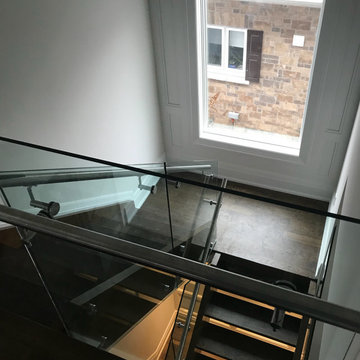
 Lux Glass Inc.
The same staircase seen from the landing above. The frameless glass wraps the stairwell opening and the stainless handrail continues through the turn on standoff brackets, with no posts interrupting the run. Holding the guard in clear glass keeps the sightline open across the upper hall and down the flight. Lux Glass — Toronto & GTA.
 Timberline Patio Covers
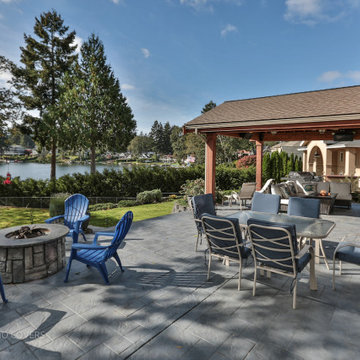
This Lakewood, WA custom outdoor living project transformed the homeowner's backyard with a beautifully crafted covered patio designed to provide year-round protection and enjoyment. The structure features exposed 2x8 framing with clean architectural lines, cedar-wrapped support posts, and a tongue-and-groove wood ceiling with an interior gable for added character. A 3-tab shingle roof complements the home's existing architecture while an engineered gutter system efficiently manages rainwater.
Throughout construction, special attention was given to both craftsmanship and the homeowner's future plans. The roofing was intentionally left partially accessible to allow for electrical wiring, and select tongue-and-groove boards remain removable until final inspection. Cedar post wraps were installed to enhance the natural warmth of the space, with decorative collars to complete the finished look. The exterior wall was also re-sided to create a seamless transition between the new structure and the existing home.
The result is a durable, thoughtfully engineered patio cover that blends beautifully with the home while creating a comfortable outdoor space the family can enjoy for years to come.
Sponsored
Columbus, OH
Free consultation for landscape design!
Peabody Landscape Group
Columbus' Reliable Landscape Design & Contracting
 Timberline Patio Covers
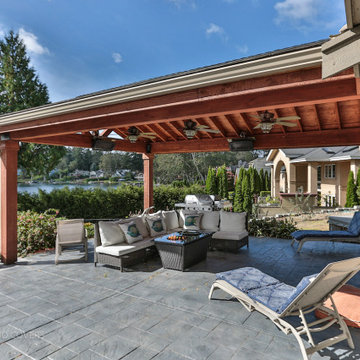
This Lakewood, WA custom outdoor living project transformed the homeowner's backyard with a beautifully crafted covered patio designed to provide year-round protection and enjoyment. The structure features exposed 2x8 framing with clean architectural lines, cedar-wrapped support posts, and a tongue-and-groove wood ceiling with an interior gable for added character. A 3-tab shingle roof complements the home's existing architecture while an engineered gutter system efficiently manages rainwater.
Throughout construction, special attention was given to both craftsmanship and the homeowner's future plans. The roofing was intentionally left partially accessible to allow for electrical wiring, and select tongue-and-groove boards remain removable until final inspection. Cedar post wraps were installed to enhance the natural warmth of the space, with decorative collars to complete the finished look. The exterior wall was also re-sided to create a seamless transition between the new structure and the existing home.
The result is a durable, thoughtfully engineered patio cover that blends beautifully with the home while creating a comfortable outdoor space the family can enjoy for years to come.
 House to Home Design & Remodel
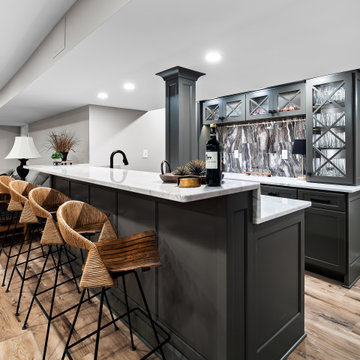
Custom basement design with 3 bars including a full bar, wine bar and coffee bar. Custom cabinetry with post wraps to hide structural elements while providing architectural interest.
 Timberline Patio Covers
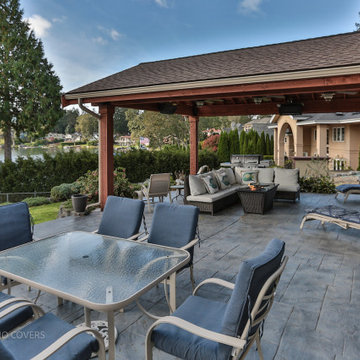
This Lakewood, WA custom outdoor living project transformed the homeowner's backyard with a beautifully crafted covered patio designed to provide year-round protection and enjoyment. The structure features exposed 2x8 framing with clean architectural lines, cedar-wrapped support posts, and a tongue-and-groove wood ceiling with an interior gable for added character. A 3-tab shingle roof complements the home's existing architecture while an engineered gutter system efficiently manages rainwater.
Throughout construction, special attention was given to both craftsmanship and the homeowner's future plans. The roofing was intentionally left partially accessible to allow for electrical wiring, and select tongue-and-groove boards remain removable until final inspection. Cedar post wraps were installed to enhance the natural warmth of the space, with decorative collars to complete the finished look. The exterior wall was also re-sided to create a seamless transition between the new structure and the existing home.
The result is a durable, thoughtfully engineered patio cover that blends beautifully with the home while creating a comfortable outdoor space the family can enjoy for years to come.
188