
Search results for "Posting updates" in Home Design Ideas

 Advance Design Studio, Ltd.
Mike and Anne of Barrington Hills desperately needed to update and renovate both their kid’s hall bath and guest bath, and in their 1980’s home each project presented a different set of unique challenges to overcome. When they set out to identify the right remodeling company to partner with, it was important to find a company that could help them to visualize design solutions for the bath renovations. When they came across Advance Design Studio’s website, they were immediately drawn to the solution-oriented remodeling process and the family friendly company.
They say they chose Advance Design because of the integrated approach of “Common Sense Remodeling”, making the design, project management and construction all happen in one place. When they met with Project Designer Michelle Lecinski, they knew they chose the right company. “Michelle’s excellent work on the initial designs made it easy to proceed with Advance Design Studio,” Mike said.
Like most homeowners anticipating a big renovation project, they had some healthy fears; with two bathrooms being remodeled at the same time they worried about timeframes and staying within budget. With the help of Michelle, and the “Common Sense” guidelines, they were confident that Advance Design would stay true, orchestrating all the moving parts to stay within both the estimated timeline and budget.
The guest bath offered the biggest design challenge. A dormer obstruction made the already cramped shower awkward to access. Mike and Anne also wanted the shower size to be expanded, making it more accommodating. Working with Advance’s construction expert DJ Yurik, Michelle relocated the shower concealing the original dormer and creating a larger, more comfortable and aesthetically pleasing guest shower.
The unsightly and not at all user-friendly closet was removed and replaced with elegant White Maple Dura Supreme cabinetry with much improved function featuring dual tall linen cabinets, a special makeup area and two sinks, providing a dual vanity which was extremely important for better guest use.
The Fossil Brown quartz countertop is in pleasing contrast to the white cabinetry, and coordinates nicely with the mocha porcelain tile gracing the shower for an accent. The decorative glazed turquoise tile backsplash, tile border, and bottle niche adds a taste of marine green to the room, while marble-looking porcelain tile makes guests feel they are staying in a 5-star hotel. Polished nickel Kohler plumbing fixtures were chosen to add a touch of sophistication. This renovated guest bath is comfortable and elegant, and Anne and Mike’s house guests may never want to leave!
“The end result was updated and restyled bathrooms that the client will enjoy and increase the value of their home,” Designer Michelle said.
The children’s hall bath had its own set of challenges. The current placement of the sink was not conducive to the best use of the existing space, nor did it allow for any visual interest, something Advance’s designers always work to achieve even within the tight confines of a small bath. Advance removed the linen closet and used the gain in wall space to create a dramatic focal point on the vanity wall. They also took additional space that wasn’t being used for new Storm Gray Dura Supreme tall built-in linen cabinets, creating functional storage space that the former bath lacked. A customized glass splash panel was created for the bath, and the high ceilings with skylights were accented with a custom-made track lighting fixture featuring industrial pipe and cage materials.
Authentic cement encaustic tile was used wall to wall surrounding the vanity to create a dramatic and interesting back drop for the new elegant and stately furniture-like double sink wall. Hand-made encaustic tile originated in Western Europe beginning in the 1850’s and reminded Mike and Anne of tile they had seen and loved from their travels overseas. Today, encaustic tile has made a re-appearance in today’s modern bath design with its wide array of appealing patterns and artistic use of color.
Oil rubbed bronze Kohler fixtures echo the black accents in the beautiful tile pattern and reflect the matte black of the unique lighting detail. Easy to maintain Blanca Arabescato Quartz countertops add practicality and natural beauty and compliments the warm wood porcelain tile floors. This handsome bath has generated praise from friends and family even before it’s complete unveiling as photos of the space leaked out on social media! It’s not only completely functional to use, but especially pretty to look at.
“Advance Design Studio did a terrific job for us. We really appreciated how easy it was to work with them on a complex project of the complete remodeling of two bathrooms. They very capably handled all the details from design, to project management, to construction. It is a great group of people to work with and we would welcome the opportunity to work with them again anytime,” Mike said.


 Castle Building & Remodeling
This modern home, near Cedar Lake, built in 1900, was originally a corner store. A massive conversion transformed the home into a spacious, multi-level residence in the 1990’s.
However, the home’s lot was unusually steep and overgrown with vegetation. In addition, there were concerns about soil erosion and water intrusion to the house. The homeowners wanted to resolve these issues and create a much more useable outdoor area for family and pets.
Castle, in conjunction with Field Outdoor Spaces, designed and built a large deck area in the back yard of the home, which includes a detached screen porch and a bar & grill area under a cedar pergola.
The previous, small deck was demolished and the sliding door replaced with a window. A new glass sliding door was inserted along a perpendicular wall to connect the home’s interior kitchen to the backyard oasis.
The screen house doors are made from six custom screen panels, attached to a top mount, soft-close track. Inside the screen porch, a patio heater allows the family to enjoy this space much of the year.
Concrete was the material chosen for the outdoor countertops, to ensure it lasts several years in Minnesota’s always-changing climate.
Trex decking was used throughout, along with red cedar porch, pergola and privacy lattice detailing.
The front entry of the home was also updated to include a large, open porch with access to the newly landscaped yard. Cable railings from Loftus Iron add to the contemporary style of the home, including a gate feature at the top of the front steps to contain the family pets when they’re let out into the yard.
Tour this project in person, September 28 – 29, during the 2019 Castle Home Tour!
Find the right local pro for your project
 Barbara Stock Interior Design

We kept and added to the existing cabinets, and updated the countertops with White Elegance quartzite and a mix of Arabesque and gray subway backsplash tile. The peninsula counter was extended by adding the open shelving and post on the end. New stainless appliances completed the update.
 LAJ Wood Products Inc.

Prime Square Balusters (Item#5060)
Example of a mid-sized classic carpeted straight staircase design in San Francisco with carpeted risers
Example of a mid-sized classic carpeted straight staircase design in San Francisco with carpeted risers
 Pacific Coast Custom Design
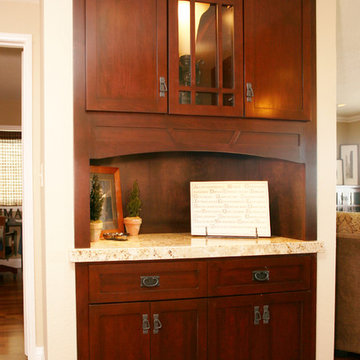
This is a classic craftsman look updated. We used maple in a walnut finish instead of the traditional oak to make a classy looking more modern craftsman kitchen. Taking out a wall we opened everything up to an open concept space. The updated wood flooring and new recessed lighting along with the contemporary glass backsplash make this the perfect modern craftsman kitchen.
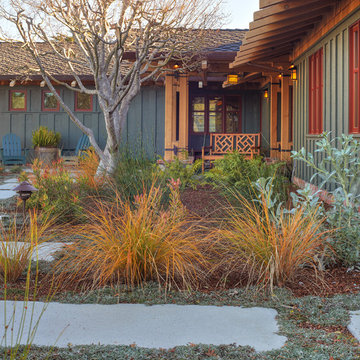
 Wildflower Landscape Design
Textural plantscape with simple, repetitive hardscape complement this updated craftsman style home
Photo of a large craftsman full sun and drought-tolerant backyard concrete paver walkway in San Francisco.
Photo of a large craftsman full sun and drought-tolerant backyard concrete paver walkway in San Francisco.

Sponsored
Columbus, OH

HomeCraft Remodeling
Custom Craftsmanship & Build Solutions in Franklin County, Ohio
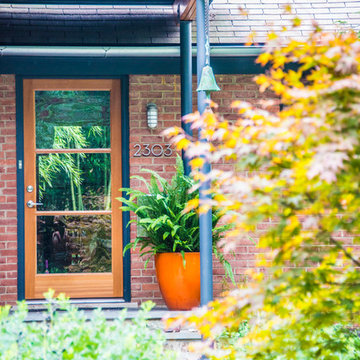
 Charmean Neithart Interiors
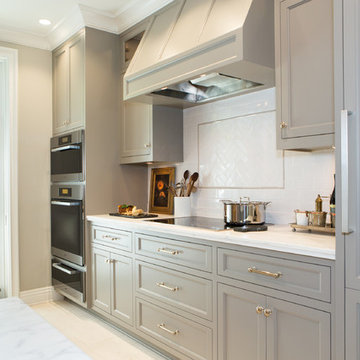
Erika Bierman Photography www.erikabiermanphotography.com
Inspiration for a timeless kitchen remodel in Los Angeles
Inspiration for a timeless kitchen remodel in Los Angeles

 PH Architecture
5kw PV System powers entire house
Inspiration for a mid-sized farmhouse beige three-story vinyl gable roof remodel in DC Metro
Inspiration for a mid-sized farmhouse beige three-story vinyl gable roof remodel in DC Metro
 Atwood Custom Homes

Inspiration for a large transitional u-shaped dark wood floor open concept kitchen remodel in Dallas with an undermount sink, shaker cabinets, white cabinets, granite countertops, brown backsplash, mosaic tile backsplash, stainless steel appliances and an island
 Bobbi Alderfer/Lifestyle Design
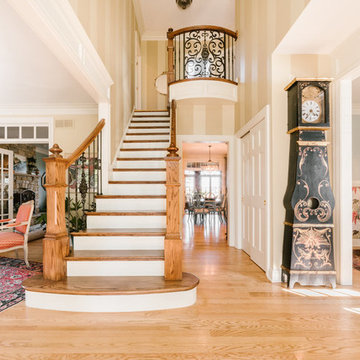
Large elegant light wood floor and brown floor foyer photo in Chicago with beige walls
 Front Range Stage LLC
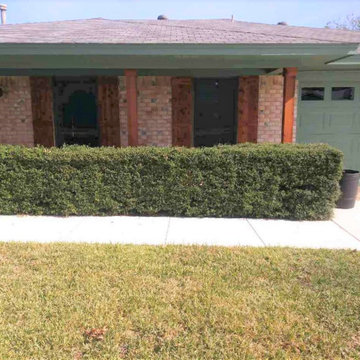
After - Green Paint, ceder posts, cedar shutters
This is an example of a craftsman porch design in Denver.
This is an example of a craftsman porch design in Denver.

Sponsored
Columbus, OH
Free consultation for landscape design!

Peabody Landscape Group
Franklin County's Reliable Landscape Design & Contracting
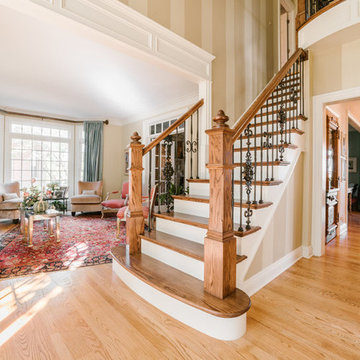 Bobbi Alderfer/Lifestyle Design
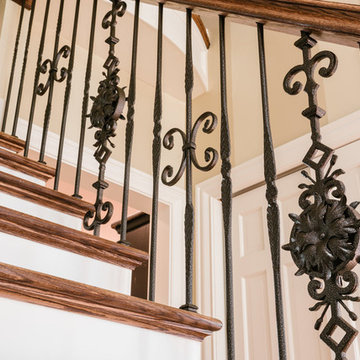
Example of a large classic light wood floor and brown floor foyer design in Chicago with beige walls
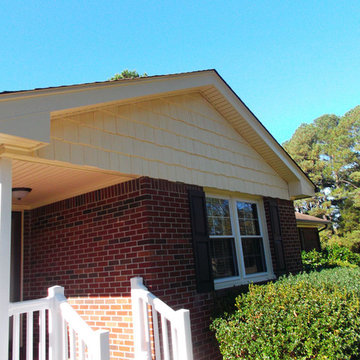
 Exterior Source
Exterior Source replaced original Cedar Shake siding with CertainTeed
Cedar Impressions® Double 9" Staggered Rough-Split Shakes in Heritage Cream
and replaced porch railing with Tamko's TAM-RAIL® Railing System in white vinyl with New England style post caps



 McCabe Design & Interiors
The YouTube real estate video of the before can be found at: https://www.youtube.com/watch?v=3qI6qoMKWoA
The You Tube real estate video of the after the update renovation can be found at:
https://www.youtube.com/watch?v=VNP0BYhq-4Q
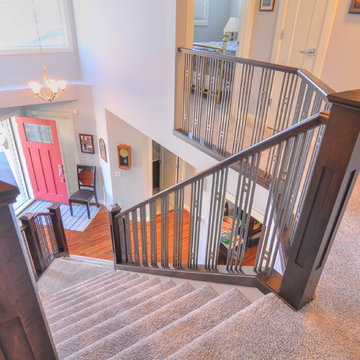
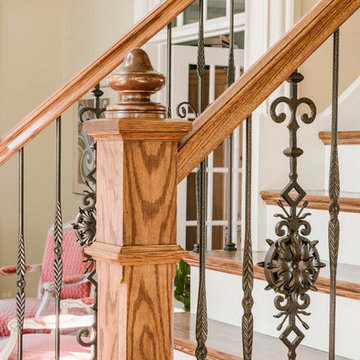
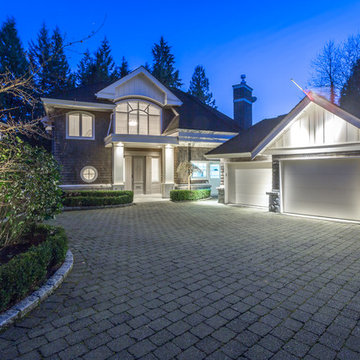
Set on a private estate sized lot and offering views to the City of Vancouver, this lovely home received an "update" renovation by McCabe Design & Interiors. New paint colours and flooring throughout, a new feature fireplace wall with custom built-ins, the removal of a few walls, increasing the ceiling height in the dining room, new lighting, the removal of a fireplace in the office, and simplifying the coffered ceilings in the kitchen and family room resulted in a more sophisticated and elegant home for the new owners.
Photography: 360hometours.ca
 Exterior Source
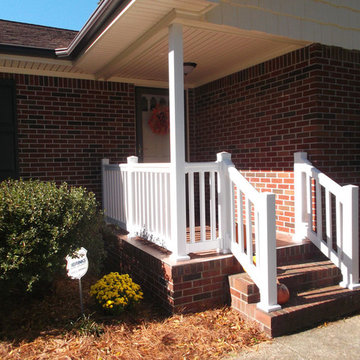
Exterior Source replaced original Cedar Shake siding with CertainTeed
Cedar Impressions® Double 9" Staggered Rough-Split Shakes in Heritage Cream
and replaced porch railing with Tamko's TAM-RAIL® Railing System in white vinyl with New England style post caps
24