
Search results for "Posting updates" in Home Design Ideas
 Carolan Contractors

Close up of the newly built custom portico and entry door.
Entryway - mid-sized craftsman concrete floor and gray floor entryway idea in New York with brown walls and a dark wood front door
Entryway - mid-sized craftsman concrete floor and gray floor entryway idea in New York with brown walls and a dark wood front door
 JFF Design Architects
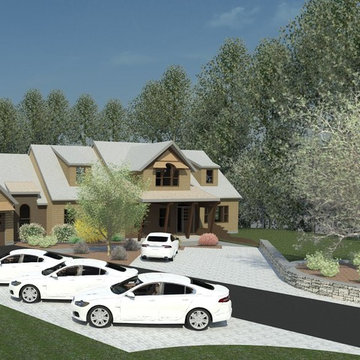
Exterior Rendering
This quaint pond side property needs a bit of updating according to our client. This exterior facelift is in schematic design now with a little more finesse. Keep posted for updates.... JFF Design Architects
-JFF Design Architects
 JFF Design Architects
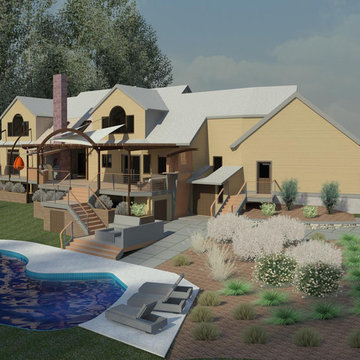
 Exterior Rendering
This quaint pond side property needs a bit of updating according to our client. This exterior facelift is in schematic design now with a little more finesse. Keep posted for updates....
-JFF Design Architects
Find the right local pro for your project
 JFF Design Architects
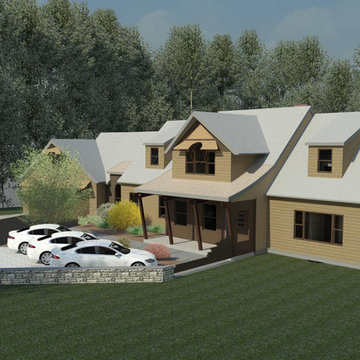
Exterior View This quaint pond side property needs a bit of updating according to our client. This exterior facelift is in schematic design now with a little more finesse. Keep posted for updates....
- JFF Design Architects
 Tracy Peri
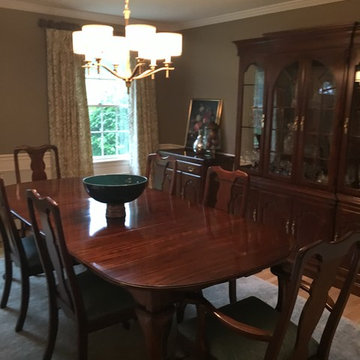
My client really wanted to keep her existing furniture. I decided to reupholster the chairs in a fun fabric. The room reads very dark so we updated the lights, curtains and rug to bring in a fresh feeling when you enter this space. Take a look at the artwork and wall mirrors. We had so much space and I really wanted to take advantage of it so we went bold with the mirrors. They open up the room nicely. I'm on the hunt for the perfect faux plant and will be adding a fun surprise to that gorgeous bowl. I'll post the updated pictures once finished.
 Dames Design
Betsy Barron Photography
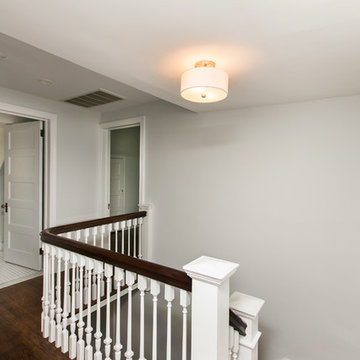
Hallway - mid-sized traditional medium tone wood floor and brown floor hallway idea in Philadelphia with gray walls
Hallway - mid-sized traditional medium tone wood floor and brown floor hallway idea in Philadelphia with gray walls
 JFF Design Architects
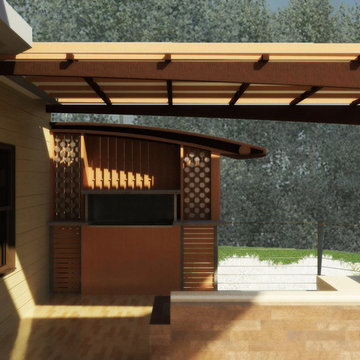
This quaint pond side property needs a bit of updating according to our client. This exterior facelift is in schematic design now with a little more finesse. Keep posted for updates....
JFF Design Architects


 JFF Design Architects

Back Porch
This quaint pond side property needs a bit of updating according to our client. This exterior facelift is in schematic design now with a little more finesse. Keep posted for updates....
-JFF Design Architects
 Evans Woodworking Inc
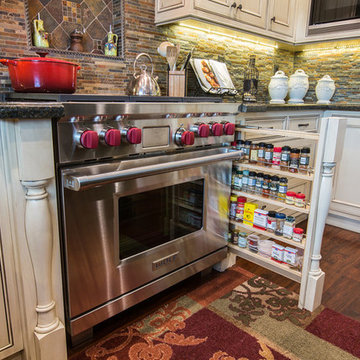
no space was wasted, no design element was left out.. here we took advantage of the decorative elements and made very sleek spice racks (both posts pull out)
photo: www.DylanMayer.com
 LCI Design

The entry tile floor was updated with concrete flooring and the wood spindle stair guardrail was replaced with metal posts and wire and stair treads were updated with ash risers and treads. The windows and sliding doors in the living room were replaced with a pair of larger sliding doors.
 Dawkins Development Group Inc.
Dawkins Development Group | NY Contractor | Design-Build Firm

Example of a mid-sized minimalist galley dark wood floor and brown floor eat-in kitchen design in New York with a farmhouse sink, shaker cabinets, white cabinets, quartz countertops, gray backsplash, wood backsplash, stainless steel appliances and an island
Example of a mid-sized minimalist galley dark wood floor and brown floor eat-in kitchen design in New York with a farmhouse sink, shaker cabinets, white cabinets, quartz countertops, gray backsplash, wood backsplash, stainless steel appliances and an island
 Kowalske Kitchen & Bath

Creating a space to entertain was the top priority in this Mukwonago kitchen remodel. The homeowners wanted seating and counter space for hosting parties and watching sports. By opening the dining room wall, we extended the kitchen area. We added an island and custom designed furniture-style bar cabinet with retractable pocket doors. A new awning window overlooks the backyard and brings in natural light. Many in-cabinet storage features keep this kitchen neat and organized.
Bar Cabinet
The furniture-style bar cabinet has retractable pocket doors and a drop-in quartz counter. The homeowners can entertain in style, leaving the doors open during parties. Guests can grab a glass of wine or make a cocktail right in the cabinet.
Outlet Strips
Outlet strips on the island and peninsula keeps the end panels of the island and peninsula clean. The outlet strips also gives them options for plugging in appliances during parties.
Modern Farmhouse Design
The design of this kitchen is modern farmhouse. The materials, patterns, color and texture define this space. We used shades of golds and grays in the cabinetry, backsplash and hardware. The chevron backsplash and shiplap island adds visual interest.
Custom Cabinetry
This kitchen features frameless custom cabinets with light rail molding. It’s designed to hide the under cabinet lighting and angled plug molding. Putting the outlets under the cabinets keeps the backsplash uninterrupted.
Storage Features
Efficient storage and organization was important to these homeowners.
We opted for deep drawers to allow for easy access to stacks of dishes and bowls.
Under the cooktop, we used custom drawer heights to meet the homeowners’ storage needs.
A third drawer was added next to the spice drawer rollout.
Narrow pullout cabinets on either side of the cooktop for spices and oils.
The pantry rollout by the double oven rotates 90 degrees.
Other Updates
Staircase – We updated the staircase with a barn wood newel post and matte black balusters
Fireplace – We whitewashed the fireplace and added a barn wood mantel and pilasters.
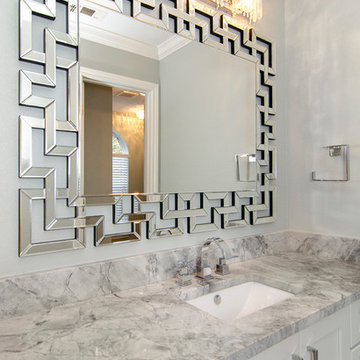
 Alair Homes Plano
These bathrooms, shared by teenage sisters, needed an update from the girly bright pink on the walls to a contemporary young adult look. The rooms were given a trendy gray and white makeover with white shaker cabinets, modern calacatta tiling and popular super white granite countertops. Design-Build by Hatfield Builders & Remodelers; photography credits Versatile Imaging.

Sponsored
Sunbury, OH

J.Holderby - Renovations
Franklin County's Leading General Contractors - 2X Best of Houzz!

 Four Elements Construction
Friends and neighbors of an owner of Four Elements asked for help in redesigning certain elements of the interior of their newer home on the main floor and basement to better reflect their tastes and wants (contemporary on the main floor with a more cozy rustic feel in the basement). They wanted to update the look of their living room, hallway desk area, and stairway to the basement. They also wanted to create a 'Game of Thrones' themed media room, update the look of their entire basement living area, add a scotch bar/seating nook, and create a new gym with a glass wall. New fireplace areas were created upstairs and downstairs with new bulkheads, new tile & brick facades, along with custom cabinets. A beautiful stained shiplap ceiling was added to the living room. Custom wall paneling was installed to areas on the main floor, stairway, and basement. Wood beams and posts were milled & installed downstairs, and a custom castle-styled barn door was created for the entry into the new medieval styled media room. A gym was built with a glass wall facing the basement living area. Floating shelves with accent lighting were installed throughout - check out the scotch tasting nook! The entire home was also repainted with modern but warm colors. This project turned out beautiful!

 Gina Fitzsimmons ASID NKBA

We updated the home by applying a grey wash to the Oak floors to soften them. We faux finished the newel post and handrail in a taupe color with a rubbed through look at wear points. The baby Grand is nestled in the space under the stairs with a round ottoman that just fits in its beautiful curve. The color chosen for the stairway wall was a perfect choice and makes one feel as if they are climbing the stairs into the clouds.
Steve Buchanan Photography

 Sabrina Alfin Interiors
Dean J. Birinyi Photography
Kitchen - transitional kitchen idea in San Francisco
Kitchen - transitional kitchen idea in San Francisco
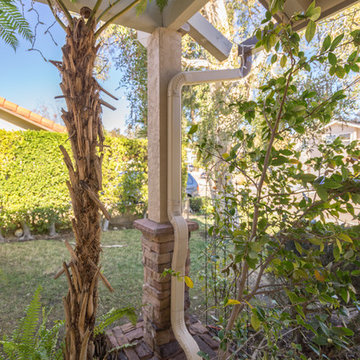
 Classic Home Improvements
This two story home was in need of an exterior update. Fresh paint and new stucco and stone made this house look new again with a more modern look.
Photos by John Gerson. www.choosechi.com

Sponsored
Columbus, OH
Free consultation for landscape design!

Peabody Landscape Group
Franklin County's Reliable Landscape Design & Contracting
 Deb Shababy
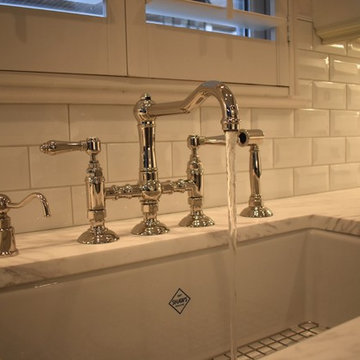
This kitchen was updated with lighting and new honed marble countertops. The sink and faucet by Rohl brought a classic traditional element into an elegant space. A dramatic larger candelabra lighting fixture tied a casual dining area with a time-honored kitchen style. The existing island was re-designed with 5-inch furniture fluted post legs and white painted apron. New wood mullions were designed for existing glass doors and led lighting was installed.
 Scott Christopher Homes
Located in the heart of a 1920’s urban neighborhood, this classically designed home went through a dramatic transformation. Several updates over the years had rendered the space dated and feeling disjointed. The main level received cosmetic updates to the kitchen, dining, formal living and family room to bring the decor out of the 90’s and into the 21st century. Space from a coat closet and laundry room was reallocated to the transformation of a storage closet into a stylish powder room. Upstairs, custom cabinetry, built-ins, along with fixture and material updates revamped the look and feel of the bedrooms and bathrooms. But the most striking alterations occurred on the home’s exterior, with the addition of a 24′ x 52′ pool complete with built-in tanning shelf, programmable LED lights and bubblers as well as an elevated spa with waterfall feature. A custom pool house was added to compliment the original architecture of the main home while adding a kitchenette, changing facilities and storage space to enhance the functionality of the pool area. The landscaping received a complete overhaul and Oaks Rialto pavers were added surrounding the pool, along with a lounge space shaded by a custom-built pergola. These renovations and additions converted this residence from well-worn to a stunning, urban oasis.
 Deb Shababy
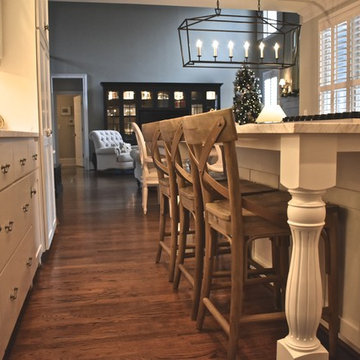
This kitchen was updated with lighting and new honed marble countertops. The sink and faucet by Rohl brought a classic traditional element into an elegant space. A dramatic larger candelabra lighting fixture tied a casual dining area with a time-honored kitchen style. The existing island was re-designed with 5-inch furniture fluted post legs and white painted apron. New wood mullions were designed for existing glass doors and led lighting was installed.
22