
Search results for "Posting updates" in Home Design Ideas


 Archadeck of Akron OH
Our clients for this porch project chose cedar for their new front porch. We used pressure treated posts with a cedar wrap. For the porch roof, they selected black aluminum. With a metal roof that matches the color of the shutters, this porch really pops!

 Oliver Construction LLC
Completely updated staircase.
White risers, stained wood treads.
White shaker newell posts with black metal ballusters.
White Stikwood accent wall
Cottage shiplap wall entryway photo in Chicago
Cottage shiplap wall entryway photo in Chicago
Find the right local pro for your project

 Barbara Stock Interior Design
We kept and added to the existing cabinets, and updated the countertops with White Elegance quartzite and gray subway tile on the sink/side wall. The peninsula counter was extended by adding the open shelving and post on the end, and the corner cabinet to the left above the sink is new, as well.
 Kowalske Kitchen & Bath
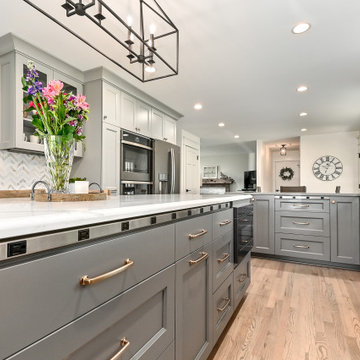
Creating a space to entertain was the top priority in this Mukwonago kitchen remodel. The homeowners wanted seating and counter space for hosting parties and watching sports. By opening the dining room wall, we extended the kitchen area. We added an island and custom designed furniture-style bar cabinet with retractable pocket doors. A new awning window overlooks the backyard and brings in natural light. Many in-cabinet storage features keep this kitchen neat and organized.
Bar Cabinet
The furniture-style bar cabinet has retractable pocket doors and a drop-in quartz counter. The homeowners can entertain in style, leaving the doors open during parties. Guests can grab a glass of wine or make a cocktail right in the cabinet.
Outlet Strips
Outlet strips on the island and peninsula keeps the end panels of the island and peninsula clean. The outlet strips also gives them options for plugging in appliances during parties.
Modern Farmhouse Design
The design of this kitchen is modern farmhouse. The materials, patterns, color and texture define this space. We used shades of golds and grays in the cabinetry, backsplash and hardware. The chevron backsplash and shiplap island adds visual interest.
Custom Cabinetry
This kitchen features frameless custom cabinets with light rail molding. It’s designed to hide the under cabinet lighting and angled plug molding. Putting the outlets under the cabinets keeps the backsplash uninterrupted.
Storage Features
Efficient storage and organization was important to these homeowners.
We opted for deep drawers to allow for easy access to stacks of dishes and bowls.
Under the cooktop, we used custom drawer heights to meet the homeowners’ storage needs.
A third drawer was added next to the spice drawer rollout.
Narrow pullout cabinets on either side of the cooktop for spices and oils.
The pantry rollout by the double oven rotates 90 degrees.
Other Updates
Staircase – We updated the staircase with a barn wood newel post and matte black balusters
Fireplace – We whitewashed the fireplace and added a barn wood mantel and pilasters.
 Archadeck of Akron OH
Our clients for this porch project chose cedar for their new front porch. We used pressure treated posts with a cedar wrap. For the porch roof, they selected black aluminum. With a metal roof that matches the color of the shutters, this porch really pops!

 Dreamhouse Enterprises
In this tiny home, every item must serve multiple purposes. The island has storage on all 3 sides. The banquette seating has storage and bed underneath. All cabinetry designed by us and executed by Silver Maple Woodworks.

Sponsored
Sunbury, OH

J.Holderby - Renovations
Franklin County's Leading General Contractors - 2X Best of Houzz!

 Andrew Wagner Architects
Example of a mid-sized trendy backyard concrete patio kitchen design in Austin with a roof extension

 San Clemente Woodworking | Stairways
complete remodel of the staircase with SC-10 Column craftsman posts, solid Maple treads, tuscan Iron, and paint and stained to match her Grand Piano
San Clemente Woodworking

 Cable Railing Direct
This concrete deck is complemented by fascia-mounted black, square aluminum posts and cable infill with a customer-supplied wood top rail. The backyard update project also features a hot tub.
 Windhill+Co.
Rustic Farmhouse: Garvin-Weeks Farmstead
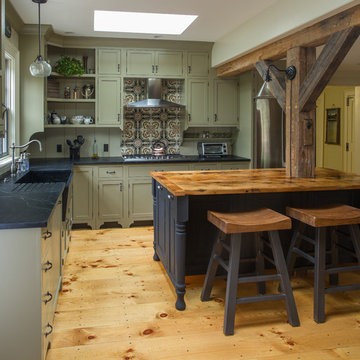
The Garvin-Weeks Farmstead in beautiful North Reading, built c1790, has enjoyed a first floor makeover complete with a new kitchen, family room and master suite. Particular attention was given to preserve the historic details of the house while modernizing and opening up the space for today’s lifestyle. The open concept farmhouse style kitchen is striking with its antique beams and rafters, handmade and hand planed cabinets, distressed floors, custom handmade soapstone farmer’s sink, marble counter tops, kitchen island comprised of reclaimed wood with a milk paint finish, all setting the stage for the elaborate custom painted tile work. Skylights above bathe the space in natural light. Walking through the warm family room gives one the sense of history and days gone by, culminating in a quintessential looking, but fabulously updated new England master bedroom and bath. A spectacular addition that feels and looks like it has always been there!
Photos by Eric Roth

 Deb Shababy
This kitchen was updated with lighting and new honed marble countertops. The sink and faucet by Rohl brought a classic traditional element into an elegant space. A dramatic larger candelabra lighting fixture tied a casual dining area with a time-honored kitchen style. The existing island was re-designed with 5-inch furniture fluted post legs and white painted apron. New wood mullions were designed for existing glass doors and led lighting was installed.

 Interior Archaeology
Refinished Staircase and Ceiling Rafters
Large cottage carpeted curved wood railing staircase photo in Los Angeles with carpeted risers
Large cottage carpeted curved wood railing staircase photo in Los Angeles with carpeted risers

Sponsored
Delaware, OH

Buckeye Basements, Inc.
Central Ohio's Basement Finishing ExpertsBest Of Houzz '13-'21

 brick&batten
Dallas Midcentury ranch gets a contemporary update with hints to midcentury modern. Using #Benjaminmoore paint and a new, custom door flanked with Phantom modern lights...we brought this front porch to life! Horizontal wood column wall balances the one sidelight door beautifully. #curbappeal #beforeandafter

 Sweet Home of Mine
This 1960s Ranch was taken from it's original red/yellow brick and painted a light grey tan color. I added a new roof and the red/maroon bleached out shutters were changed out for stained board and batten shutters. I also added a new garage door with accent pieces, exterior lighting was changed out and I extended the original front porch out by an additional 4 feet making it a true sitting porch. We also put in a tree swing in front to show the tranquility of the home and neighborhood and give the home a new young feel since the neighborhood was becoming a new hub for first time buyers with children. Photo Credit: Kimberly Schneider

 Colorado Commercial & Residential Painting
Staircase - mid-sized traditional carpeted curved wood railing staircase idea in Denver with carpeted risers

 Whittney Parkinson Design
Living room - mid-sized cottage formal and open concept light wood floor and brown floor living room idea in Indianapolis with white walls, a standard fireplace, a wood fireplace surround and a wall-mounted tv

Sponsored
Columbus, OH
Free consultation for landscape design!

Peabody Landscape Group
Columbus' Reliable Landscape Design & Contracting
 Decks by Schmillen LLC
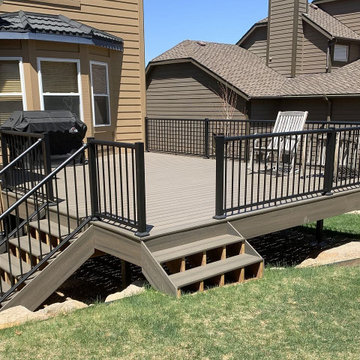
These owners decided to replace their older deck and build an updated, low-maintenance composite deck. They used MoistureShield Elevate Riverbank material for the decking and end boards. The railing is a Century metal panel system in black with 2.5" posts and post caps. We built two staircases, both 5'-wide with open steps.
 Deb Shababy
This kitchen was updated with lighting and new honed marble countertops. The sink and faucet by Rohl brought a classic traditional element into an elegant space. A dramatic larger candelabra lighting fixture tied a casual dining area with a time-honored kitchen style. The existing island was re-designed with 5-inch furniture fluted post legs and white painted apron. New wood mullions were designed for existing glass doors and led lighting was installed.

 Lynn Wendeborn Designs
Photo by Lynn Wendeborn Designs
Replaced tired, worn carpeting with hardwood and updated the banister & newel posts for a fresher more contemporary look
The TV / Media center blend into wall allowing the fireplace to claim glory as the focal point of the room.
The picture wall is painted the same darker gray as the ceiling creating contrast and enhancing the total look.
67