
Search results for "Posting updates" in Home Design Ideas
 Susan Clouse Interior Solutions
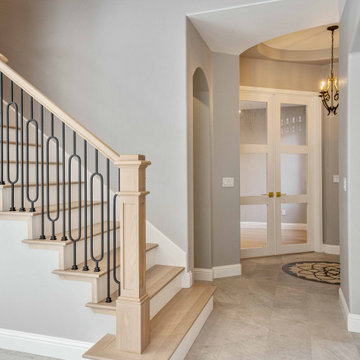
Update staircase with white oak railing, post, landing area, and painted riser
Inspiration for a mid-sized eclectic wooden straight wood railing staircase remodel in San Francisco with painted risers
Inspiration for a mid-sized eclectic wooden straight wood railing staircase remodel in San Francisco with painted risers

 Alair Homes Plano
This one story home was transformed into a mid-century modern masterpiece with the addition of a second floor. Its expansive wrap around deck showcases the view of White Rock Lake and the Dallas Skyline and giving this growing family the space it needed to stay in their beloved home. We renovated the downstairs with modifications to the kitchen, pantry, and laundry space, we added a home office and upstairs, a large loft space is flanked by a powder room, playroom, 2 bedrooms and a jack and jill bath. Architecture by h design| Interior Design by Hatfield Builders & Remodelers| Photography by Versatile Imaging

 Pineapple House Interior Design
The configuration in the sun room creates both a library and bountiful entertainment space. The bay window is a natural spot for a game table. An entire wall of storage is accented by bookshelves and a central cork board that is used to post cards and photos.
Daniel Newcomb Photography
Find the right local pro for your project

 Venetian Stairs
At the Churchill residence we removed all the posts, handrail, balusters, caps and carpet. With the old elements out of the way we installed new oak box newels and caps, replaced the balusters with our wrought iron powder coated pickets, and provided the touch up and staining to match that is our hallmark. With the stairs updated, the whole space is given a Mediterranean air.

 Element Homes
Example of a mid-sized classic l-shaped medium tone wood floor open concept kitchen design in Salt Lake City with an undermount sink, raised-panel cabinets, green cabinets, granite countertops, white backsplash, subway tile backsplash, stainless steel appliances and an island
 Lee Brothers Construction
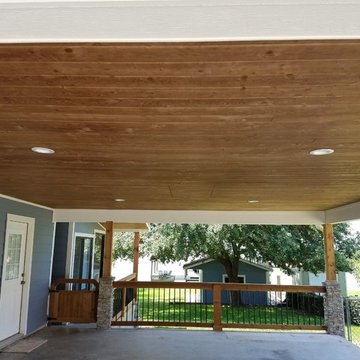
Updated carport featuring tongue and groove stained pine soffit/ceiling with recessed LED lighting and hidden attic access. Walkway towards lake enhanced with stained custom cedar railing, gate, and manufactured stone.

 DEMESNE
This house is seamlessly integrated into the rural context of the neighborhood with beautiful 100 year old trees and the laid back White Rock Lake attitude. The house is designed to have a strong connection with the outdoors; the lake only a two-minute walk away. This large family home is extremely successful as a friendly, contextual neighbor to the surrounding cottage homes that average at 1,300 SF each. ©Shoot2Sell Photography

Sponsored
Columbus, OH

Structural Remodeling
Franklin County's Heavy Timber Specialists | Best of Houzz 2020!
 Venetian Stairs
At the Churchill residence we removed all the posts, handrail, balusters, caps and carpet. With the old elements out of the way we installed new oak box newels and caps, replaced the balusters with our wrought iron powder coated pickets, and provided the touch up and staining to match that is our hallmark. With the stairs updated, the whole space is given a Mediterranean air.

 Morey Remodeling Group
Inspiration for a large transitional u-shaped medium tone wood floor open concept kitchen remodel in Los Angeles with an undermount sink, beaded inset cabinets, white cabinets, quartz countertops, brown backsplash, glass sheet backsplash, stainless steel appliances and an island

 Daniels Design & Remodeling
Our homeowners wanted to improve their kitchen layout at their lake house and wanted an open, functional flow with increased storage, lighting and trending styles. We removed a non-bearing wall between kitchen and great room and created an area for a large island. These changes brought in their thirst for abundant, natural light and solved the bottleneck that occurred in the old space when the refrigerator was in use. The new layout provides ample storage space and open stations for friends and family to gather while entertaining. Updating the kitchen and living space enhances the function of the home.We converted existing outdated materials to be more attractive and functional: lighting, cabinetry, flooring, and tiled surfaces. We found ways to provide innovative materials for our homeowners’ selections by maintaining the use of the existing knotty pine beams, ceiling and posts and working with the existing ‘cottage feel’ while updating fixtures, finishes and flow through the space. Warm design elements are evident through use of copper accents like the hood, faucets, sink and cabinet pulls.

 Cable Railing Direct
This concrete deck is complemented by fascia-mounted black, square aluminum posts and cable infill with a customer-supplied wood top rail. The backyard update project also features a hot tub.

 Jan Neiges, CMKBD with NKBA
This view shows the new beam and posts and how they match the ones in the living room - shown further back in this photo. It was important to update this kitchen AND making it still work within the Craftsman Style of the home.
purlee photography


Sponsored
Sunbury, OH

J.Holderby - Renovations
Franklin County's Leading General Contractors - 2X Best of Houzz!

 My Inside Designer
The new balusters and newel post along with the blue/silver stair runner make the staircase feel extra special. A gallery grouping of favorite art pieces help disguise the air vent and thermostat on the wall. Two different side tables look like a matched set and provide extra surface space. A vintage boomerang coffee table makes an eclectic statement.
 Venetian Stairs
At the Churchill residence we removed all the posts, handrail, balusters, caps and carpet. With the old elements out of the way we installed new oak box newels and caps, replaced the balusters with our wrought iron powder coated pickets, and provided the touch up and staining to match that is our hallmark. With the stairs updated, the whole space is given a Mediterranean air.
 Four Elements Construction
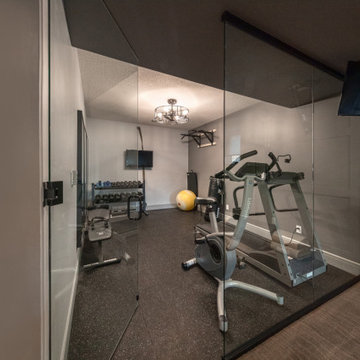
Friends and neighbors of an owner of Four Elements asked for help in redesigning certain elements of the interior of their newer home on the main floor and basement to better reflect their tastes and wants (contemporary on the main floor with a more cozy rustic feel in the basement). They wanted to update the look of their living room, hallway desk area, and stairway to the basement. They also wanted to create a 'Game of Thrones' themed media room, update the look of their entire basement living area, add a scotch bar/seating nook, and create a new gym with a glass wall. New fireplace areas were created upstairs and downstairs with new bulkheads, new tile & brick facades, along with custom cabinets. A beautiful stained shiplap ceiling was added to the living room. Custom wall paneling was installed to areas on the main floor, stairway, and basement. Wood beams and posts were milled & installed downstairs, and a custom castle-styled barn door was created for the entry into the new medieval styled media room. A gym was built with a glass wall facing the basement living area. Floating shelves with accent lighting were installed throughout - check out the scotch tasting nook! The entire home was also repainted with modern but warm colors. This project turned out beautiful!

 Siding & Windows Group Ltd
For this beautiful renovation we started by removing the old siding, trim, brackets and posts. Installed new James Hardie Board and Batten Siding, HardieTrim, Soffit and Fascia and new gutters. For the finish touch, we added a metal roof, began by the removal of Front Entry rounded peak, reframed and raised the slope slightly to install new standing seam Metal Roof to Front Entry.

Sponsored
Delaware, OH

Buckeye Basements, Inc.
Central Ohio's Basement Finishing ExpertsBest Of Houzz '13-'21

 Flavin Architects
 was chosen for the renovation due to their expertise with Mid-Century-Modern and specifically Henry Hoover renovations. Respect for the integrity of the original home while accommodating a modern family’s needs is key. Practical updates like roof insulation, new roofing, and radiant floor heat were combined with sleek finishes and modern conveniences. Photo by: Nat Rea Photography

 Realty Restoration, LLC
Christopher Davison, AIA
Example of a mid-sized classic beige one-story brick exterior home design in Austin with a hip roof
Example of a mid-sized classic beige one-story brick exterior home design in Austin with a hip roof
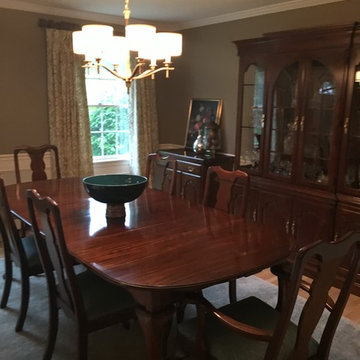
 Tracy Peri
My client really wanted to keep her existing furniture. I decided to reupholster the chairs in a fun fabric. The room reads very dark so we updated the lights, curtains and rug to bring in a fresh feeling when you enter this space. Take a look at the artwork and wall mirrors. We had so much space and I really wanted to take advantage of it so we went bold with the mirrors. They open up the room nicely. I'm on the hunt for the perfect faux plant and will be adding a fun surprise to that gorgeous bowl. I'll post the updated pictures once finished.
69