
Search results for "Posting updates" in Home Design Ideas

 Cable Railing Direct
This concrete deck is complemented by fascia-mounted black, square aluminum posts and cable infill with a customer-supplied wood top rail. The backyard update project also features a hot tub.

 Andrea Swan - Swan Architecture
LANDMARK PHOTOGRAPHY
Eat-in kitchen - coastal l-shaped dark wood floor and brown floor eat-in kitchen idea in Minneapolis with an undermount sink, shaker cabinets, white cabinets, white backsplash, an island and white countertops
Eat-in kitchen - coastal l-shaped dark wood floor and brown floor eat-in kitchen idea in Minneapolis with an undermount sink, shaker cabinets, white cabinets, white backsplash, an island and white countertops

 Evans Woodworking Inc
www.DylanMayer.com
Kitchen/dining room combo - mid-sized traditional dark wood floor kitchen/dining room combo idea in San Diego with beige walls and no fireplace
Kitchen/dining room combo - mid-sized traditional dark wood floor kitchen/dining room combo idea in San Diego with beige walls and no fireplace
Find the right local pro for your project

 Karen Beam Architect LLC
Mid-sized arts and crafts carpeted l-shaped wood railing staircase photo in Philadelphia with carpeted risers

 Morey Remodeling Group
Bathroom - small transitional gray tile porcelain tile bathroom idea in Orange County with an undermount sink, beaded inset cabinets, white cabinets, quartz countertops, a one-piece toilet and green walls
 Cable Railing Direct
This concrete deck is complemented by fascia-mounted black, square aluminum posts and cable infill with a customer-supplied wood top rail. The backyard update project also features a hot tub.

 Deb Shababy
This kitchen was updated with lighting and new honed marble countertops. The sink and faucet by Rohl brought a classic traditional element into an elegant space. A dramatic larger candelabra lighting fixture tied a casual dining area with a time-honored kitchen style. The existing island was re-designed with 5-inch furniture fluted post legs and white painted apron. New wood mullions were designed for existing glass doors and led lighting was installed.

Sponsored
Columbus, OH
Free consultation for landscape design!

Peabody Landscape Group
Columbus' Reliable Landscape Design & Contracting

 San Clemente Woodworking | Stairways
complete remodel of the staircase with SC-10 Column craftsman posts, solid Maple treads, tuscan Iron, and paint and stained to match her Grand Piano
San Clemente Woodworking

 Twin Lions Contracting Ltd.
A full renovation of a post and beam home that had a heritage home designation. We had to keep the general styling of the house, while updating to the modern era. This project included a new front addition, an addition of a second floor master suite, a new carport with duel Tesla chargers, all new mechanical , electrical and plumbing systems, and all new finishes throughout. We also created an amazing custom staircase using wood milled from the trees removed from the front yard.


 Cure Design Group
This living room endured a renovation of its own! New floors, relocated staircase and updated built in shelving. The color palette is fresh and clean and houses all new custom furniture. A living space that was never used before has been home to many parties post reno.
 Twin Lions Contracting Ltd.
A full renovation of a post and beam home that had a heritage home designation. We had to keep the general styling of the house, while updating to the modern era. This project included a new front addition, an addition of a second floor master suite, a new carport with duel Tesla chargers, all new mechanical , electrical and plumbing systems, and all new finishes throughout. We also created an amazing custom staircase using wood milled from the trees removed from the front yard.

 Thompson Remodeling
The owners of this lovely log cabin home requested an update to their existing unused and unsafe deck. Their vision was to create a "beer garden" atmosphere where they could sit and enjoy the natural views.
An old lumber deck and railings were removed and replaced with Trex composite decking and aluminum railing. A gorgeous cedar pergola brings a rustic yet refined feel to the deck.

Sponsored
Delaware, OH

Buckeye Basements, Inc.
Central Ohio's Basement Finishing ExpertsBest Of Houzz '13-'21
 Morey Remodeling Group
Inspiration for a small transitional gray tile and glass sheet porcelain tile bathroom remodel in Orange County with an undermount sink, beaded inset cabinets, white cabinets, quartz countertops and green walls



 Portland Stair Company
Updated stairs with complete removal of old one. Client asked for a pet gate. The has a magnetic latch with easy lift off hinges
Inspiration for a mid-sized modern wooden straight mixed material railing staircase remodel in Portland with wooden risers
Inspiration for a mid-sized modern wooden straight mixed material railing staircase remodel in Portland with wooden risers
Sponsored
Columbus, OH
Free consultation for landscape design!
Peabody Landscape Group
Columbus' Reliable Landscape Design & Contracting
 Flavin Architects
New Additions to Hoover + Hill
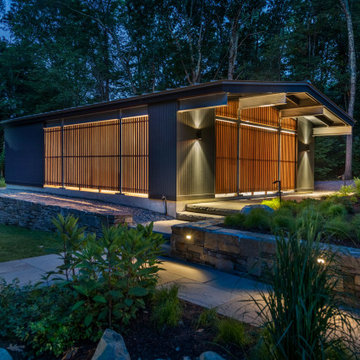
This project is a continuation of the renovation and updating work Flavin Architects had previously completed at the 1958 Wales house, designed by architect Henry Hoover and Walter Hill. Our clients, a young family, desired more space for guests, a home office, a yoga studio, and covered car parking. The challenge was to respect the architects’ original vision and not to interfere with the perfect cruciform plan of the house. To accomplish these goals, we converted the existing garage/workshop structure into a guest house and then designed a new, separate carport/storage building.
The new carport building shares the low-slope gable of the original Hoover structure. The post and beam structure characteristic of Hoover’s design is updated through the use of galvanized steel posts and I beams. The galvanized beams cantilever to support a sheltered walkway leading from the parking to a guest house terrace defined in relationship to the three structures surrounding it. The terrace is paved in slate with a central rain garden. Wood lattice clads the carport, providing good ventilation and letting the building glow like a lantern at night. Our guest house renovation celebrates the unique structural timber ceiling of the original garage. We replaced opaque plywood trusses with a slender cable truss structurally engineered by Webb Structural Services. This cable truss allows for a view of the timber ceiling. A wall of glass facing the courtyard replaced the original garage door. A murphy bed in the rear room enables quick conversion from guest quarters to weight room.
 Eplans.com
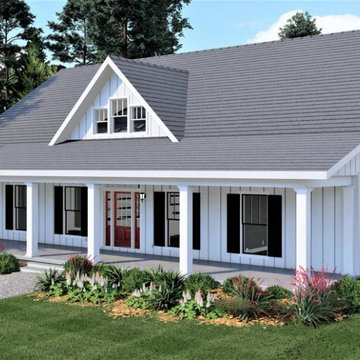
This stunning traditional house plan gives you rustic farmhouse features (like a big front porch) and loads of style.
Example of a mid-sized classic white one-story wood and board and batten gable roof design with a shingle roof and a gray roof
Example of a mid-sized classic white one-story wood and board and batten gable roof design with a shingle roof and a gray roof

 AHG Interiors
Timber Frame Garden Shed / Magic House in Upstate NY
Guesthouse - small rustic detached guesthouse idea in New York
Guesthouse - small rustic detached guesthouse idea in New York
68