
Search results for "Posting updates" in Home Design Ideas

 Hicklin Garage Doors Des Moines
Garaga - Standard+ North Hatley LP, 16’ x 8’, American Walnut
Mid-sized elegant detached two-car garage photo in Cedar Rapids
Mid-sized elegant detached two-car garage photo in Cedar Rapids

 TOLO Architecture
The owners of this mid-century post-and-beam Pasadena house overlooking the Arroyo Seco asked us to add onto and adapt the house to meet their current needs. The renovation infused the home with a contemporary aesthetic while retaining the home's original character (reminiscent of Cliff May's Ranch-style houses) the project includes and extension to the master bedroom, a new outdoor living room, and updates to the pool, pool house, landscape, and hardscape. we were also asked to design and fabricate custom cabinetry for the home office and an aluminum and glass table for the dining room.
PROJECT TEAM: Peter Tolkin,Angela Uriu, Dan Parks, Anthony Denzer, Leigh Jerrard,Ted Rubenstein, Christopher Girt
ENGINEERS: Charles Tan + Associates (Structural)
LANDSCAPE: Elysian Landscapes
GENERAL CONTRACTOR: Western Installations
PHOTOGRAPHER:Peter Tolkin

 Peach and Pine Interiors
Example of a transitional l-shaped medium tone wood floor and brown floor kitchen design in Nashville with a farmhouse sink, shaker cabinets, white cabinets, white backsplash, subway tile backsplash, stainless steel appliances, an island and white countertops
Find the right local pro for your project

 Sater Design Collection, Inc.
Rear Elevation. The Sater Design Collection's luxury, Craftsman home plan "Prairie Pine Court" (Plan #7083). saterdesign.com
Example of a large arts and crafts gray one-story mixed siding exterior home design in Miami
Example of a large arts and crafts gray one-story mixed siding exterior home design in Miami
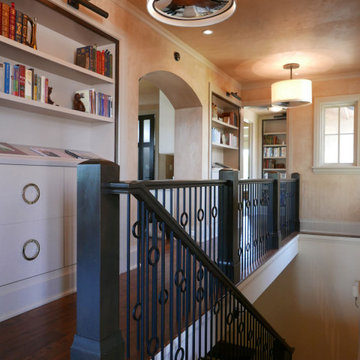
 ShelterLab Architecture LLC
A multi-use space combining the basement stair, library shelving and first floor circulation.
Staircase - transitional wooden l-shaped metal railing staircase idea in Denver with wooden risers
Staircase - transitional wooden l-shaped metal railing staircase idea in Denver with wooden risers

 Morey Remodeling Group
Open concept kitchen - large transitional u-shaped medium tone wood floor open concept kitchen idea in Orange County with an undermount sink, beaded inset cabinets, white cabinets, quartz countertops, brown backsplash, glass tile backsplash, stainless steel appliances and an island

 Twin Lions Contracting Ltd.
A full renovation of a post and beam home that had a heritage home designation. We had to keep the general styling of the house, while updating to the modern era. This project included a new front addition, an addition of a second floor master suite, a new carport with duel Tesla chargers, all new mechanical , electrical and plumbing systems, and all new finishes throughout. We also created an amazing custom staircase using wood milled from the trees removed from the front yard.

Sponsored
Columbus, OH

Structural Remodeling
Franklin County's Heavy Timber Specialists | Best of Houzz 2020!
 Morey Remodeling Group
Mid-sized transitional master beige tile and porcelain tile porcelain tile alcove shower photo in Orange County with an undermount sink, beaded inset cabinets, quartz countertops, green walls and white cabinets


 San Clemente Woodworking | Stairways
complete remodel of the staircase with SC-10 Column craftsman posts, solid Maple treads, tuscan Iron, and paint and stained to match her Grand Piano
San Clemente Woodworking

 Cable Railing Direct
This concrete deck is complemented by fascia-mounted black, square aluminum posts and cable infill with a customer-supplied wood top rail. The backyard update project also features a hot tub.

 Venetian Stairs
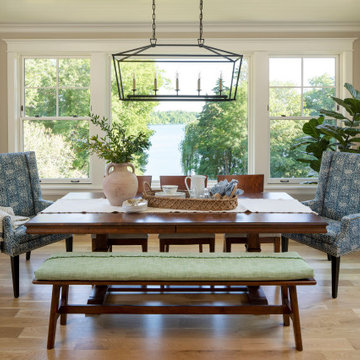
At the Churchill residence we removed all the posts, handrail, balusters, caps and carpet. With the old elements out of the way we installed new oak box newels and caps, replaced the balusters with our wrought iron powder coated pickets, and provided the touch up and staining to match that is our hallmark. With the stairs updated, the whole space is given a Mediterranean air.


Sponsored
Delaware, OH

Buckeye Basements, Inc.
Central Ohio's Basement Finishing ExpertsBest Of Houzz '13-'21
 Lighthouse Contracting Group
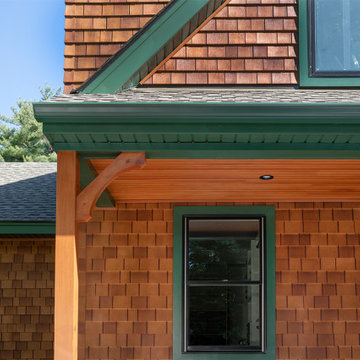
The entire exterior of this home was updated with durable, low maintenance products. Tando Beach House Shake Siding complements the evergreen aluminum fascia and soffits. Custom painted TruExterior exterior trim around the windows and entry doors match the fascia and soffits.
Edge and center CVG fir ceiling with fir posts with angle brackets are featured on this front porch.

 brick&batten
#BenjaminMoore brick ranch with custom, architecturally correct shutters. Stained wood door is the focal point with 1/4 wood and 3/4 divided lite. Using aged copper lighting by Visual Comfort to flank the door draws the attention up on the porch and makes the front loader garage do away. We wrapped the columns to create a more substantial look. Winning #curbappeal from #brickandbatten

 Duxborough Designs
A traditional house in the sought after "minot" section of Scituate. This lot was very narrow, and the setbacks dictated the house be no more than 24' to 28" wide, yet it has an expansive feel.

 Classic Home Improvements
This Tierrasanta paint job gave this home an updated look with a new coat of paint. This paint job has brought out the home's features and now has serious curb appeal. Photos by John Gerson. www.choosechi.com

Sponsored
Columbus, OH
Free consultation for landscape design!

Peabody Landscape Group
Franklin County's Reliable Landscape Design & Contracting

 Wagner Design Company
Example of a mid-sized transitional side yard patio design in Indianapolis with decking and no cover

 Paradise Nursery
Landscape Install - Irrigation, Planting, Soil Preparation
Inspiration for a contemporary landscaping in Los Angeles.
Inspiration for a contemporary landscaping in Los Angeles.
 Kitchen Design Concepts
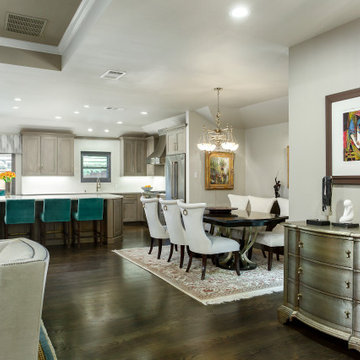
The entry and dining room were separated by a header and both had different ceiling styles (vaulted and tray, respectively) and an unsightly –but structural –post at the corner into the living room, which was inconvenient to walk around. The kitchen was completely blocked off visually.
By eliminating the post and creating a (majority) single ceiling height in these three spaces, with only one step up to the living room ceiling height we created an updated aesthetic. It also increased traffic flow around the rooms, and opened up the kitchen spectacularly.
70