
Search results for "Posting updates" in Home Design Ideas
 Flavin Architects
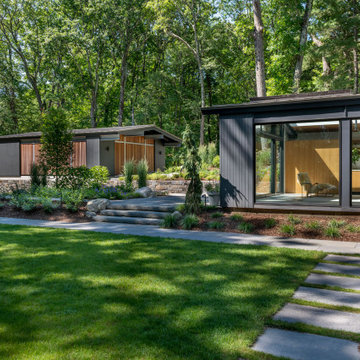
New Additions to Hoover + Hill
This project is a continuation of the renovation and updating work Flavin Architects had previously completed at the 1958 Wales house, designed by architect Henry Hoover and Walter Hill. Our clients, a young family, desired more space for guests, a home office, a yoga studio, and covered car parking. The challenge was to respect the architects’ original vision and not to interfere with the perfect cruciform plan of the house. To accomplish these goals, we converted the existing garage/workshop structure into a guest house and then designed a new, separate carport/storage building.
The new carport building shares the low-slope gable of the original Hoover structure. The post and beam structure characteristic of Hoover’s design is updated through the use of galvanized steel posts and I beams. The galvanized beams cantilever to support a sheltered walkway leading from the parking to a guest house terrace defined in relationship to the three structures surrounding it. The terrace is paved in slate with a central rain garden. Wood lattice clads the carport, providing good ventilation and letting the building glow like a lantern at night. Our guest house renovation celebrates the unique structural timber ceiling of the original garage. We replaced opaque plywood trusses with a slender cable truss structurally engineered by Webb Structural Services. This cable truss allows for a view of the timber ceiling. A wall of glass facing the courtyard replaced the original garage door. A murphy bed in the rear room enables quick conversion from guest quarters to weight room.

 Paul Haigh - Neil Kelly Company
Stylish kitchen update featuring quartz countertops, custom cabinet with integrated wine rack, walnut butcher block bar and t&g paneling.
Open concept kitchen - mid-sized transitional l-shaped medium tone wood floor open concept kitchen idea with an undermount sink, flat-panel cabinets, light wood cabinets, quartz countertops, multicolored backsplash, ceramic backsplash, stainless steel appliances, an island and white countertops
Open concept kitchen - mid-sized transitional l-shaped medium tone wood floor open concept kitchen idea with an undermount sink, flat-panel cabinets, light wood cabinets, quartz countertops, multicolored backsplash, ceramic backsplash, stainless steel appliances, an island and white countertops

 Morey Remodeling Group
Large transitional u-shaped medium tone wood floor open concept kitchen photo in Los Angeles with an undermount sink, beaded inset cabinets, white cabinets, quartz countertops, brown backsplash, glass tile backsplash, stainless steel appliances and an island
Find the right local pro for your project
 Morey Remodeling Group
Inspiration for a large transitional u-shaped medium tone wood floor open concept kitchen remodel in Orange County with an undermount sink, beaded inset cabinets, white cabinets, quartz countertops, brown backsplash, glass tile backsplash, stainless steel appliances and an island

 San Clemente Woodworking | Stairways
complete remodel of the staircase with SC-10 Column craftsman posts, solid Maple treads, tuscan Iron, and paint and stained to match her Grand Piano
San Clemente Woodworking

 Riverwood Homes of Colorado
This basement is the entertainer's dream with shuffle board, spacious living, a wet bar, gorgeous wall art, and a walk-out patio.
Huge transitional walk-out light wood floor and brown floor basement photo in Denver with a bar and beige walls
Huge transitional walk-out light wood floor and brown floor basement photo in Denver with a bar and beige walls

 Atlanta Porch & Patio
A modern update to an older house in Decatur, Georgia. We added a white wood front porch with a wooden retaining wall and a mix of wood and concrete stairs leading down to the driveway.
At Atlanta Porch & Patio we are dedicated to building beautiful custom porches, decks, and outdoor living spaces throughout the metro Atlanta area. Our mission is to turn our clients’ ideas, dreams, and visions into personalized, tangible outcomes. Clients of Atlanta Porch & Patio rest easy knowing each step of their project is performed to the highest standards of honesty, integrity, and dependability. Our team of builders and craftsmen are licensed, insured, and always up to date on trends, products, designs, and building codes. We are constantly educating ourselves in order to provide our clients the best services at the best prices.
We deliver the ultimate professional experience with every step of our projects. After setting up a consultation through our website or by calling the office, we will meet with you in your home to discuss all of your ideas and concerns. After our initial meeting and site consultation, we will compile a detailed design plan and quote complete with renderings and a full listing of the materials to be used. Upon your approval, we will then draw up the necessary paperwork and decide on a project start date. From demo to cleanup, we strive to deliver your ultimate relaxation destination on time and on budget.

Sponsored
Columbus, OH
Free consultation for landscape design!

Peabody Landscape Group
Franklin County's Reliable Landscape Design & Contracting
 Handy Hero Inc
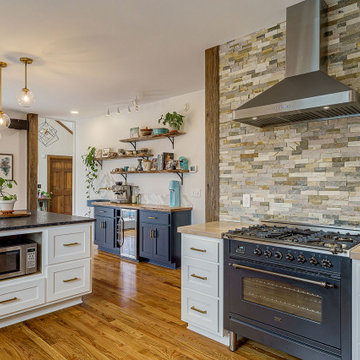
This project required removing a 17' interior wall (hallway) which really opened up this Kitchen and now allows natural light to flow through the home to the front entryway. Our client is an active couple who entertain a lot and who have always wanted a coffee bar. We did everything custom with a comfortable yet updated feel complete with wine cabinet and USB outlets for charging devises. The butcher counters were stained by a custom mix to reduce the yellow and make them more neutral. We added natural antique wood bar top , shelving and posts.

 Twin Lions Contracting Ltd.
A full renovation of a post and beam home that had a heritage home designation. We had to keep the general styling of the house, while updating to the modern era. This project included a new front addition, an addition of a second floor master suite, a new carport with duel Tesla chargers, all new mechanical , electrical and plumbing systems, and all new finishes throughout. We also created an amazing custom staircase using wood milled from the trees removed from the front yard.


 Jennifer Turner Architect
Inspiration for a mid-sized timeless red front yard and two-story concrete paver and brick gable roof remodel in Toronto with a shingle roof


 Belman Homes
Large arts and crafts carpeted staircase photo in Milwaukee with wooden risers, beige walls and engineered wood floors

Sponsored
Columbus, OH
Free consultation for landscape design!
Peabody Landscape Group
Franklin County's Reliable Landscape Design & Contracting

 brick&batten
Exterior makeover of this Lake Michigan cottage complete with siding in gray cedar shake and vertical batten. Flagstone patio with stone pillars and cedar columns. New landscaping. Rejuvenation Carsen lights and modern address numbers. New thicker Craftsman window trim and stained custom door by Dallas Door Designs.


 Florida Home Decor-Custom Woodwork
Eat-in kitchen - craftsman u-shaped eat-in kitchen idea in Tampa with an undermount sink

 Pamela Sandall Design
Tom Clary, Clarified Studios
Mid-sized eclectic travertine floor great room photo in Los Angeles with beige walls, a standard fireplace and a stone fireplace
Mid-sized eclectic travertine floor great room photo in Los Angeles with beige walls, a standard fireplace and a stone fireplace

Sponsored
Delaware, OH

Buckeye Basements, Inc.
Central Ohio's Basement Finishing ExpertsBest Of Houzz '13-'21
 Morey Remodeling Group
Alcove shower - mid-sized transitional master beige tile and porcelain tile porcelain tile alcove shower idea in Orange County with an undermount sink, beaded inset cabinets, white cabinets, quartz countertops, a one-piece toilet and green walls

 W. Phillips Company
we combined two 1970s shag carpeted ski condos into one.
Updated and looking sharp with a new spiral stairway that glows.
Staircase - mid-sized rustic wooden straight open and wood railing staircase idea in Burlington
Staircase - mid-sized rustic wooden straight open and wood railing staircase idea in Burlington
 Pamela Sandall Design
Tom Clary, Clarified Studios
Great room - mid-sized eclectic travertine floor great room idea in Los Angeles with beige walls, a standard fireplace and a stone fireplace
Great room - mid-sized eclectic travertine floor great room idea in Los Angeles with beige walls, a standard fireplace and a stone fireplace
71