
Search results for "Pot drawers" in Home Design Ideas

 David Sharff Architect, P.C.
Michael J. Lee Photography
Large ornate medium tone wood floor kitchen photo in Boston with a farmhouse sink, white cabinets, quartzite countertops, white backsplash, stainless steel appliances, an island and recessed-panel cabinets
Large ornate medium tone wood floor kitchen photo in Boston with a farmhouse sink, white cabinets, quartzite countertops, white backsplash, stainless steel appliances, an island and recessed-panel cabinets

 Thomas Development + Construction
Enclosed kitchen - large scandinavian galley light wood floor enclosed kitchen idea in Dallas with a double-bowl sink, open cabinets, white cabinets, stainless steel appliances, an island, quartz countertops, gray backsplash and stone tile backsplash
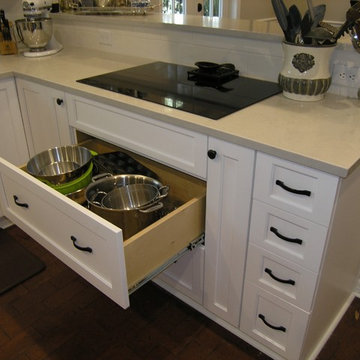
 Schoeman Construction
Large Drawers
Mid-sized elegant u-shaped dark wood floor eat-in kitchen photo in Tampa with quartzite countertops, stainless steel appliances, a single-bowl sink, shaker cabinets, white cabinets, white backsplash, porcelain backsplash and a peninsula
Mid-sized elegant u-shaped dark wood floor eat-in kitchen photo in Tampa with quartzite countertops, stainless steel appliances, a single-bowl sink, shaker cabinets, white cabinets, white backsplash, porcelain backsplash and a peninsula
Find the right local pro for your project

 L.A. Ray, Architect
Kitchen - rustic l-shaped beige floor kitchen idea in Austin with a farmhouse sink, recessed-panel cabinets, dark wood cabinets, beige backsplash, subway tile backsplash, an island and beige countertops
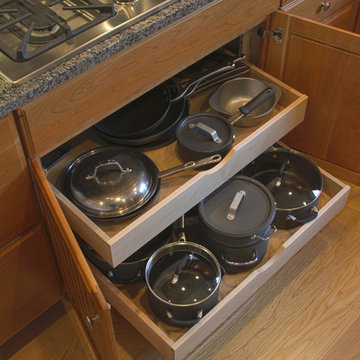
 Hancock Lumber Kitchen Design Showroom
Inspiration for a transitional kitchen remodel in Portland Maine
 Legacy Construction Northeast LLC
Carol Kurth Architecture, PC and Marie Aiello Design Sutdio, Peter Krupenye Photography

Large trendy l-shaped concrete floor eat-in kitchen photo in New York with flat-panel cabinets, white cabinets, stainless steel countertops, white backsplash, paneled appliances, an undermount sink and an island
Large trendy l-shaped concrete floor eat-in kitchen photo in New York with flat-panel cabinets, white cabinets, stainless steel countertops, white backsplash, paneled appliances, an undermount sink and an island

 architype1
Inspiration for a large contemporary l-shaped kitchen remodel in Orange County with a farmhouse sink, shaker cabinets, white cabinets, white backsplash, subway tile backsplash, stainless steel appliances and an island



 BlueWaterPictures- Dennis Anderson photographer
Kitchen - traditional u-shaped dark wood floor kitchen idea in San Francisco with shaker cabinets, white cabinets, white backsplash and subway tile backsplash
 Studio Dearborn

A 1920s colonial in a shorefront community in Westchester County had an expansive renovation with new kitchen by Studio Dearborn. Countertops White Macauba; interior design Lorraine Levinson. Photography, Timothy Lenz.
 Haste Woodcraft

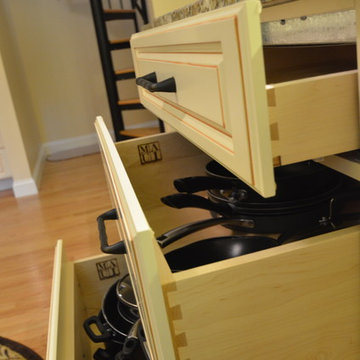
Full extension pull-out shelves with concealed hardware can hold heavy cookware. This is one example of true custom cabinetry. The client envisioned this without having seen it, drew it out and described it to us, and we built and installed this for her.
Heather Harris Photography, LLC
 Pittam Associates, Inc.


We installed a beautiful white-enameled Viking range. To find a hood in keeping with the traditional theme of the house, we did a great amount of research and came up with magnificent Vent-A-Hood “Excalibur.”
Photo credit: White Good & Company
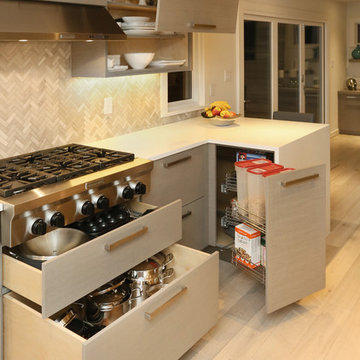
 Sofo Kitchens
Custom gray stained slab Rift oak veneer , featuring "magic corner" pull ouy, flip up doors and heavy duty drawer/ pull-outs from BLUM
Example of a large trendy galley light wood floor kitchen pantry design in Vancouver with flat-panel cabinets, gray cabinets, quartz countertops, multicolored backsplash, ceramic backsplash, stainless steel appliances and an island
Example of a large trendy galley light wood floor kitchen pantry design in Vancouver with flat-panel cabinets, gray cabinets, quartz countertops, multicolored backsplash, ceramic backsplash, stainless steel appliances and an island
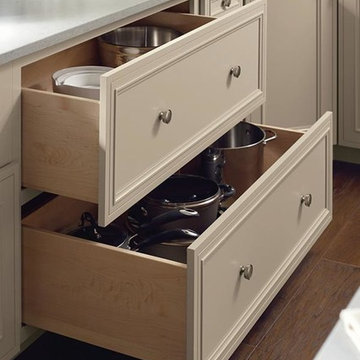



 Taylor Made Cabinets, Leominster MA
Angela Taylor, Taylor Made Cabinets Leominster MA
Example of a large transitional l-shaped dark wood floor and brown floor eat-in kitchen design in Other with a farmhouse sink, shaker cabinets, white cabinets, solid surface countertops, gray backsplash, subway tile backsplash, stainless steel appliances, two islands and black countertops
Example of a large transitional l-shaped dark wood floor and brown floor eat-in kitchen design in Other with a farmhouse sink, shaker cabinets, white cabinets, solid surface countertops, gray backsplash, subway tile backsplash, stainless steel appliances, two islands and black countertops
 Studio Dearborn
Viking appliances were saved from the original kitchen, and a beverage refrigerator was added. This hard working little island has pots and pans drawers, a prep station with cutting board and knife storage, and dish drawers and silverware drawers for serving, plus room for 2-3 stools! Photos, Timothy Lenz.

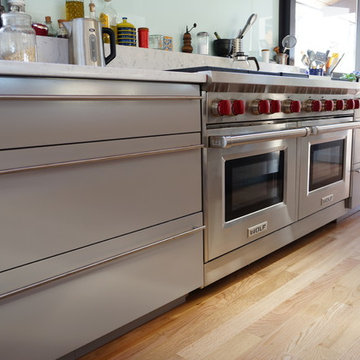 Taylor Made Cabinets, Leominster MA
Grey Painted Cabinets
Wide Pot Drawers
European Frameless Cabinet
Flat Slab Doors/Drawers
Silestone Counters
Handcrafted Cabinetry by
Taylor Made Cabinets,Leominster MA

 Miró Rivera Architects
Paul FInkel | Piston Design
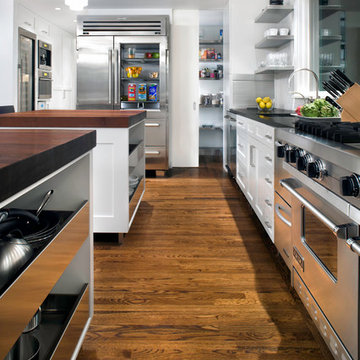
Open concept kitchen - contemporary dark wood floor open concept kitchen idea in Austin with an undermount sink, recessed-panel cabinets, white cabinets, wood countertops, white backsplash, subway tile backsplash, stainless steel appliances and two islands
Open concept kitchen - contemporary dark wood floor open concept kitchen idea in Austin with an undermount sink, recessed-panel cabinets, white cabinets, wood countertops, white backsplash, subway tile backsplash, stainless steel appliances and two islands
 Sand Bar Contractors
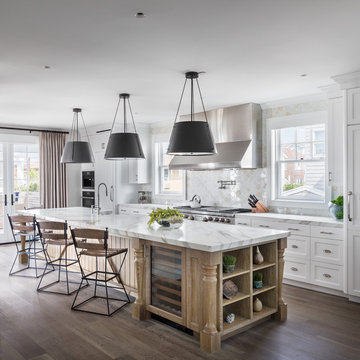
Example of a beach style galley medium tone wood floor and brown floor open concept kitchen design in New York with a farmhouse sink, recessed-panel cabinets, white cabinets, marble countertops, white backsplash, stainless steel appliances and an island
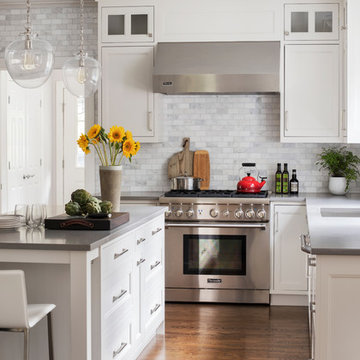 Studio Dearborn
The Viking range hood was salvaged from another kitchen renovation by Studio Dearborn, and reused here. It works perfectly! The Thermador range was purchased new. This hard working little island has pots and pans drawers, a prep station with cutting board and knife storage, and dish drawers and silverware drawers for serving, plus room for 2-3 stools! Photos, Timothy Lenz.
16