
Search results for "Potential advantages" in Home Design Ideas
 Whistler Builder
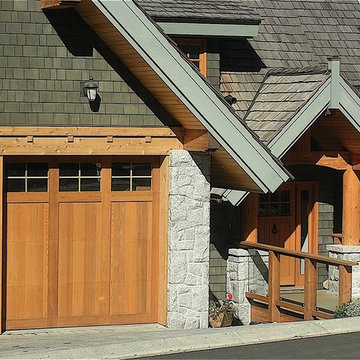
Our clients wanted to maximize the potential of this dramatically-placed home site while incorporating modern, energy-saving materials. Don Stuart Architecture designed the perfect custom home that took full advantage of the parameters of this Spring Creek lot, while connecting beautifully with the dramatic north, west, and southern views. The home was built using customized Energreen Structural Insulated Panels (SIPs), and is one of the most energy efficient homes in the valley. The home also features a Heat Recovery Ventilation system, and has very high insulative properties and sound qualities. Khyber Lane is modern and extremely energy-efficient, but it is also a comfortable and beautiful place to live. Rich warm-toned wood beams and mouldings accent the open living spaces, while the natural slate flooring complements the beauty of the hardwood throughout. The luxury of the ensuite bathroom is the perfect setting for a relaxing soak after a day on the slopes. Our clients are extremely pleased with their beautiful mountain custom home.
 Whistler Builder
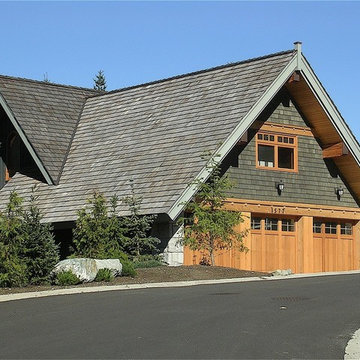
Our clients wanted to maximize the potential of this dramatically-placed home site while incorporating modern, energy-saving materials. Don Stuart Architecture designed the perfect custom home that took full advantage of the parameters of this Spring Creek lot, while connecting beautifully with the dramatic north, west, and southern views. The home was built using customized Energreen Structural Insulated Panels (SIPs), and is one of the most energy efficient homes in the valley. The home also features a Heat Recovery Ventilation system, and has very high insulative properties and sound qualities. Khyber Lane is modern and extremely energy-efficient, but it is also a comfortable and beautiful place to live. Rich warm-toned wood beams and mouldings accent the open living spaces, while the natural slate flooring complements the beauty of the hardwood throughout. The luxury of the ensuite bathroom is the perfect setting for a relaxing soak after a day on the slopes. Our clients are extremely pleased with their beautiful mountain custom home.
 Whistler Builder
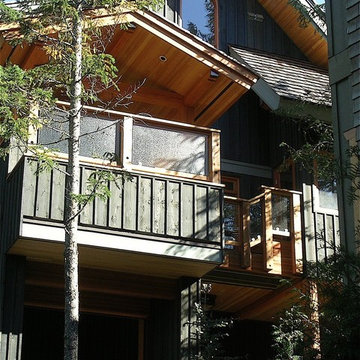
Our clients wanted to maximize the potential of this dramatically-placed home site while incorporating modern, energy-saving materials. Don Stuart Architecture designed the perfect custom home that took full advantage of the parameters of this Spring Creek lot, while connecting beautifully with the dramatic north, west, and southern views. The home was built using customized Energreen Structural Insulated Panels (SIPs), and is one of the most energy efficient homes in the valley. The home also features a Heat Recovery Ventilation system, and has very high insulative properties and sound qualities. Khyber Lane is modern and extremely energy-efficient, but it is also a comfortable and beautiful place to live. Rich warm-toned wood beams and mouldings accent the open living spaces, while the natural slate flooring complements the beauty of the hardwood throughout. The luxury of the ensuite bathroom is the perfect setting for a relaxing soak after a day on the slopes. Our clients are extremely pleased with their beautiful mountain custom home.
Find the right local pro for your project
 Whistler Builder
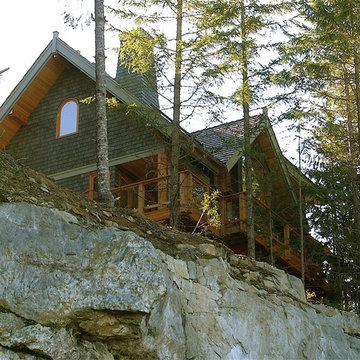
Our clients wanted to maximize the potential of this dramatically-placed home site while incorporating modern, energy-saving materials. Don Stuart Architecture designed the perfect custom home that took full advantage of the parameters of this Spring Creek lot, while connecting beautifully with the dramatic north, west, and southern views. The home was built using customized Energreen Structural Insulated Panels (SIPs), and is one of the most energy efficient homes in the valley. The home also features a Heat Recovery Ventilation system, and has very high insulative properties and sound qualities. Khyber Lane is modern and extremely energy-efficient, but it is also a comfortable and beautiful place to live. Rich warm-toned wood beams and mouldings accent the open living spaces, while the natural slate flooring complements the beauty of the hardwood throughout. The luxury of the ensuite bathroom is the perfect setting for a relaxing soak after a day on the slopes. Our clients are extremely pleased with their beautiful mountain custom home.
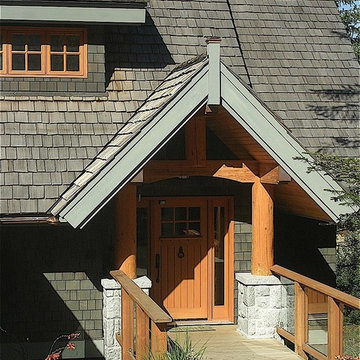 Whistler Builder
Our clients wanted to maximize the potential of this dramatically-placed home site while incorporating modern, energy-saving materials. Don Stuart Architecture designed the perfect custom home that took full advantage of the parameters of this Spring Creek lot, while connecting beautifully with the dramatic north, west, and southern views. The home was built using customized Energreen Structural Insulated Panels (SIPs), and is one of the most energy efficient homes in the valley. The home also features a Heat Recovery Ventilation system, and has very high insulative properties and sound qualities. Khyber Lane is modern and extremely energy-efficient, but it is also a comfortable and beautiful place to live. Rich warm-toned wood beams and mouldings accent the open living spaces, while the natural slate flooring complements the beauty of the hardwood throughout. The luxury of the ensuite bathroom is the perfect setting for a relaxing soak after a day on the slopes. Our clients are extremely pleased with their beautiful mountain custom home.

 Simply Home Decorating
This beautiful North Vancouver home belongs to a nature-loving and health-conscious couple, Emma and Vince (names changed), their two young children, and their dog, Jasper. When they contacted us about renovating and furnishing their kitchen and family room, we walked in and saw a world of potential waiting to be uncovered.
Before: Larkhall Crescent Home:
Like many original North Vancouver homes, the interior was definitely dated. We encountered late ‘80s finishes in powder pink and teal green, old carpet, and a kitchen that wasn’t maximized to suit this family’s modern-day lifestyle. However, the size of the rooms offered us a ton of space with which to get creative.
Knowing our clients’ love of cooking, need for work spaces (Emma and Vince both work remotely), and growing family, we developed a design concept that would increase usable space, optimize storage, and create intimacy in this large area. As for the style, we were inspired by their European roots, inventing a new and modern take on “Belgian Farmhouse” style. Now, the home is truly one-of-a-kind.
After: Warm & Cozy Family Room:
Fresh, bright, and comfortable, this living area has been transformed! We started with the fireplace as a focal point, selecting aged brick tiles for added texture and a crisp wood mantle. The taupe-coloured sectional infuses the room with visual warmth and serves the added purpose of separating the family room from the kitchen.
Emma and Vince were also keen on using non-toxic materials in their home, and we were happy to oblige. To meet their needs, we sourced natural wood elements and sought out Canadian-made products - that adhere to high health standards - whenever possible.
Look closer at the elements of this space, and you will find this stunning, honeycomb-patterned rug in earthy gold, beige, and charcoal tones. It’s plush to the touch and full of visual texture that brings this room’s colour palette together. We sourced these two-tone chairs with caning, petrified wood side table, black sconces, and botanical prints in greyscale from local artist, Heather Johnston.
We topped off the space with this dark wood and rattan console that offers storage facing the kitchen and presents an opportunity to display cherished items. The result is a cozy lounging space brimming with comfort and functionality. It’s perfect for enjoying quality family time, or Emma can simply slide the coffee table away to make room for her morning yoga practice.
Now, let’s turn around and give some attention to the kitchen. Do you remember what the original kitchen looked like? If not, scroll back up, because the transformation is shocking…
Moody & Welcoming Kitchen for Healthy Living:
This kitchen looks very different from how it started, right? Though we didn’t touch any walls, the kitchen has almost doubled in usable space! We created a long, extended island with storage, an outlet for small appliances, and seating for comfortable prep, after-school snacking, or mingling among friends.
On the other side of the island, the family has even more storage and an integrated dishwasher within easy reach of the sink, perfect for quick clean-up. From this angle, you can also see the expansive custom Shaker cabinetry in white and the integrated double ovens. These facilitate their cooking experience and gave us the opportunity to add an additional surprise…
A coffee garage station and more hidden storage! Keeping these items located along the perimeter allows them to be accessed by the family or their guests without someone getting under the cook’s feet. These are the little details that make everyday life easier and more enjoyable.
Moving deeper into the kitchen, the seamless induction cooktop topped with a freestanding concealed hood fan commands attention in a soft yet prominent way. The natural wood accent mirrors the fireplace mantle, and the choice of off-black wood-grain cabinets not only continues our black-and-white colour palette but adds a sense of depth and contrast. The corner sink is located to the right and perfectly positioned with a view of their thriving backyard.
To invite more of this family’s character into the space, we mixed metals for interest — matte black, dark pewter, and warm brass — and created open shelves in white oak for their plants and decor. You can also glimpse the tumbled edge of the backsplash tile, which echoes the rustic brick of the fireplace. It adds that farmhouse charm while still feeling timeless and sophisticated.
Last but not least, we designed this dining banquette in the bay window (with integrated bench storage, of course), where the family can share a meal together, the kids can do homework, or Emma and Vince can work and enjoy a change of scenery from their offices. Like the other spaces in the home, it was designed to be beautiful, multi-functional, and long-lasting.
Praise from Our Clients:
It is clear that we love this home, but what did our clients have to say?
“Lori is a visionary and masters execution to the finest detail all at the same time. When she first met us to know more about who we are and how we live, she could right away envision how we could use the space in our kitchen and living room…The results exceeded our expectations.
Lori and her team were also a delight to work with — coordination with all the trades, fast problem-solving, regular updates, professional and friendly attitude of her entire team — made it the dream team. Thank you SHD for making our space so beautiful!”
In turn, we are so grateful for this family’s trust, their open communication, and for being wonderful people with whom to work. (So, thank you!)

 TKS Design Group
Free ebook, Creating the Ideal Kitchen. DOWNLOAD NOW
Having a space for their teenage kids to hang out after school, study and interact with Mom & Dad was at the top of the list for this remodel. The 1928 home, sits in a lovely Glen Ellyn neighborhood, near downtown and near all the action of the local high school and lake. It’s was a great house with great bones but the kitchen was in need of some TLC. The remodel project had been a long time coming, and since both the homeowners work from home, they had been nervous about disrupting their bustling daily schedules to get the project in motion.
Once we had a plan in place, we dug in and got to work. The first step was to remove a non-load bearing wall between the kitchen and dining room. We then reworked the space a bit, eliminating a redundant passage way to the hall, and reworking a closet to allow for a large galley style kitchen and small bar area open to the dining room. The new kitchen has a small peninsula for the family to have casual meals and for the kids to hang out after school. A window was eliminated to give more space for cabinetry and storage, and another window was made larger to allow for a grander view into the backyard.
We decided upon a layered approach to this space to provide character appropriate to the older home. White painted cabinetry provides a backdrop for interesting touches such as gray herringbone tile, a reeded farmhouse sink and bronze hardware and lighting. The bar has its own unique look featuring gray cabinetry with a patterned cement tile backsplash and walnut top. A bar fridge, glass cabinets and baskets for tucking away homework give this little multi-functional area loads of character. A miniature mudroom area was also added to the dining room so that the new space can be kept neat and tidy.
The stylish result looks both appropriate to the 1928 home and provides loads of functionality for this active family that can now take advantage of every square inch their home.
Designed by: Susan Klimala, CKD, CBD
Photography by: Michael Alan Kaskel
For more information on kitchen and bath design ideas go to: www.kitchenstudio-ge.com

Sponsored
Delaware, OH

Buckeye Basements, Inc.
Central Ohio's Basement Finishing ExpertsBest Of Houzz '13-'21
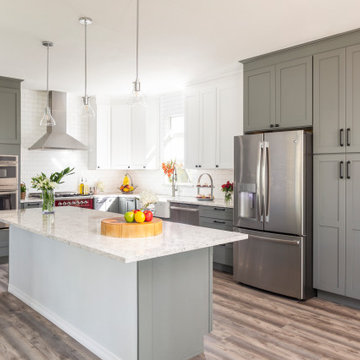
 Christie's Design Build Remodeling
Inspiration for a large modern l-shaped gray floor and light wood floor eat-in kitchen remodel in Denver with a farmhouse sink, shaker cabinets, white backsplash, an island, gray cabinets, quartz countertops, ceramic backsplash, stainless steel appliances and white countertops

 Feeney Inc.
DesignRail® with LED under rail lighting.
Nat Rea Photography and Don A. Johnson Builder
Large trendy backyard deck photo in Baltimore with no cover
Large trendy backyard deck photo in Baltimore with no cover

 Lars Remodeling & Design
This spectacular family home situated above Lake Hodges in San Diego with sweeping views, was a complete interior and partial exterior remodel. Having gone untouched for decades, the home presented a unique challenge in that it was comprised of many cramped, unpermitted rooms and spaces that had been added over the years, stifling the home's true potential. Our team gutted the home down to the studs and started nearly from scratch.
The goal was to dramatically open up the living space and modernize the home, while capitalizing on the stunning views the property had to offer. With the existing floor plan, only bedrooms had partial views, with common living areas relegated to the back portion, preventing residents from enjoying the expansive sightlines available to the home.
The completely reimagined floorplan included relocating the kitchen and Master Suite to the opposite side of the home to take better advantage of the views and natural light. All bathrooms and the laundry room were completely remodeled along with installing new doors, windows, and flooring throughout the home and completely upgrading all electrical and plumbing.
The end result is simply stunning. Light, bright, and modern, the new version of this home demonstrates the power of thoughtful architectural planning, creative problem solving, and expert design details.
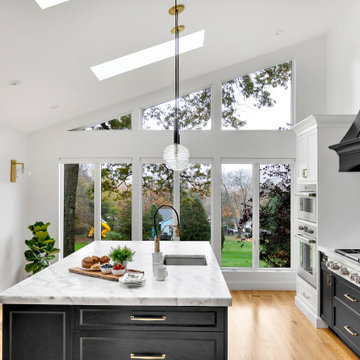
 Amazing Spaces
The existing U-shaped kitchen was tucked away in a small corner while the dining table was swimming in a room much too large for its size. The client’s needs and the architecture of the home made it apparent that the perfect design solution for the home was to swap the spaces.
The homeowners entertain frequently and wanted the new layout to accommodate a lot of counter seating, a bar/buffet for serving hors d’oeuvres, an island with prep sink, and all new appliances. They had a strong preference that the hood be a focal point and wanted to go beyond a typical white color scheme even though they wanted white cabinets.
While moving the kitchen to the dining space gave us a generous amount of real estate to work with, two of the exterior walls are occupied with full-height glass creating a challenge how best to fulfill their wish list. We used one available wall for the needed tall appliances, taking advantage of its height to create the hood as a focal point. We opted for both a peninsula and island instead of one large island in order to maximize the seating requirements and create a barrier when entertaining so guests do not flow directly into the work area of the kitchen. This also made it possible to add a second sink as requested. Lastly, the peninsula sets up a well-defined path to the new dining room without feeling like you are walking through the kitchen. We used the remaining fourth wall for the bar/buffet.
Black cabinetry adds strong contrast in several areas of the new kitchen. Wire mesh wall cabinet doors at the bar and gold accents on the hardware, light fixtures, faucets and furniture add further drama to the concept. The focal point is definitely the black hood, looking both dramatic and cohesive at the same time.
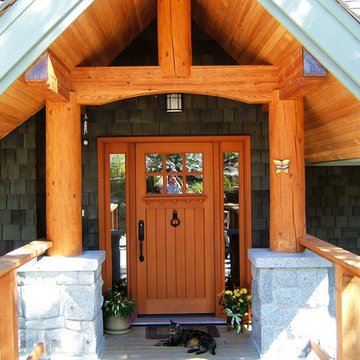 Whistler Builder
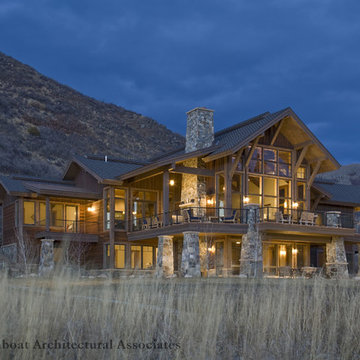
Our clients wanted to maximize the potential of this dramatically-placed home site while incorporating modern, energy-saving materials.
Don Stuart Architecture designed the perfect custom home that took full advantage of the parameters of this Spring Creek lot, while connecting beautifully with the dramatic north, west, and southern views.
The home was built using customized Energreen Structural Insulated Panels (SIPs), and is one of the most energy efficient homes in the valley. The home also features a Heat Recovery Ventilation system, and has very high insulative properties and sound qualities.
Khyber Lane is modern and extremely energy-efficient, but it is also a comfortable and beautiful place to live. Rich warm-toned wood beams and mouldings accent the open living spaces, while the natural slate flooring complements the beauty of the hardwood throughout. The luxury of the ensuite bathroom is the perfect setting for a relaxing soak after a day on the slopes.
Our clients are extremely pleased with their beautiful mountain custom home.
 BZ Architects
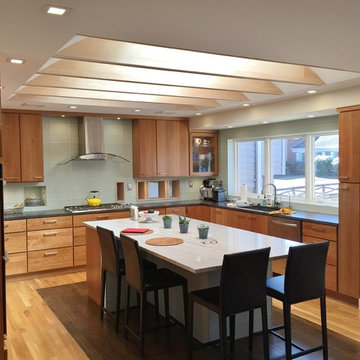
The previous layout of the main floor of this split level house separated each space from the other, resulting in a design which did not take advantage of either the existing space or potential views.
Our response was to modulate the degree of openness between the rooms and spaces using architectural elements. At the entry, an open, lattice-like divider replaces a full-height wall, physically and visually expanding the foyer. In the kitchen, strategically placed partial-height cabinets supplant full-height walls between the living room and kitchen and act as a visual barrier between the two, allowing the kitchen to become a destination rather than a corridor.
Removing the wall between the kitchen and dining room provides for better interaction between host and guest while a series of south-facing skylights over a new island help to blur the line between the interior and exterior.


 BZ Architects
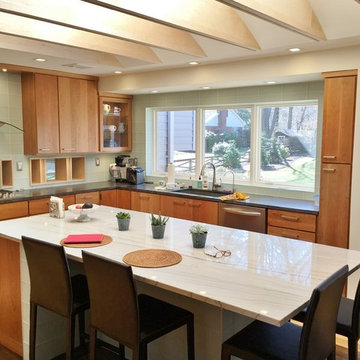
The previous layout of the main floor of this split level house separated each space from the other, resulting in a design which did not take advantage of either the existing space or potential views.
Our response was to modulate the degree of openness between the rooms and spaces using architectural elements. At the entry, an open, lattice-like divider replaces a full-height wall, physically and visually expanding the foyer. In the kitchen, strategically placed partial-height cabinets supplant full-height walls between the living room and kitchen and act as a visual barrier between the two, allowing the kitchen to become a destination rather than a corridor.
Removing the wall between the kitchen and dining room provides for better interaction between host and guest while a series of south-facing skylights over a new island help to blur the line between the interior and exterior.
 BZ Architects
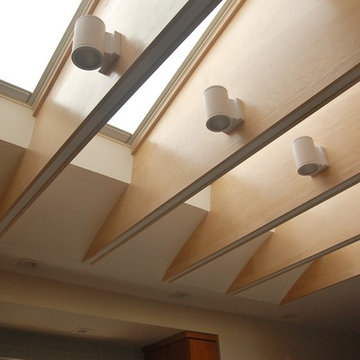
The previous layout of the main floor of this split level house separated each space from the other, resulting in a design which did not take advantage of either the existing space or potential views.
Our response was to modulate the degree of openness between the rooms and spaces using architectural elements. At the entry, an open, lattice-like divider replaces a full-height wall, physically and visually expanding the foyer. In the kitchen, strategically placed partial-height cabinets supplant full-height walls between the living room and kitchen and act as a visual barrier between the two, allowing the kitchen to become a destination rather than a corridor.
Removing the wall between the kitchen and dining room provides for better interaction between host and guest while a series of south-facing skylights over a new island help to blur the line between the interior and exterior.
 BZ Architects
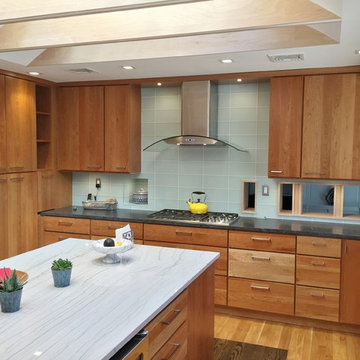
The previous layout of the main floor of this split level house separated each space from the other, resulting in a design which did not take advantage of either the existing space or potential views.
Our response was to modulate the degree of openness between the rooms and spaces using architectural elements. At the entry, an open, lattice-like divider replaces a full-height wall, physically and visually expanding the foyer. In the kitchen, strategically placed partial-height cabinets supplant full-height walls between the living room and kitchen and act as a visual barrier between the two, allowing the kitchen to become a destination rather than a corridor.
Removing the wall between the kitchen and dining room provides for better interaction between host and guest while a series of south-facing skylights over a new island help to blur the line between the interior and exterior.
 Luula
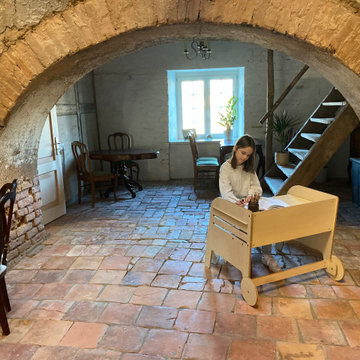
LuulaAttractive design from Italian designer Ezio Pescarori makes the set a special place for dreams and fantasy adventures!
The main advantage of the Wheel table and chair set is height adjustable. It meets the needs of children from the time the child is ready to sit up to a height of 150 cm (60 in). According to our latest product tester, Kurt, even people under the age of two are entitled to their individual space for creative activities. Comfortable, ergonomic, funny- place for create anything, whatever you want! According to Maria Montessori, the main goal is for the child to learn to learn with interest and joy. Self-motivation, self-discipline, self-discovery - children's ability to develop their potential, independence, systematic approach to problem solving, acquisition of knowledge and skills and at the same time increasing the joy of learning is not possible without an appropriate environment.

Sponsored
Westerville, OH

Custom Home Works
Franklin County's Award-Winning Design, Build and Remodeling Expert
 Lars Remodeling & Design

This Clairemont, San Diego home was once a small, cramped floorplan on a lot with huge potential. Situated on a canyon with gorgeous Mission Bay views, our team took this home down to the studs and built up. Designed to be an open concept ideal for indoor and outdoor entertaining, it was important to this client to maximize space and create a welcoming flow to the home. The large living room is situated toward the back of the home and a large La Cantina door system opens up the rear wall bringing the outdoors in. Outside transformed into the ultimate entertaining space with an outdoor kitchen, pool, and large deck to take advantage of the stunning sunsets year-round. The kitchen is functional and fun, featuring a pop of color with the teal kitchen island and plenty of counter space to gather. The first level master bathroom was updated to a bright and modern aesthetic with a huge walk-in shower that featured a custom-designed bench, matte black framing and fixtures, and subtle grey cabinets. Upstairs, bathrooms were done in white and marble, with a large walk-in closet in the second master suite.
 The Anderson Studio of Architecture & Design
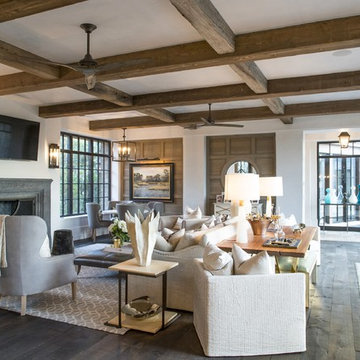
This Kiawah marsh front home in the “Settlement” was sculpted into its unique setting among live oaks that populate the long, narrow piece of land. The unique composition afforded a 35-foot wood and glass bridge joining the master suite with the main house, granting the owners a private escape within their own home. A helical stair tower provides an enchanting secondary entrance whose foyer is illuminated by sunshine spilling from three floors above.
Photography: Brennan Wesley
Furnishings: G&G Interiors

11